

3370 Northwood Dr GConcord, CA 94520
Mortgage Calculator
Monthly Payment (Est.)
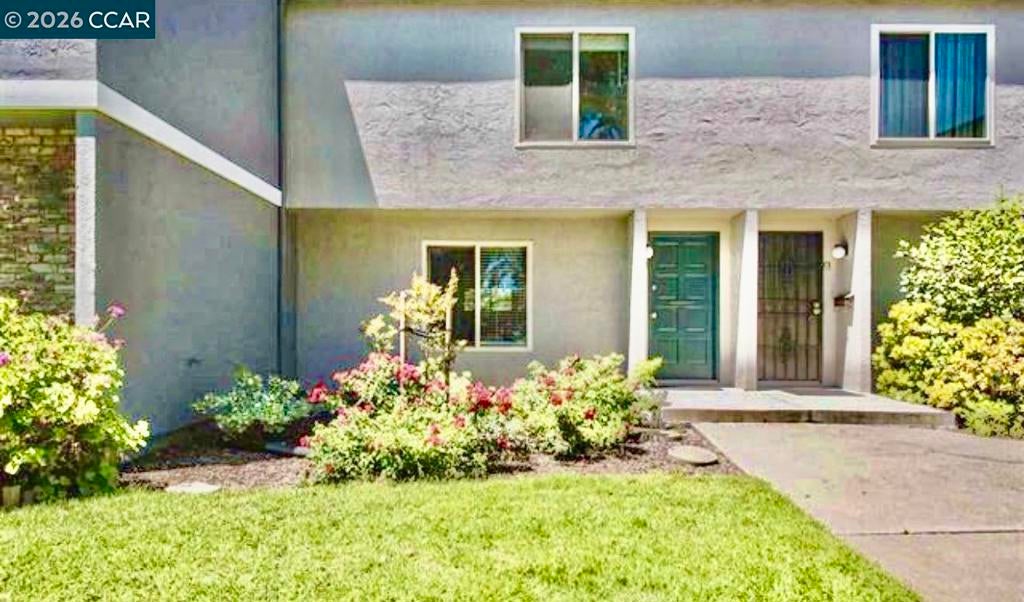
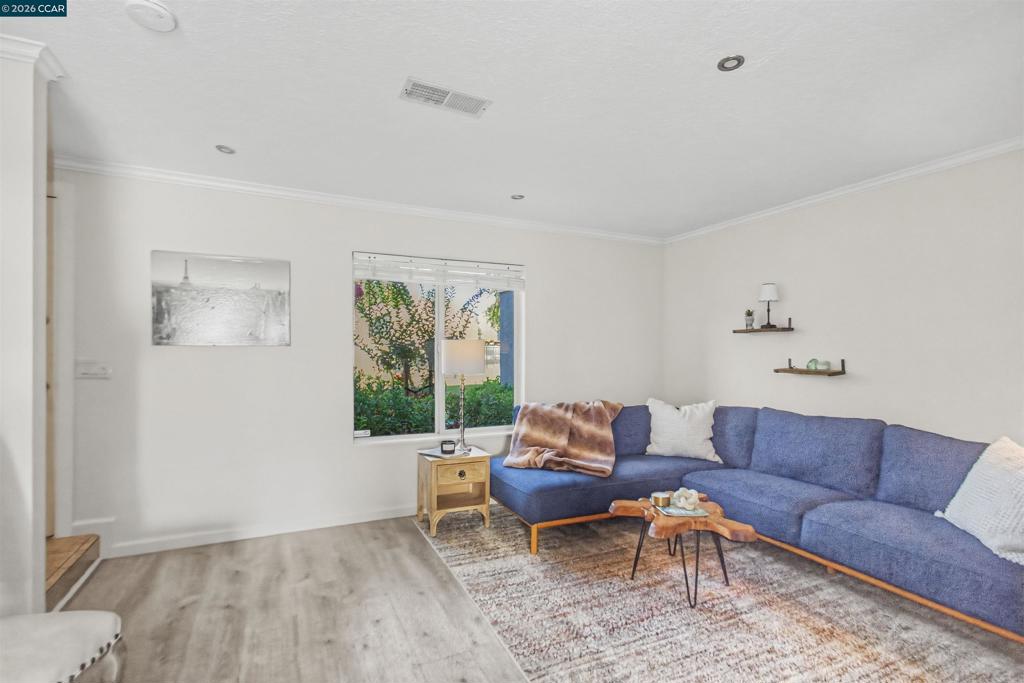
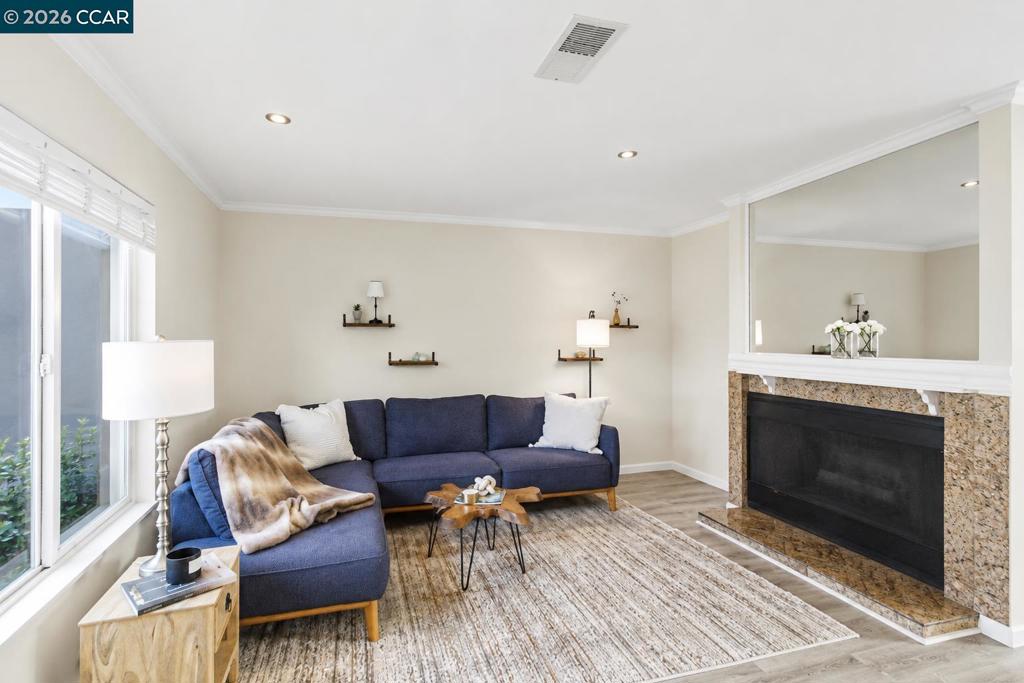
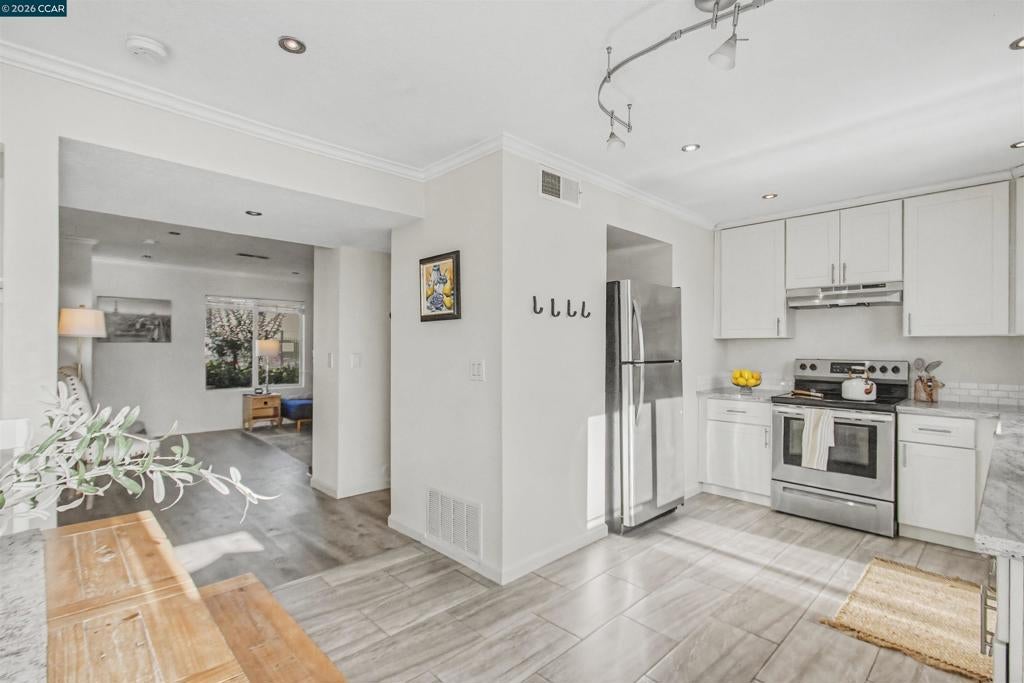
$1,985BRAND NEW HEATER & AIR CONDITIONING SYSTEM INSTALLED: Move-in ready 3-bedroom townhome in the highly desirable Northwood Townhouse community, HOA $405.00 monthly. This beautifully updated home features a spacious eat-in kitchen with quartz countertops, shaker-style cabinetry, stainless steel appliances, and ample cabinet space. Additional improvements include updated bathrooms with newer vanities, fresh interior paint, designer lighting, laminate flooring throughout, dual-pane windows, a sliding glass door, and an inviting fireplace in the living room. The convenient inside laundry room includes a washer and dryer. Enjoy a spacious, private fenced patio with a large outdoor storage closet, plus two deeded parking spaces located just outside the patio gate. The primary bedroom offers two generous closets and pleasant views overlooking one of the community pools. Abundant natural light fills the home throughout. Ideally located with quick access to major highways and just minutes from two BART stations. Residents enjoy outstanding community amenities, including multiple swimming pools, a clubhouse, basketball and tennis courts. First Open House Sunday July. 19th 1-3 PM
| 3 days ago | Listing updated with changes from the MLS® | |
| 4 days ago | Status changed to Pending | |
| 2 weeks ago | Listing first seen on site |

This information is for your personal, non-commercial use and may not be used for any purpose other than to identify prospective properties you may be interested in purchasing. The display of MLS data is usually deemed reliable but is NOT guaranteed accurate by the MLS. Buyers are responsible for verifying the accuracy of all information and should investigate the data themselves or retain appropriate professionals. Information from sources other than the Listing Agent may have been included in the MLS data. Unless otherwise specified in writing, the Broker/Agent has not and will not verify any information obtained from other sources. The Broker/Agent providing the information contained herein may or may not have been the Listing and/or Selling Agent.
