

3423 Ellery CmnFremont, CA 94538
Mortgage Calculator
Monthly Payment (Est.)
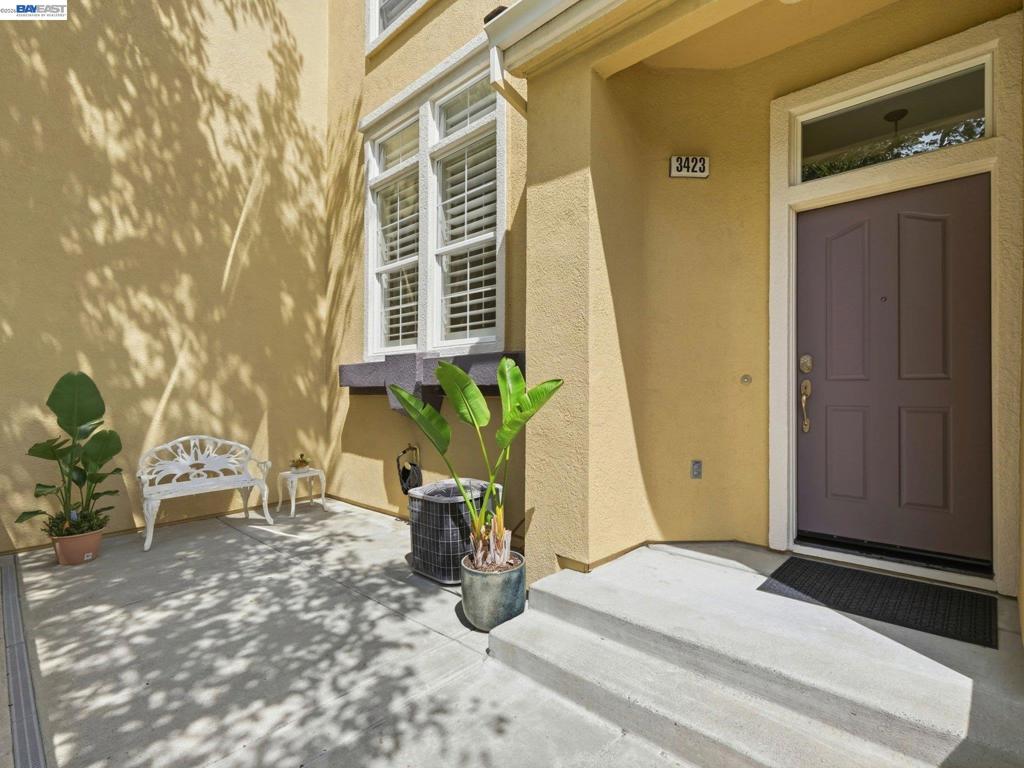
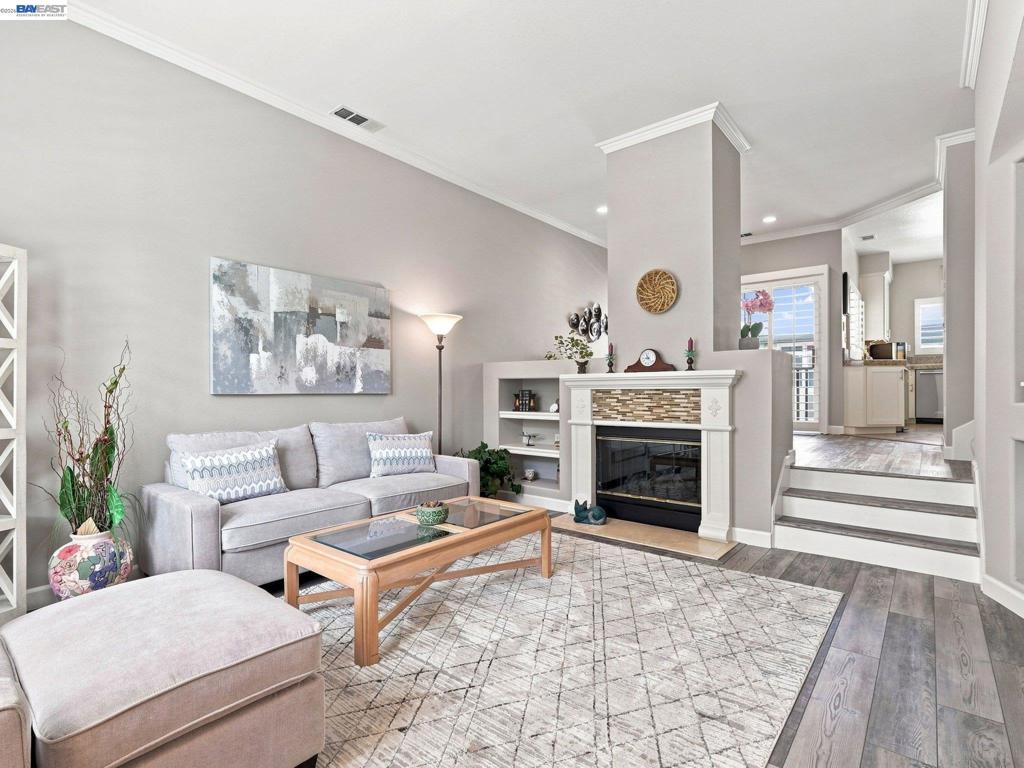
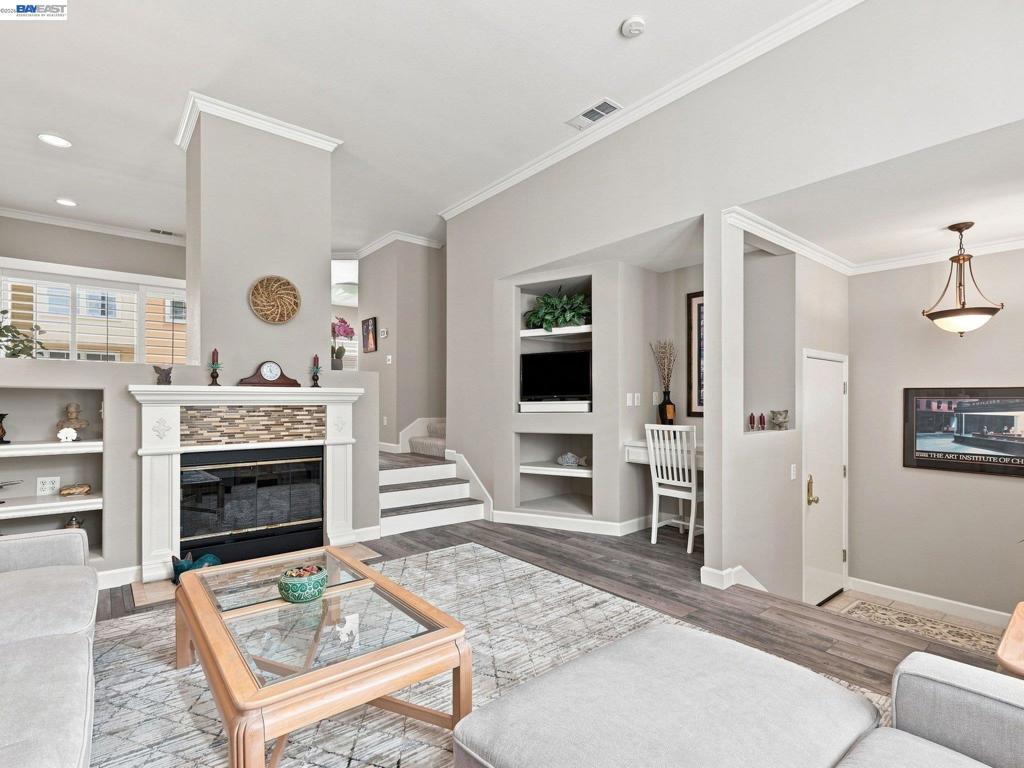
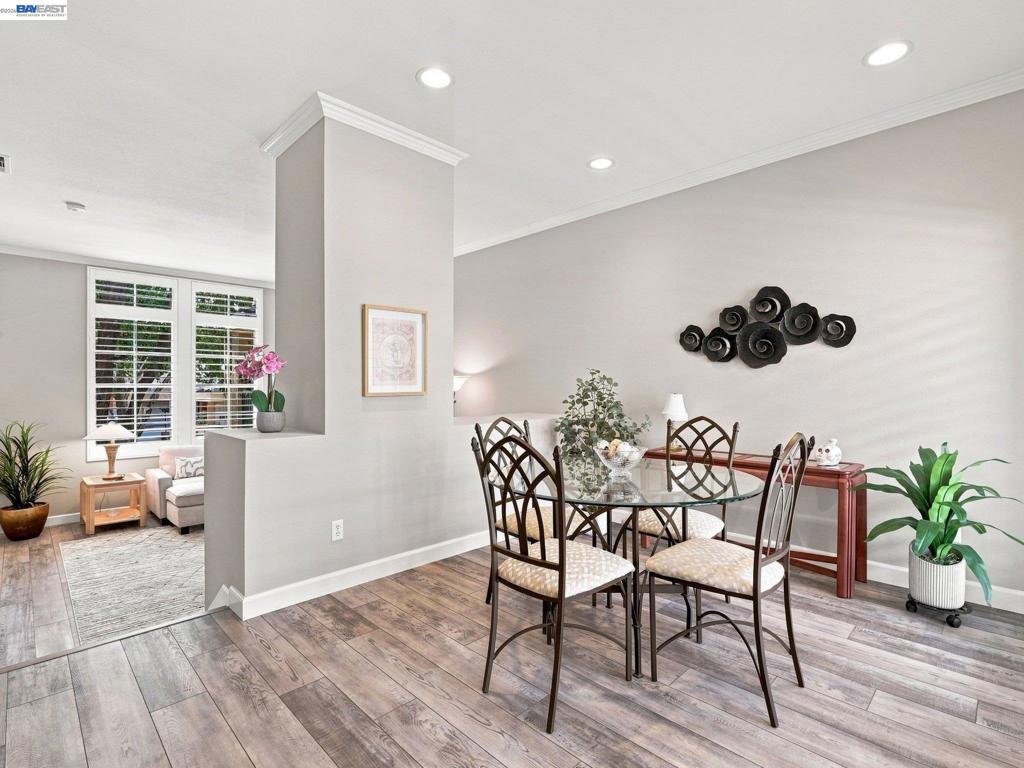
Enter an interest rate to see your estimated monthly payment.Welcome to 3423 Ellery Common! This beautifully maintained, light-filled home offers a spacious and inviting floor plan with soaring ceilings, a cozy fireplace, custom built-ins, and abundant natural light. The open dining area connects to a well-appointed kitchen featuring crisp white cabinetry, granite countertops, stainless steel appliances, generous storage, and a convenient breakfast bar. Upstairs, spacious bedrooms offer flexibility for family, guests, or a home office, while the primary suite provides a comfortable private retreat. Plantation shutters, neutral finishes, ample storage, and thoughtful details throughout make this home both stylish and functional. Ideally situated for commuters, this home offers convenient access to major transportation routes while being just moments from The Fremont Hub and an array of shopping, dining, and everyday amenities. A wonderful opportunity to enjoy comfortable, move-in-ready living in a desirable community.
| 3 weeks ago | Listing updated with changes from the MLS® | |
| 4 weeks ago | Status changed to Active | |
| a month ago | Listing first seen on site |

This information is for your personal, non-commercial use and may not be used for any purpose other than to identify prospective properties you may be interested in purchasing. The display of MLS data is usually deemed reliable but is NOT guaranteed accurate by the MLS. Buyers are responsible for verifying the accuracy of all information and should investigate the data themselves or retain appropriate professionals. Information from sources other than the Listing Agent may have been included in the MLS data. Unless otherwise specified in writing, the Broker/Agent has not and will not verify any information obtained from other sources. The Broker/Agent providing the information contained herein may or may not have been the Listing and/or Selling Agent.
