

78 Muth DrOrinda, CA 94563

Mortgage Calculator
Monthly Payment (Est.)
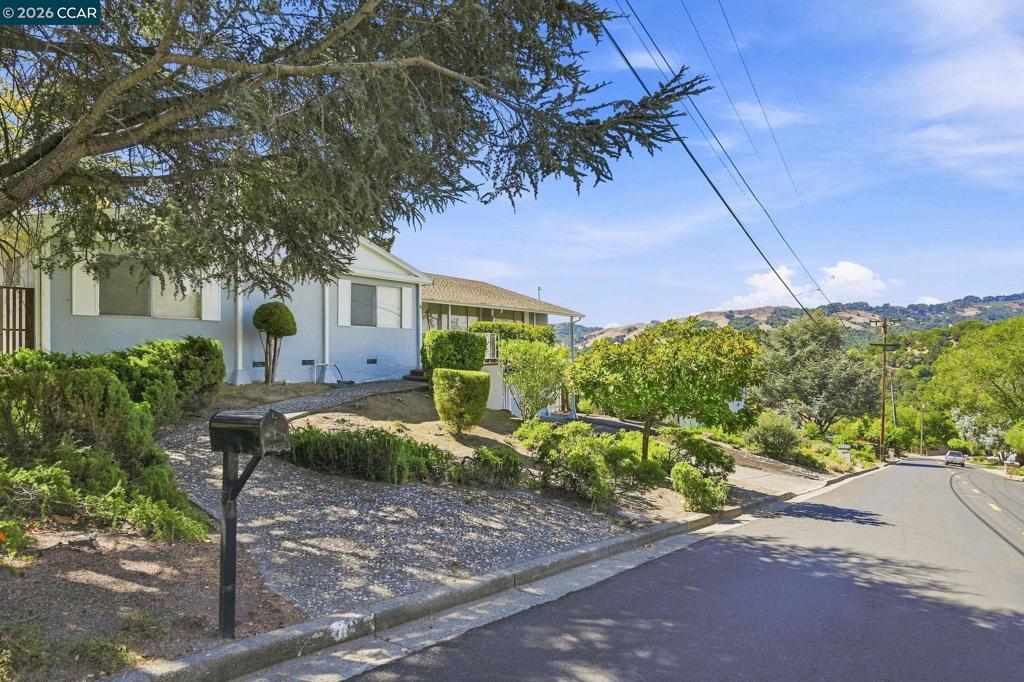
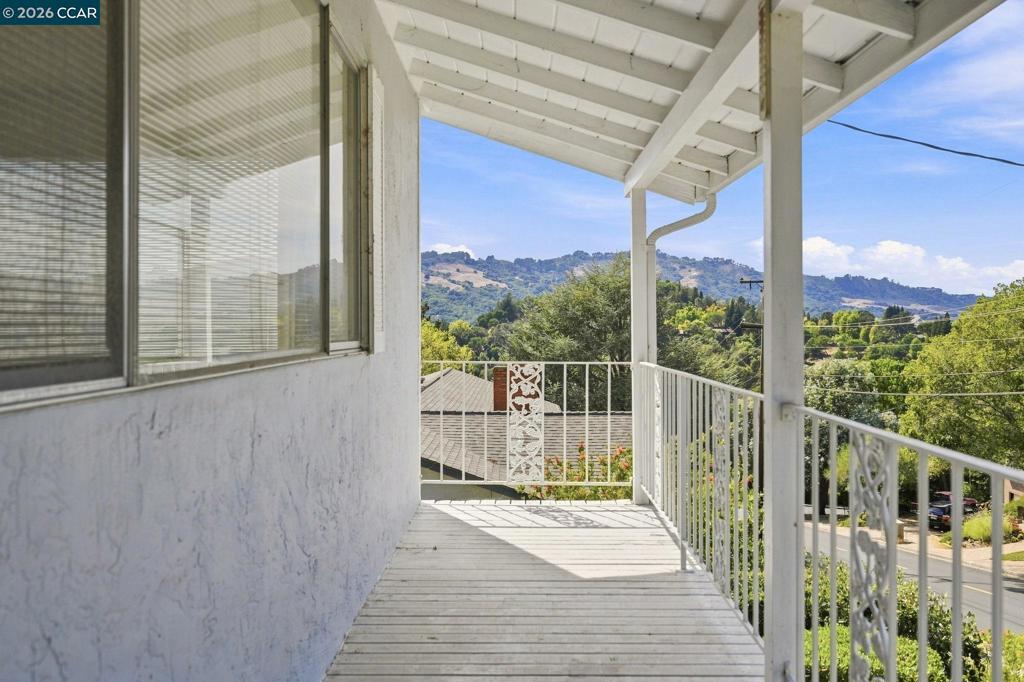
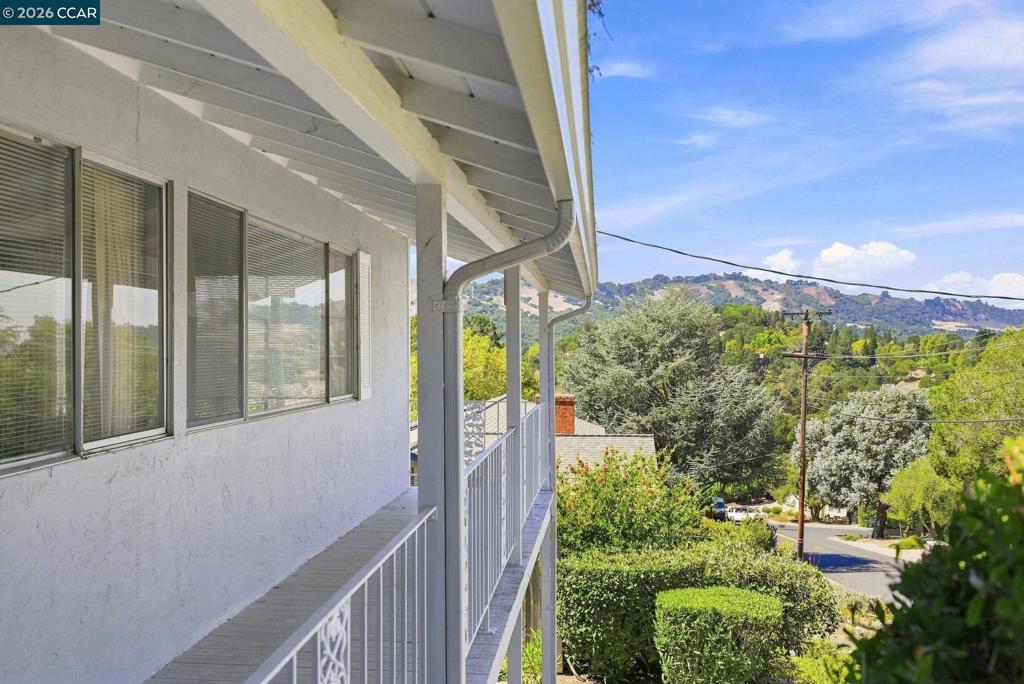
$4,562Opportunity knocks in desirable Orinda! This single-story fixer is ready for a new owner with vision and a creative mind. Whether you’re an investor, contractor, or do-it-yourselfer, this property offers an exciting opportunity to transform a home in a highly sought-after location. Set on an expansive lot with beautiful views, the possibilities are abundant. Bring your imagination and create a home tailored to your vision, while taking advantage of the generous lot and desirable setting. Located in a sought-after Orinda neighborhood with top-rated schools, easy freeway access, and convenient proximity to shopping, restaurants, and everyday amenities. Properties offering this combination of location, lot size, views, and potential are not often available. Don’t wait to see this one. Bring your vision and explore the possibilities before someone else does! www.78MuthDr.com
| 3 days ago | Listing updated with changes from the MLS® | |
| 4 days ago | Status changed to Pending | |
| 2 weeks ago | Listing first seen on site |

This information is for your personal, non-commercial use and may not be used for any purpose other than to identify prospective properties you may be interested in purchasing. The display of MLS data is usually deemed reliable but is NOT guaranteed accurate by the MLS. Buyers are responsible for verifying the accuracy of all information and should investigate the data themselves or retain appropriate professionals. Information from sources other than the Listing Agent may have been included in the MLS data. Unless otherwise specified in writing, the Broker/Agent has not and will not verify any information obtained from other sources. The Broker/Agent providing the information contained herein may or may not have been the Listing and/or Selling Agent.
