

1025 55Th StOakland, CA 94608
Mortgage Calculator
Monthly Payment (Est.)
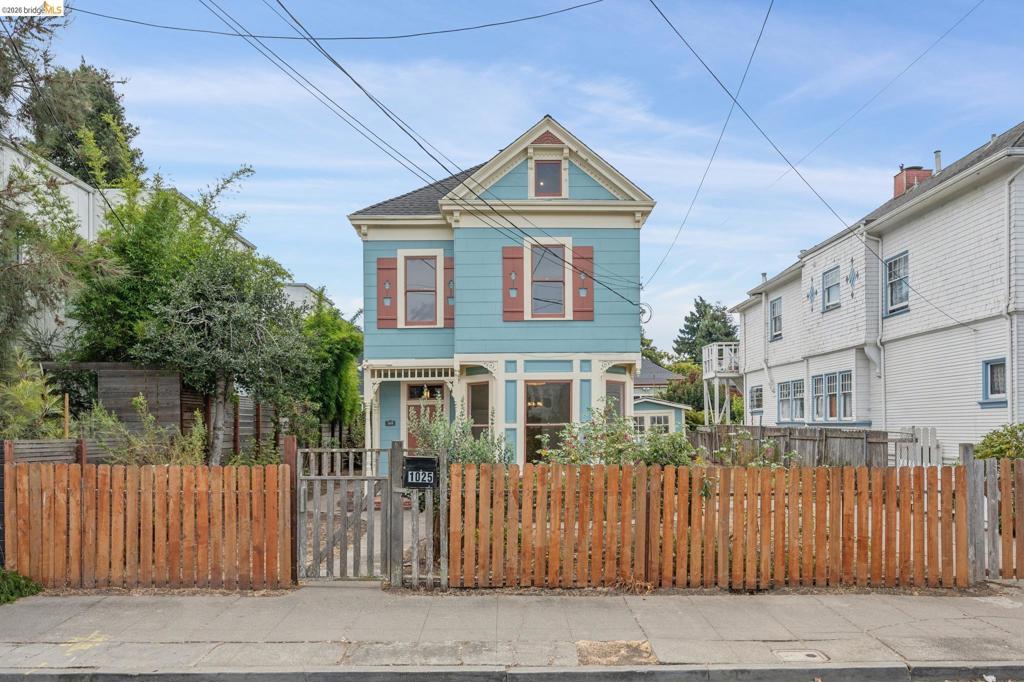
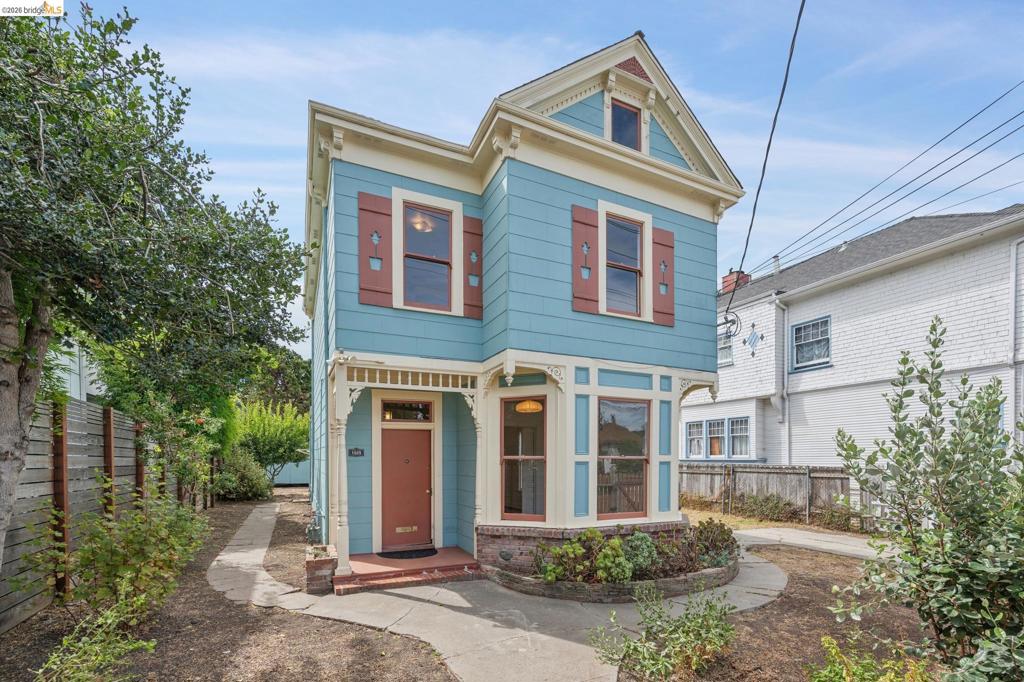
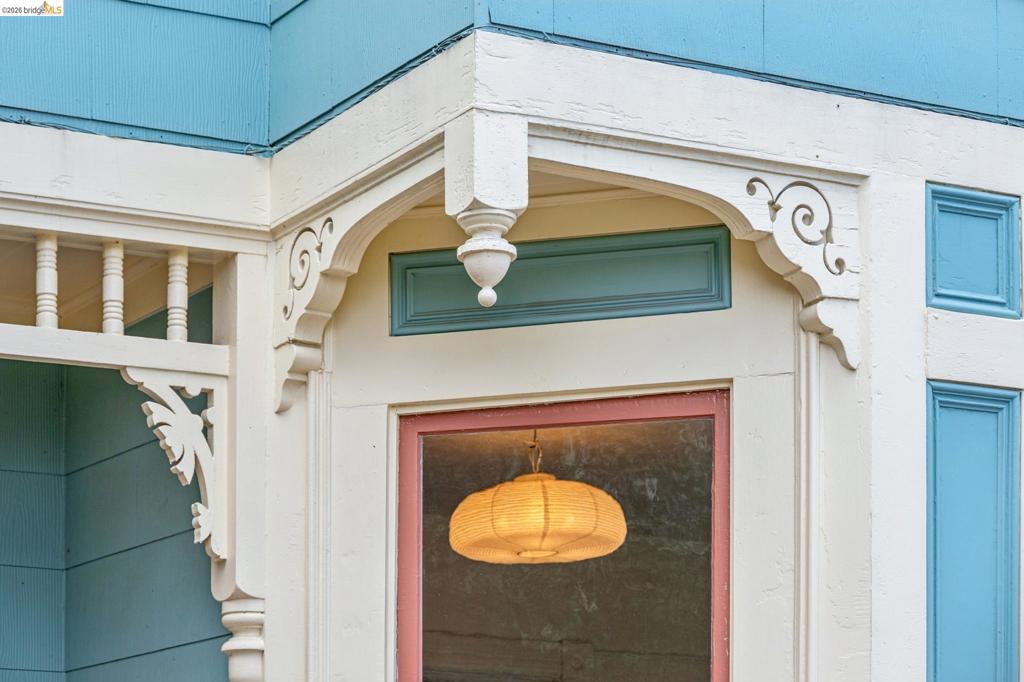
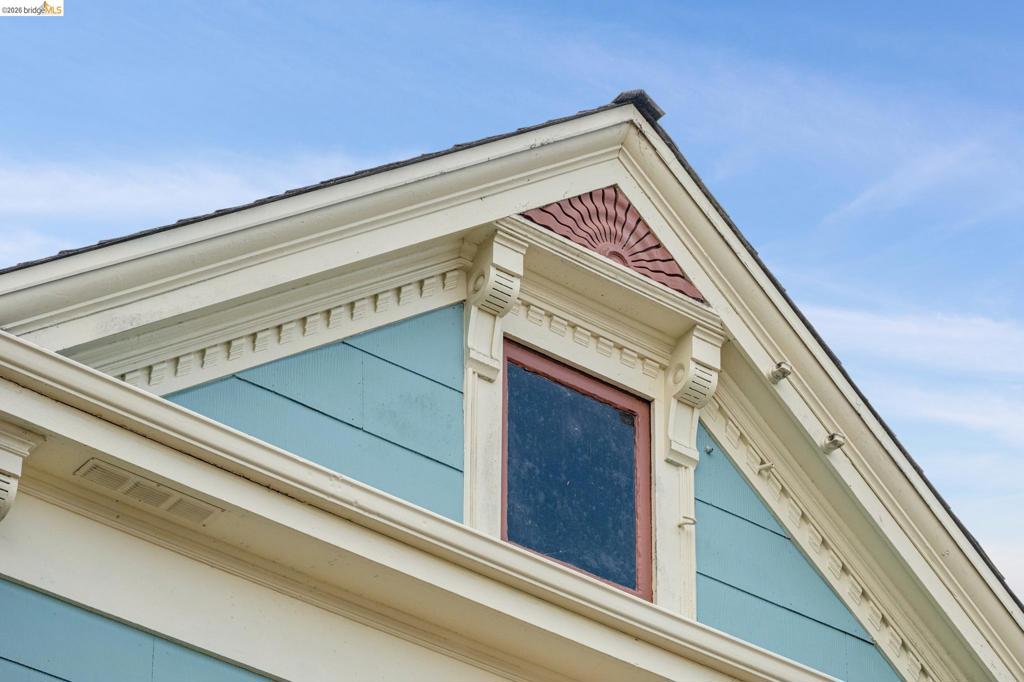
$2,573Bring your vision to this distinctive Victorian in Oakland’s Golden Gate district; generous proportions, original character, and an exceptionally large lot provide the chance to reimagine and restore a gem of a home. Inside you’ll find a well-proportioned layout with spacious living and dining rooms, a large kitchen, high ceilings throughout, and a walkable attic with potential for future use. Original details include beautiful interior trim, pocket doors, oversized windows, and charming, exterior gingerbread trim. The main house has upgraded electrical and a newer roof. The especially large lot, rare in this area, provides plenty of room for parking, gardening, outdoor living, and possible expansion. A converted garage with plumbing and electricity adds flexibility for a studio, workspace, or other possibilities. Set on a quiet street in a coveted neighborhood, close to everyday amenities, this is a great opportunity to bring your vision to life.
| 5 days ago | Listing updated with changes from the MLS® | |
| 6 days ago | Status changed to Active | |
| 2 weeks ago | Listing first seen on site |

This information is for your personal, non-commercial use and may not be used for any purpose other than to identify prospective properties you may be interested in purchasing. The display of MLS data is usually deemed reliable but is NOT guaranteed accurate by the MLS. Buyers are responsible for verifying the accuracy of all information and should investigate the data themselves or retain appropriate professionals. Information from sources other than the Listing Agent may have been included in the MLS data. Unless otherwise specified in writing, the Broker/Agent has not and will not verify any information obtained from other sources. The Broker/Agent providing the information contained herein may or may not have been the Listing and/or Selling Agent.
