

494 Jean StOakland, CA 94610
Mortgage Calculator
Monthly Payment (Est.)
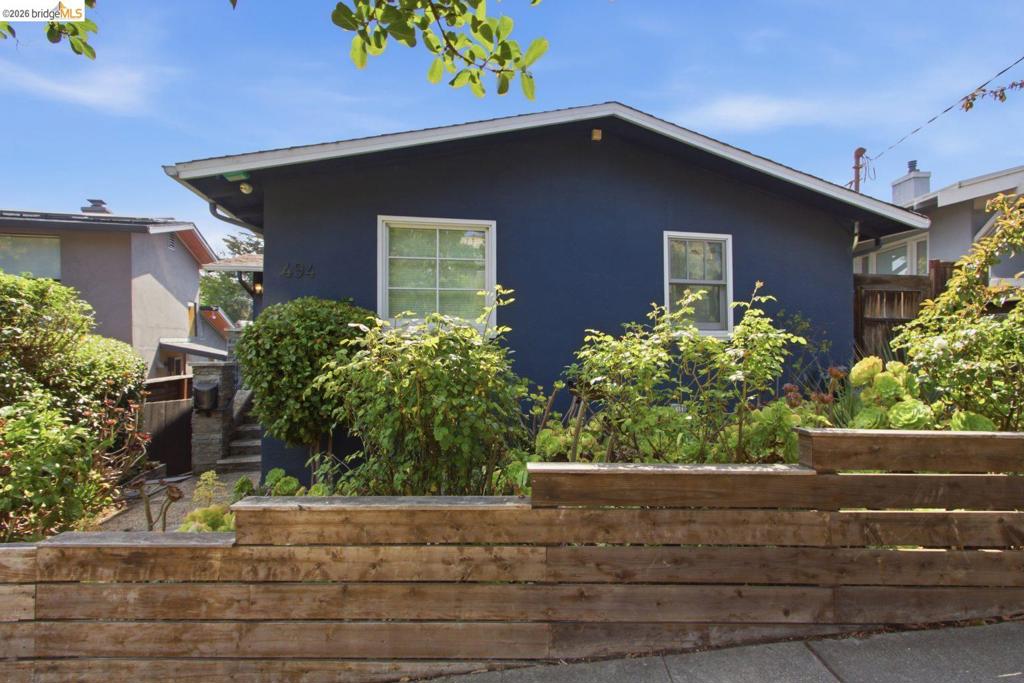
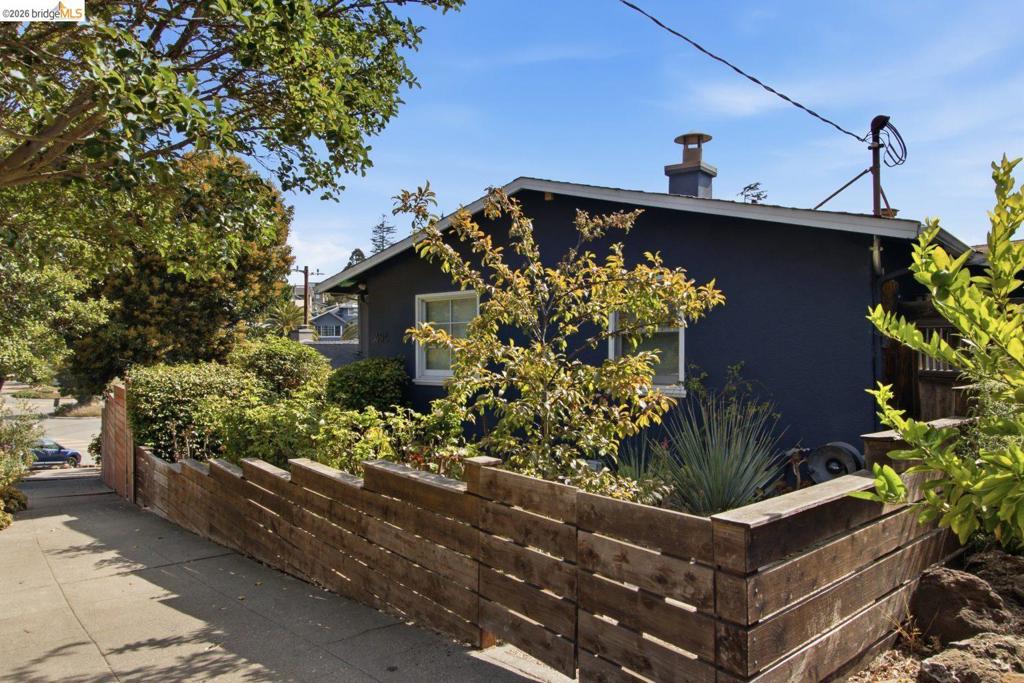
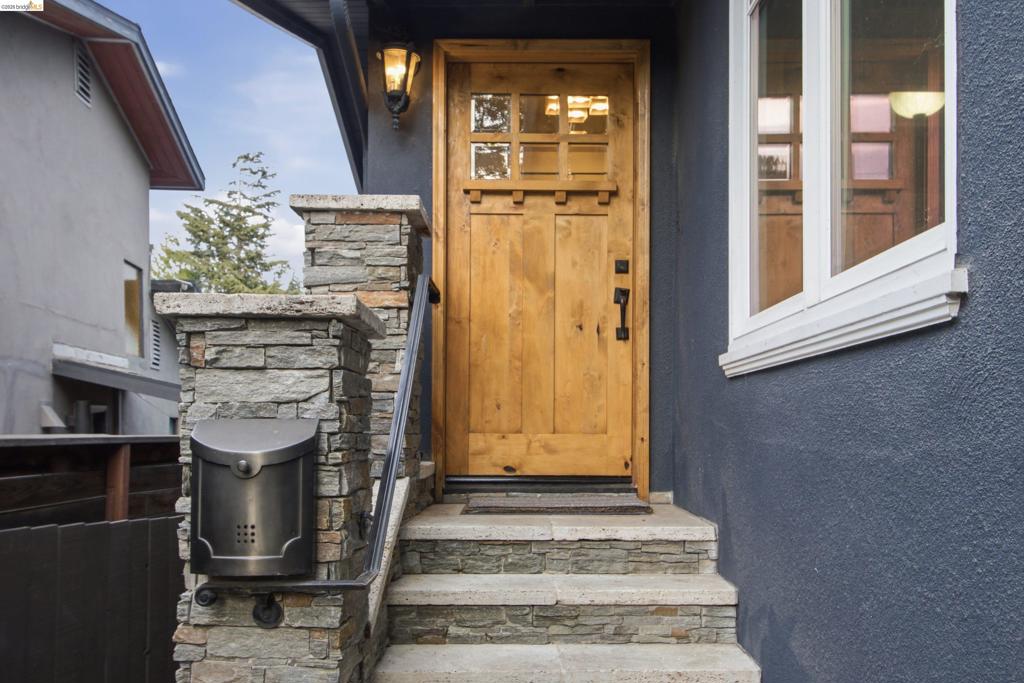
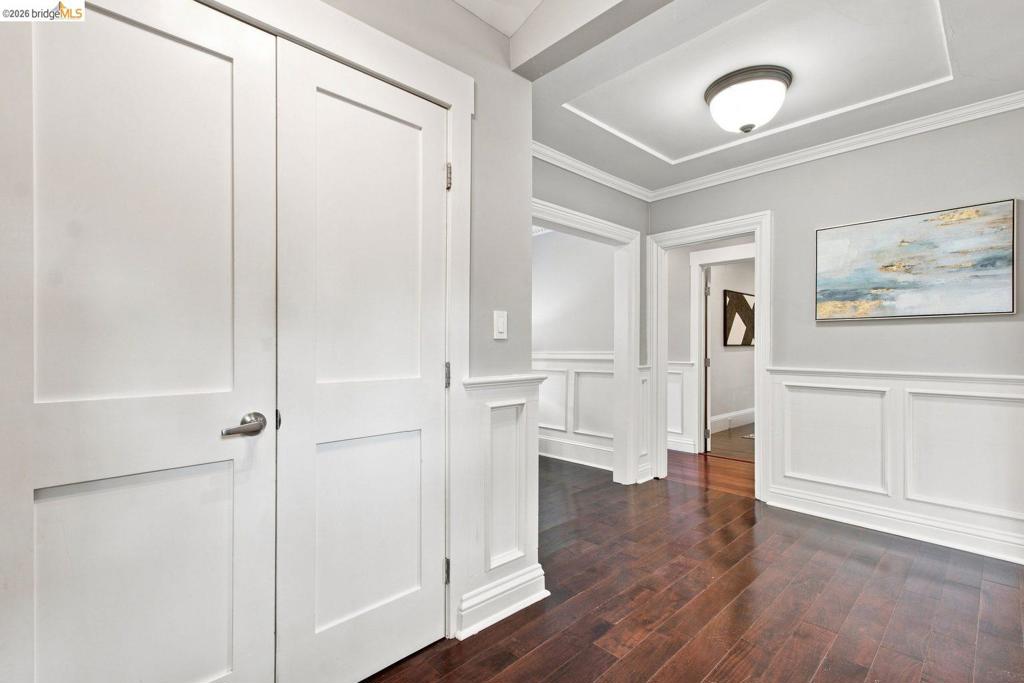
$4,102Situated in the popular Grand Lake District, this wonderfully remodeled bungalow blends classic charm with modern convenience. The spacious, high-end chef's kitchen flows into an elegant dining area. The formal living room—complete with wainscoting and a cozy fireplace—opens through French doors to a rear balcony overlooking the neighborhood. The primary suite offers a peaceful retreat with a picture window and updated bath. Downstairs, the versatile lower level features two additional rooms perfect for a home office, gym, or guest space. Outside, enjoy a spacious backyard designed for hosting. Ideally located, you are a short walk to the Grand Lake Theatre, shops, and the vibrant dining scenes of Grand and Lakeshore Avenues, with easy access to Lake Merritt, Children's Fairyland, and Bart.
| 4 days ago | Listing updated with changes from the MLS® | |
| 4 days ago | Status changed to Active | |
| 2 weeks ago | Listing first seen on site |

This information is for your personal, non-commercial use and may not be used for any purpose other than to identify prospective properties you may be interested in purchasing. The display of MLS data is usually deemed reliable but is NOT guaranteed accurate by the MLS. Buyers are responsible for verifying the accuracy of all information and should investigate the data themselves or retain appropriate professionals. Information from sources other than the Listing Agent may have been included in the MLS data. Unless otherwise specified in writing, the Broker/Agent has not and will not verify any information obtained from other sources. The Broker/Agent providing the information contained herein may or may not have been the Listing and/or Selling Agent.
