

1002 Warren StMartinez, CA 94553
Mortgage Calculator
Monthly Payment (Est.)
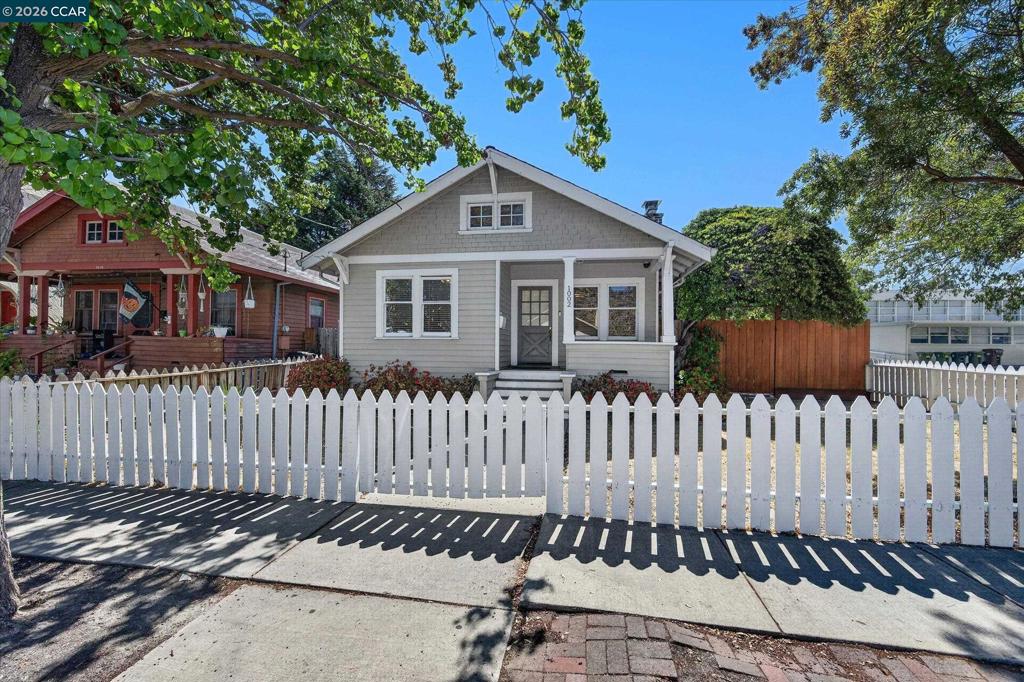
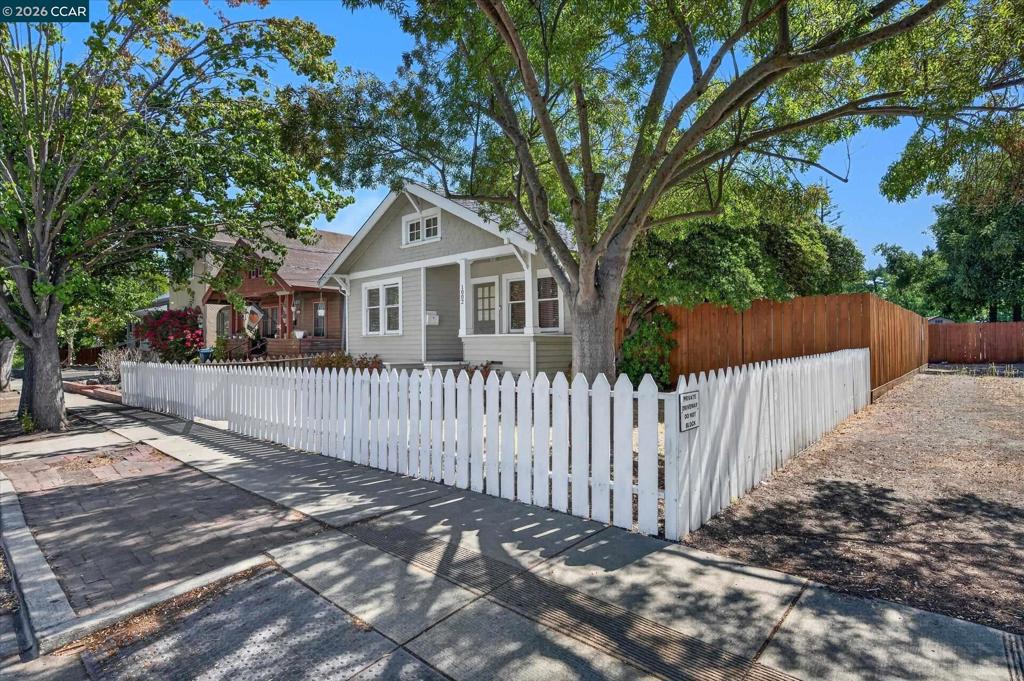
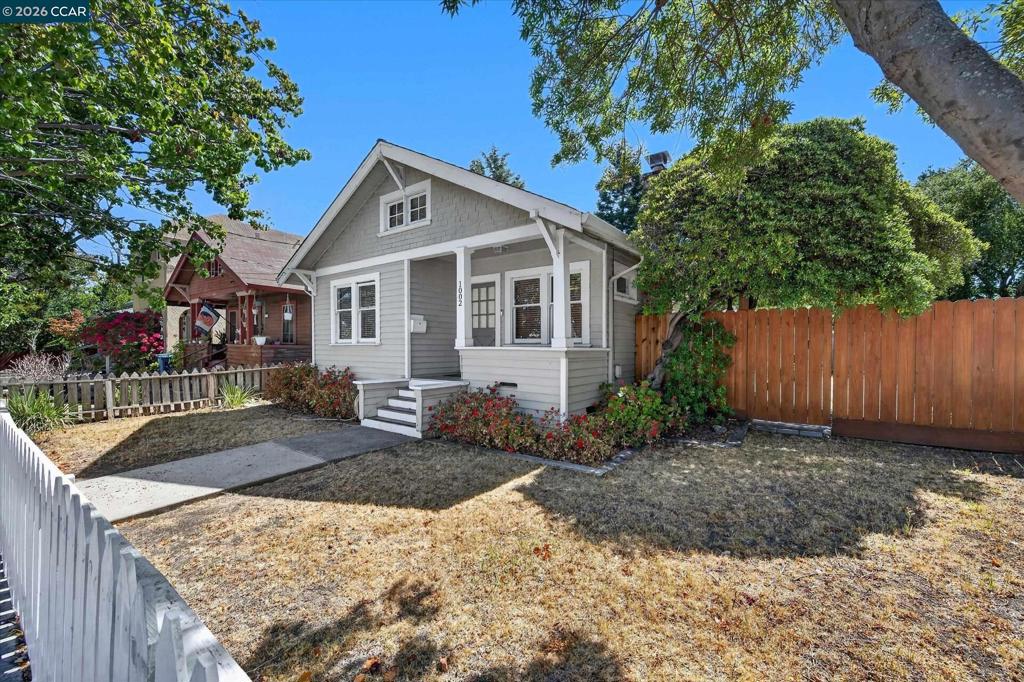
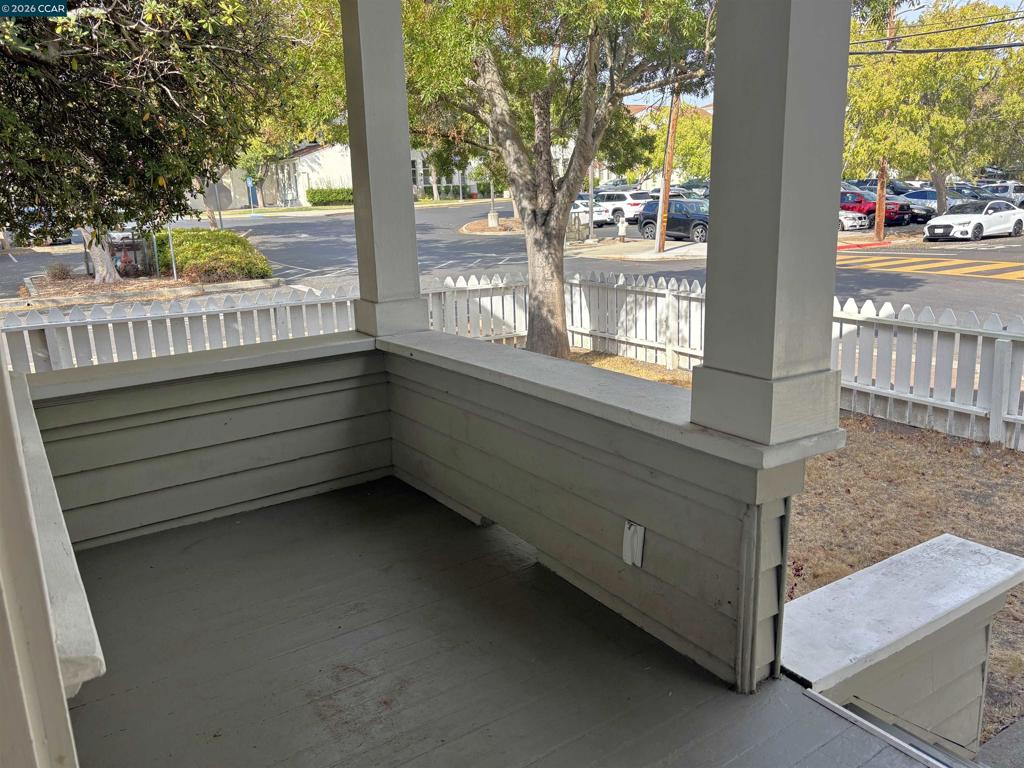
Enter an interest rate to see your estimated monthly payment.Step into the timeless beauty of this 1917 Craftsman home, perfectly blending classic architectural details with modern updates. Harmonious balance of charm and practicality in the heart of Martinez. Key features you'll love: This home boasts two generously sized bedrooms and one thoughtfully updated bathroom. It also has rounded ceilings, high baseboards, and intricate trim to showcase the timeless craftsmanship of this era. Enjoy peace of mind with recent updates, including a newer roof, upgraded heating and air conditioning system, and a water heater that was serviced last year. A separate laundry room and an oversized detached garage provide practical solutions for everyday living. Just moments from downtown Martinez, you can enjoy easy access to the vibrant shops, restaurants, parks, and top-rated schools. Imagine hosting gatherings in your charming craftsman-inspired spaces or unwinding in a neighborhood that perfectly balances historic allure and modern conveniences.
| 4 weeks ago | Listing updated with changes from the MLS® | |
| 4 weeks ago | Status changed to Pending | |
| a month ago | Listing first seen on site |

This information is for your personal, non-commercial use and may not be used for any purpose other than to identify prospective properties you may be interested in purchasing. The display of MLS data is usually deemed reliable but is NOT guaranteed accurate by the MLS. Buyers are responsible for verifying the accuracy of all information and should investigate the data themselves or retain appropriate professionals. Information from sources other than the Listing Agent may have been included in the MLS data. Unless otherwise specified in writing, the Broker/Agent has not and will not verify any information obtained from other sources. The Broker/Agent providing the information contained herein may or may not have been the Listing and/or Selling Agent.
