

5736 Likins CtMartinez, CA 94553
Mortgage Calculator
Monthly Payment (Est.)
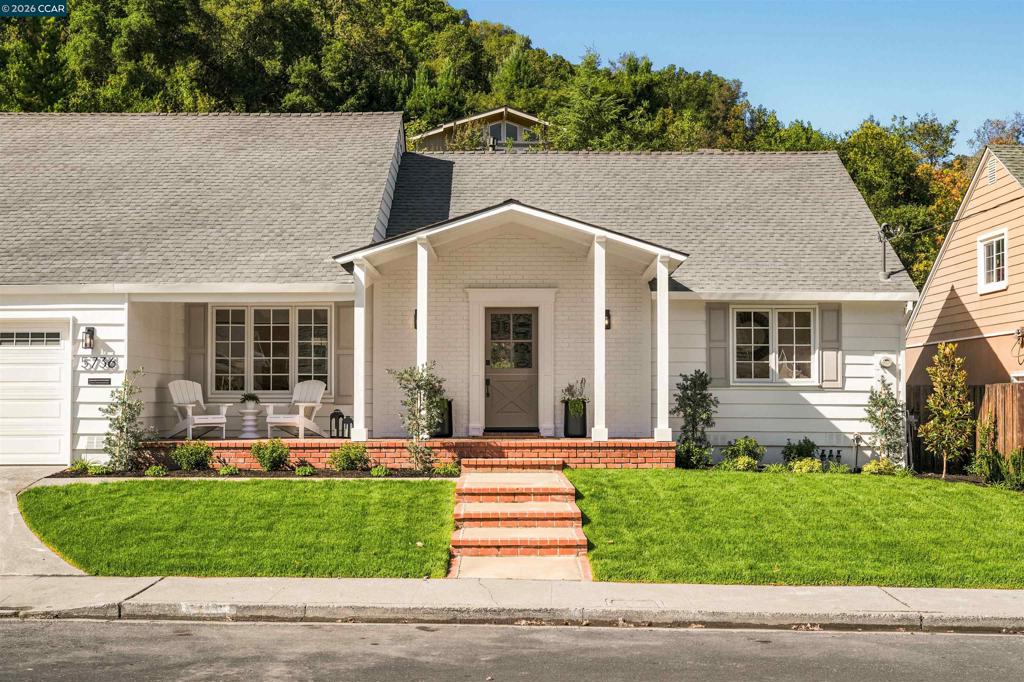
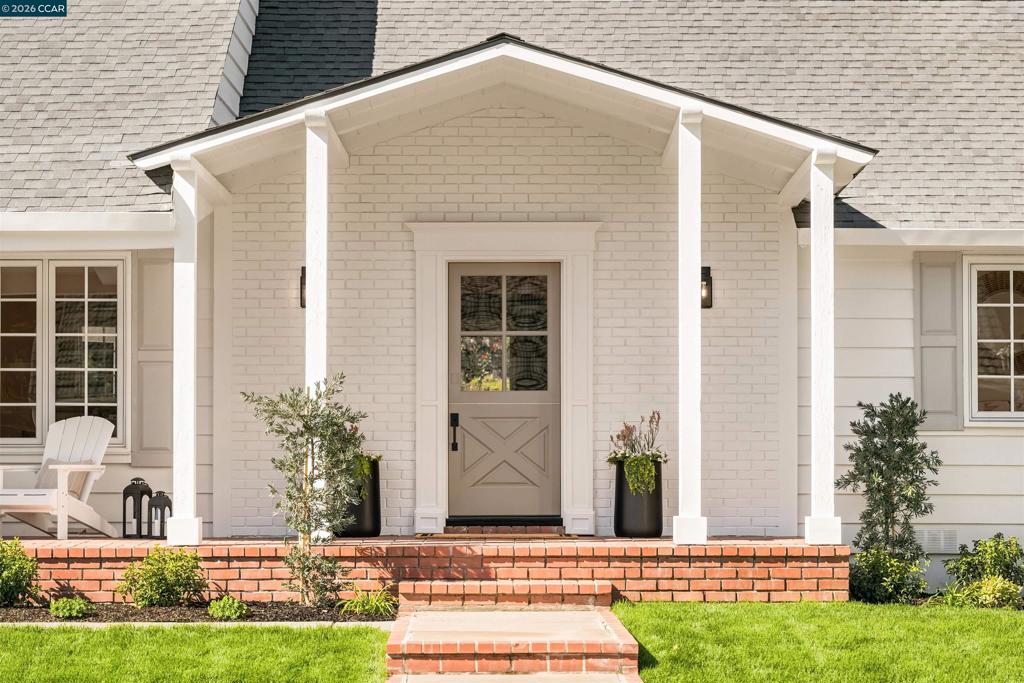
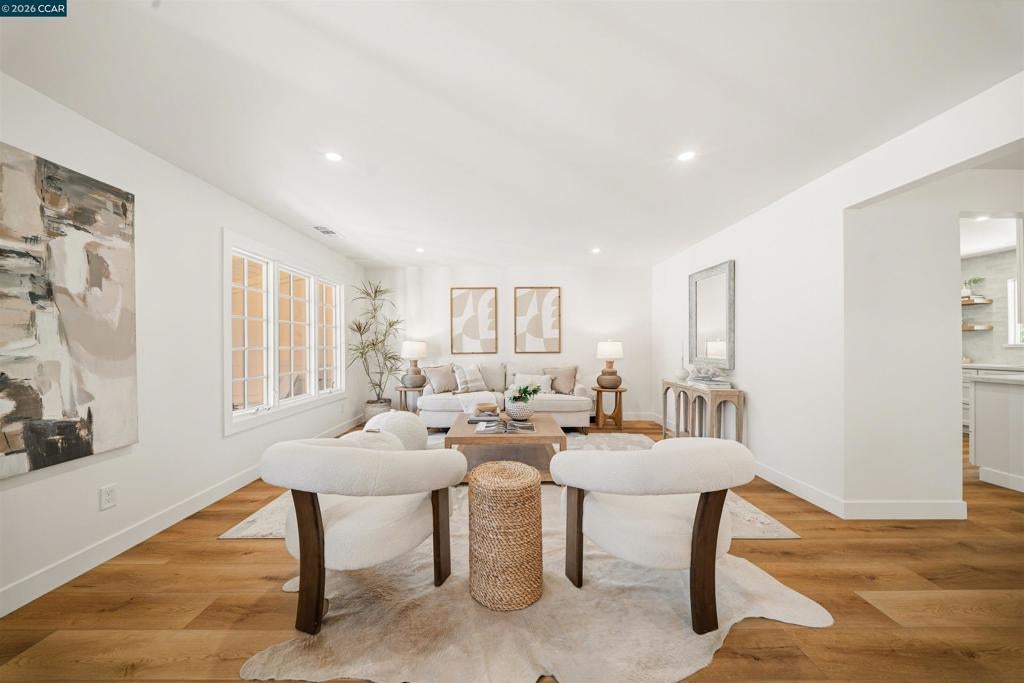
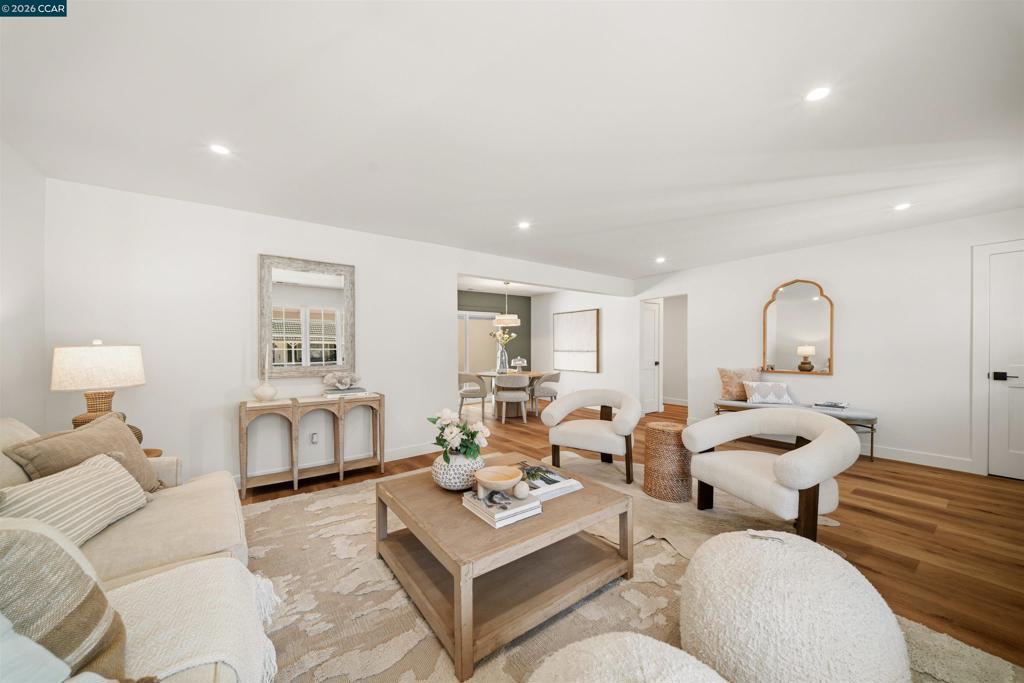
$5,931Tucked away on a desirable court in the sought-after Forest Hills neighborhood, this beautifully remodeled 4-bedroom, 3.5-bath residence blends timeless character with a warm California-casual aesthetic and thoughtfully curated designer finishes throughout. The home has been extensively updated with permits and features warm wood flooring, designer tile, custom lighting, stylish fixtures, fresh interior and exterior paint, updated electrical, a new roof, and beautiful landscaping. The light-filled kitchen pairs crisp white cabinetry with quartz countertops, open shelving, designer hardware, and elevated finishes that flow seamlessly into the dining and living spaces. A flexible floor plan includes two primary suites, with one conveniently located downstairs and a second upstairs, creating an ideal setup for guests, multigenerational living, or added privacy. The remodeled bathrooms showcase natural wood vanities, statement lighting, beautifully selected tile, and spa-inspired details. The exceptionally clean garage features bright finished walls, abundant lighting, and a durable epoxy-coated floor, creating a polished space with plenty of room for parking, storage, hobbies, or a home workshop. Outside, the charming covered front porch, classic brick accents, lush lawn, and beautiful landscaping create exceptional curb appeal. Stylish, warm, turnkey, and beautifully finished, this is a special opportunity in one of Martinez’s most desirable neighborhoods.
| 4 days ago | Listing updated with changes from the MLS® | |
| 6 days ago | Status changed to Pending | |
| 2 weeks ago | Listing first seen on site |

This information is for your personal, non-commercial use and may not be used for any purpose other than to identify prospective properties you may be interested in purchasing. The display of MLS data is usually deemed reliable but is NOT guaranteed accurate by the MLS. Buyers are responsible for verifying the accuracy of all information and should investigate the data themselves or retain appropriate professionals. Information from sources other than the Listing Agent may have been included in the MLS data. Unless otherwise specified in writing, the Broker/Agent has not and will not verify any information obtained from other sources. The Broker/Agent providing the information contained herein may or may not have been the Listing and/or Selling Agent.
