

1517 Harlan DrDanville, CA 94526
Mortgage Calculator
Monthly Payment (Est.)
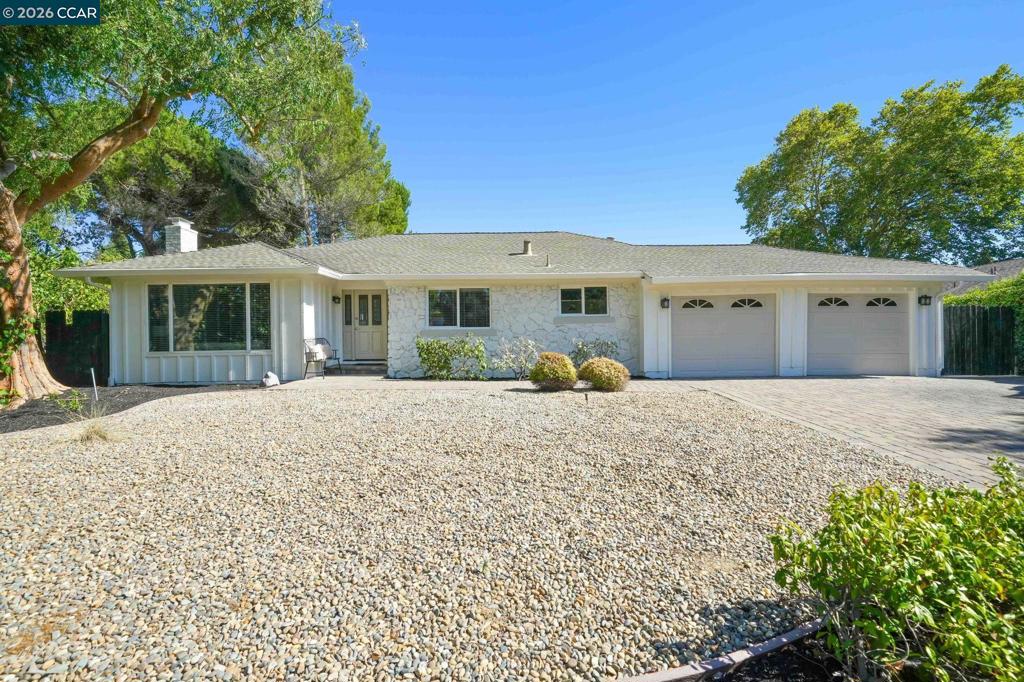
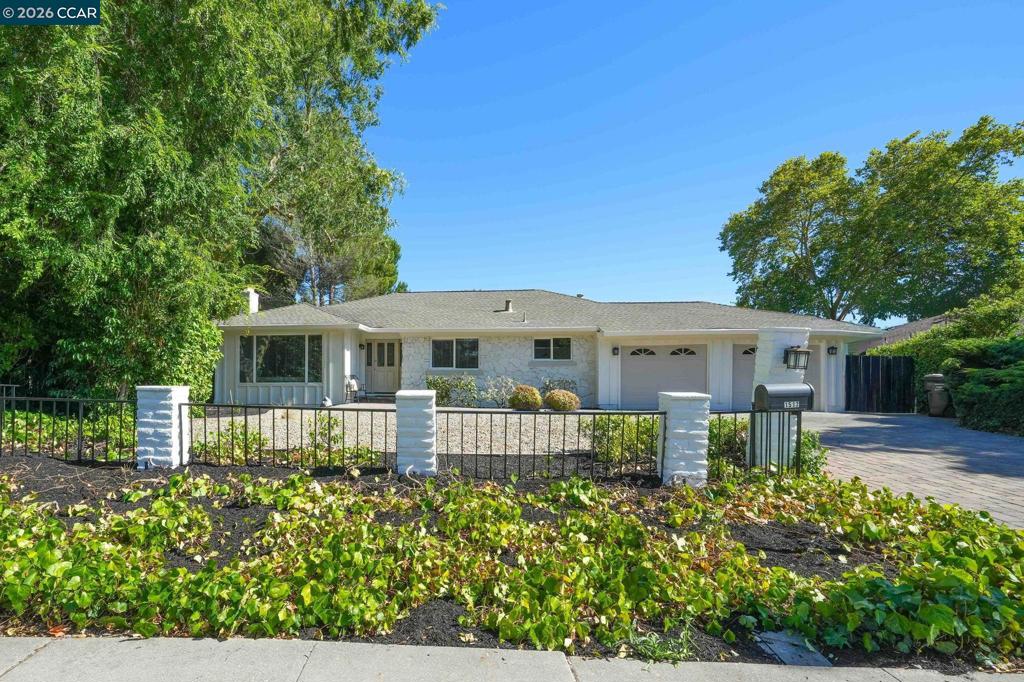
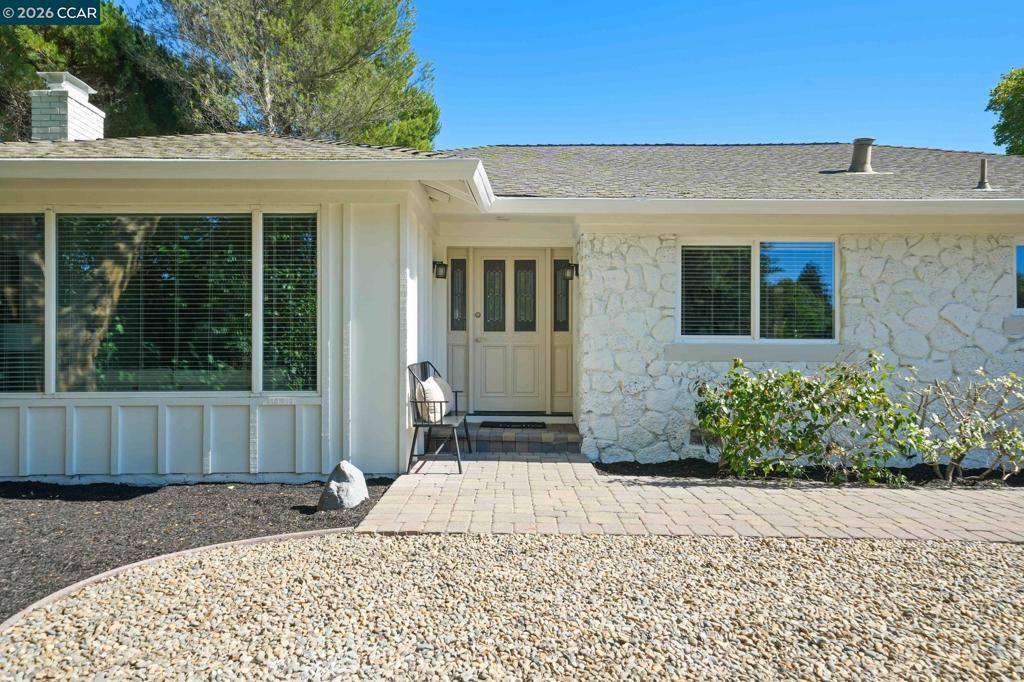
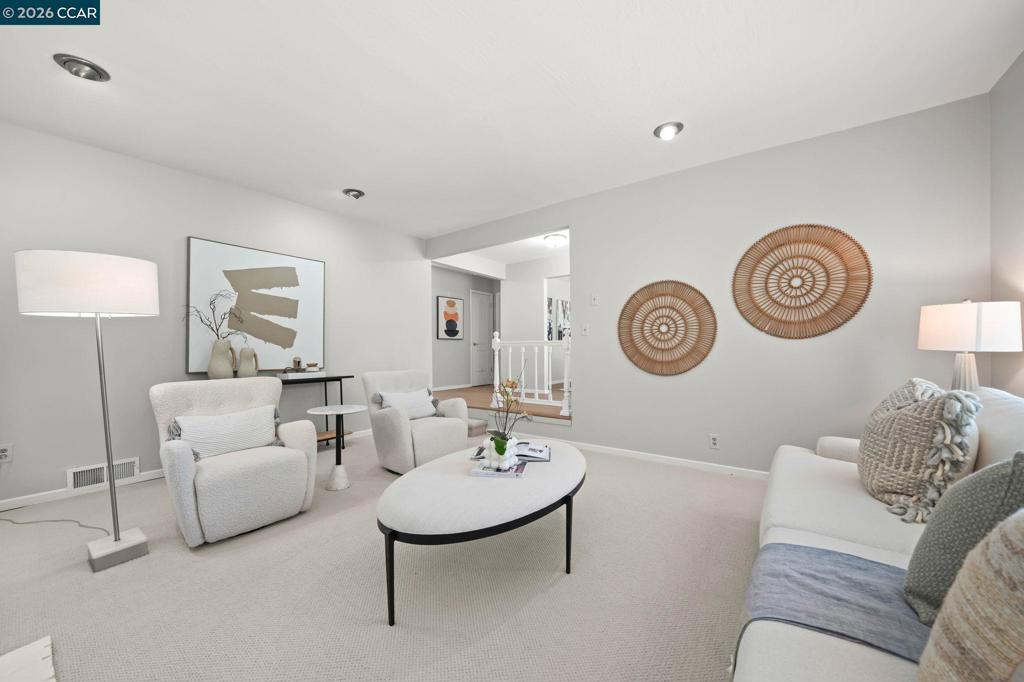
$7,291Set in the highly desirable Greenbrook neighborhood and directly across from the neighborhood greenbelt, this extraordinary single-story home offers a location that is unparalleled! The home offers one of Greenbrook’s most desirable floor plans with a rare balance of formal and casual living. A dedicated formal living room features a picture window framed by mature trees, while a separate formal dining room provides an elegant space for entertaining. This 4-bedroom, 2.5-bathroom residence is impeccably updated with new flooring, designer paint colors, and custom lighting throughout. The family room and kitchen are the true heart of the home, filled with an abundance of natural light. The exceptional floor plan flows seamlessly into a casual dining nook, creating an easy, connected gathering space for everyday living. The kitchen features white cabinetry, sleek countertops, double ovens, built in dishwasher and generous storage spaces. The primary suite is a true retreat, featuring a raised lounge area just off the bedroom, a versatile space for reading, working, or simply unwinding and its own private slider leading directly out to the patio. The primary ensuite features 3 closets, and full ensuite with stall shower and vanity space. Three additional spacious bedrooms, a full laundry room and mud room, and 2 bathrooms round out the thoughtful home design. Step outside to a spacious backyard retreat built for entertaining, anchored by an expansive patio with room for both dining and lounging. Mature pine and shade trees provide a canopy of privacy, while the side yard's drought-tolerant landscaping and stepping-stone path add both beauty and function. A storage shed and built-in workshop offer added versatility. The location is simply exceptional - located directly across from the neighborhood greenbelt, and within walking distance to award-winning schools, the neighborhood pool, and scenic trails. This is a rare opportunity to acquire a spectacular single-story home in one of Danville's most desirable settings! Come and see all 1517 Harlan Drive has to offer!
| 4 days ago | Listing updated with changes from the MLS® | |
| 4 days ago | Status changed to Active | |
| 2 weeks ago | Listing first seen on site |

This information is for your personal, non-commercial use and may not be used for any purpose other than to identify prospective properties you may be interested in purchasing. The display of MLS data is usually deemed reliable but is NOT guaranteed accurate by the MLS. Buyers are responsible for verifying the accuracy of all information and should investigate the data themselves or retain appropriate professionals. Information from sources other than the Listing Agent may have been included in the MLS data. Unless otherwise specified in writing, the Broker/Agent has not and will not verify any information obtained from other sources. The Broker/Agent providing the information contained herein may or may not have been the Listing and/or Selling Agent.
