

1100 Tevlin StAlbany, CA 94706
Mortgage Calculator
Monthly Payment (Est.)
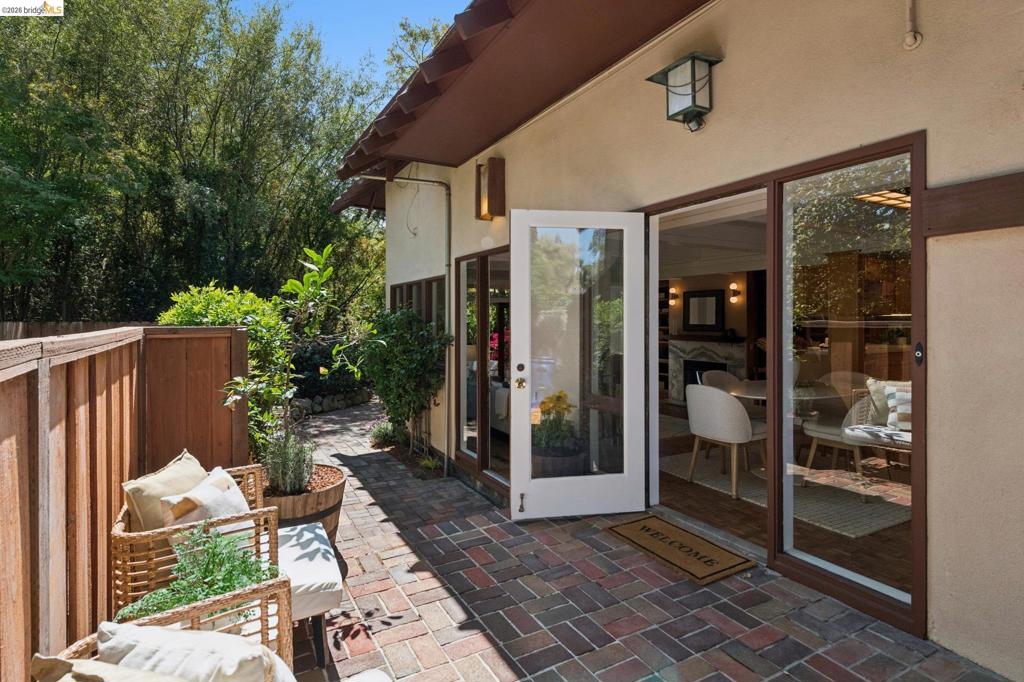
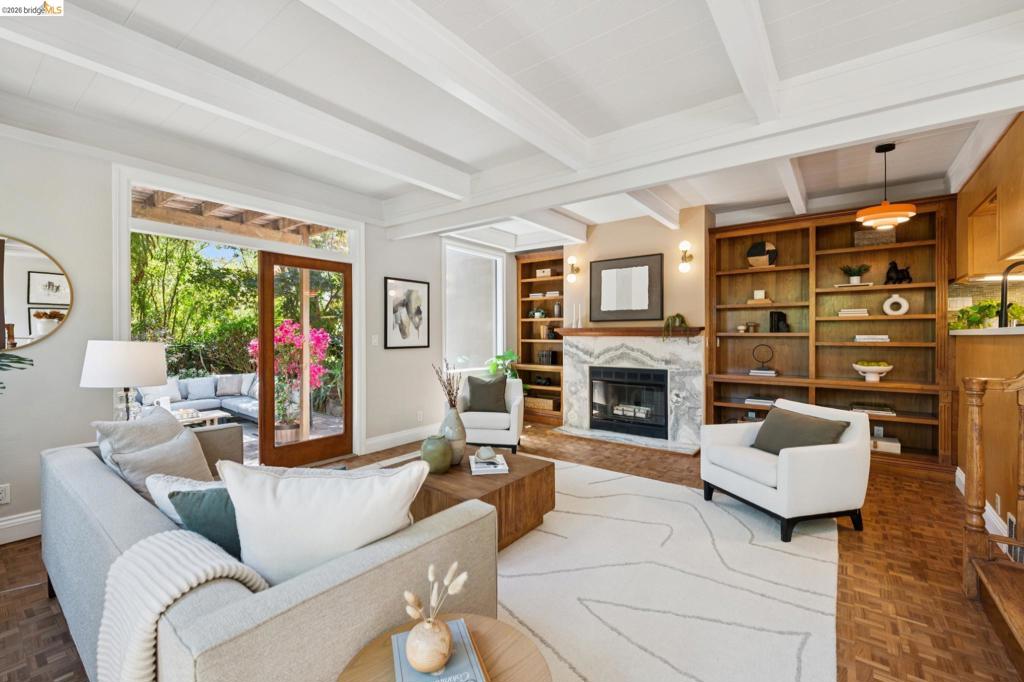
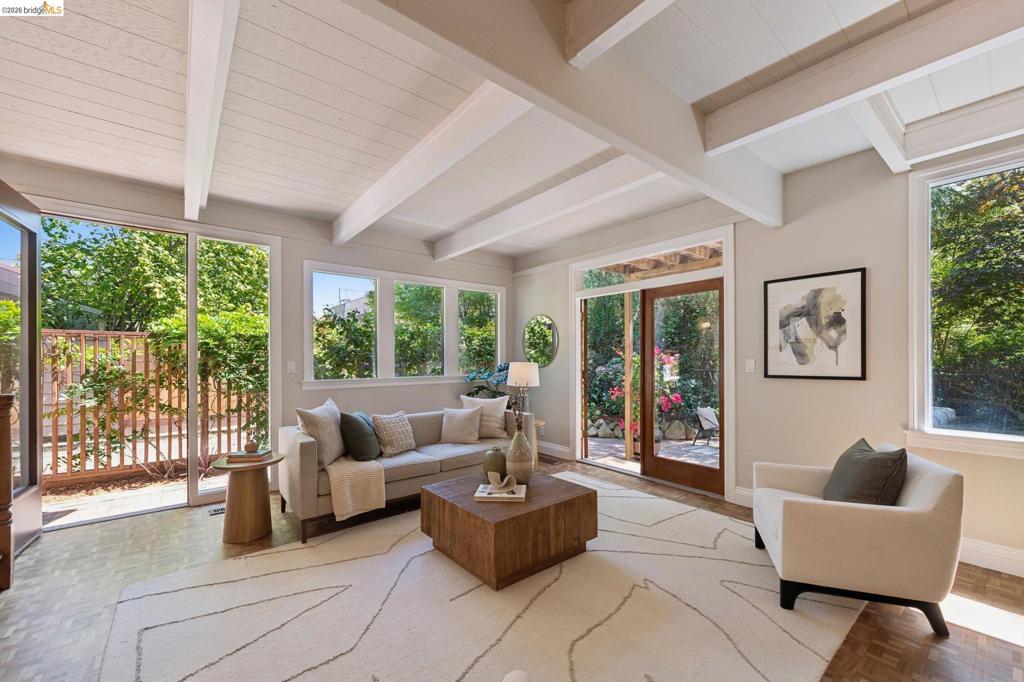
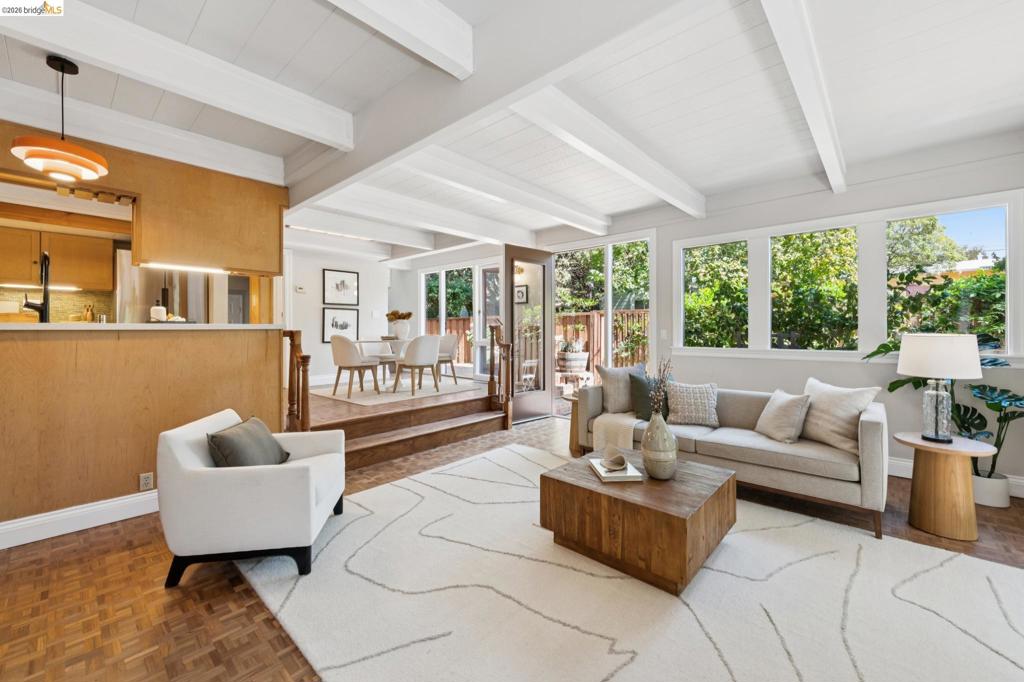
$4,791Location Perfection! Nestled on a tranquil cul-de-sac near Terrace Park, and Westbrae, this charming home and garden is pure serenity. Rich parquet floors, a marble fireplace and a lush garden infuse the space with warmth and character. The open layout encourages seamless flow between the living room, dining area, kitchen, half-bathroom and yard. The home's spacious primary suite offers a peaceful retreat, adorned with thoughtful details. Lofty windows, and a vaulted ceiling frame picturesque views and an intimate balcony space overlooking trees and creek makes for a special outdoor nook. Right down the hall, two small bedrooms, an open area, and a newly remodeled bathroom comprise the north end of the home, perfectly situated for an abundance of afternoon light. A spacious garage and laundry area complete the picture. Welcome to your private perch!
| 8 hours ago | Listing updated with changes from the MLS® | |
| 4 days ago | Status changed to Active | |
| 2 weeks ago | Listing first seen on site |

This information is for your personal, non-commercial use and may not be used for any purpose other than to identify prospective properties you may be interested in purchasing. The display of MLS data is usually deemed reliable but is NOT guaranteed accurate by the MLS. Buyers are responsible for verifying the accuracy of all information and should investigate the data themselves or retain appropriate professionals. Information from sources other than the Listing Agent may have been included in the MLS data. Unless otherwise specified in writing, the Broker/Agent has not and will not verify any information obtained from other sources. The Broker/Agent providing the information contained herein may or may not have been the Listing and/or Selling Agent.
