

1460 Calais CtLivermore, CA 94550
Mortgage Calculator
Monthly Payment (Est.)
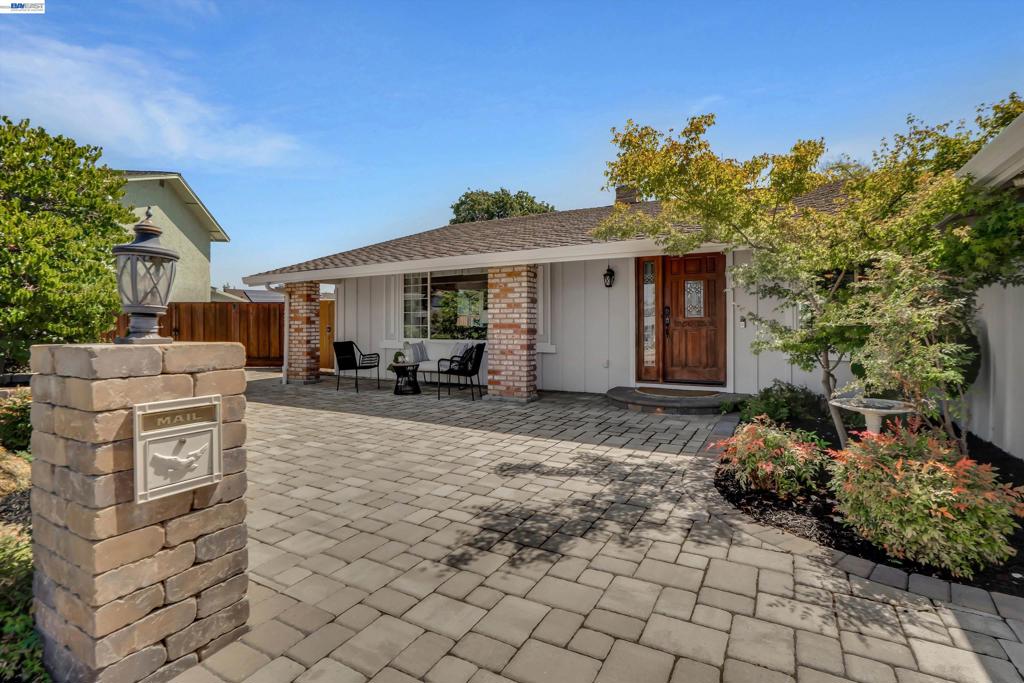
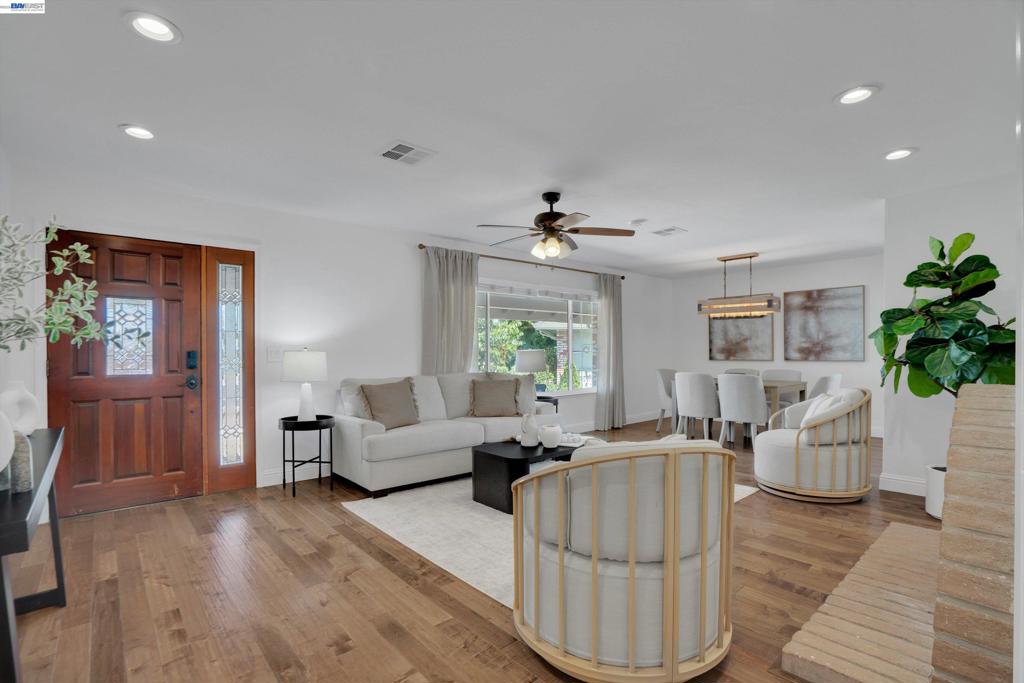
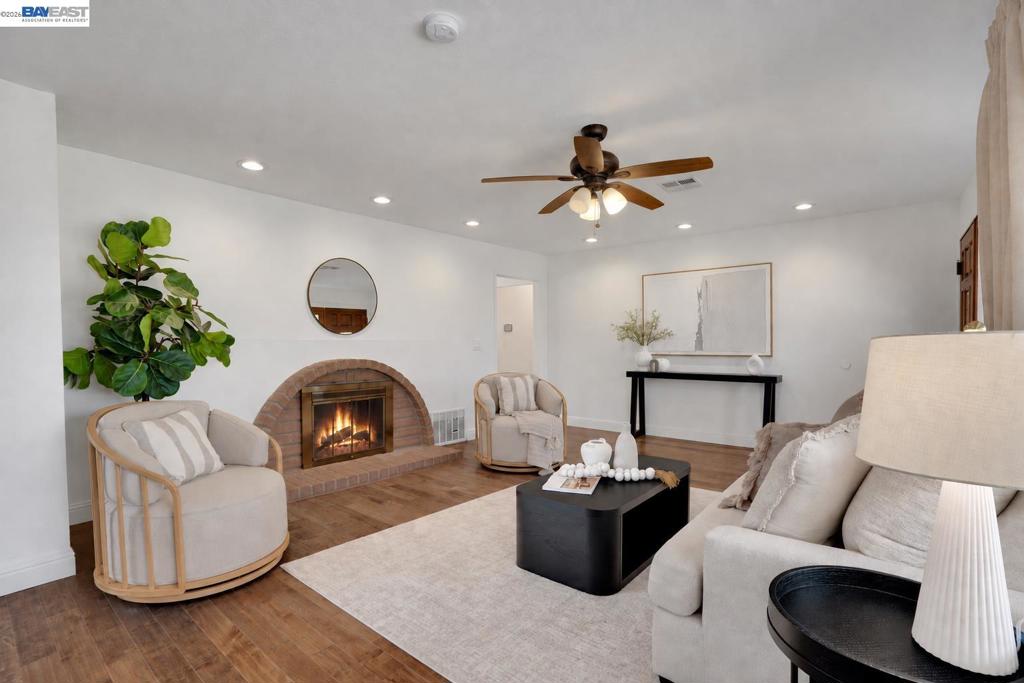
$6,615Tucked into a quiet court in the Sunset East neighborhood, this home welcomes you with a freshly painted exterior, custom pavers, and a lighted pathway that leads to a front patio made for evening conversations. Step inside and the fresh paint continues throughout, setting a bright, move in ready tone from room to room. The kitchen opens easily into the family room and dining area, anchored by a pantry and a stunning bay window with built in countertop seating, perfect as a casual breakfast spot or a quiet place to work. Engineered hardwood runs through the kitchen, living room, and dining room, tying the main living spaces together. The primary bath features a huge walk in shower with a built in tub, along with generous storage cabinets, while thoughtful storage carries through the rest of the home. Out back, the tiered yard makes the most of every level. A pergola with a track shade system covers a paver patio, with additional side shades offering flexible coverage throughout the day. A built in fort adds charm to the space, and an elevated hangout area above the retaining wall offers a spot to unwind above it all. Side yard space on both sides includes a coop and plenty of room to expand storage or create another gathering area. Owned solar and a water filtration system in the garage round out the home's practical upgrades. Beyond the front door, you're close to Sunset Park and Arroyo Trail, within a short walk of a nearby elementary school, and just minutes from Highway 84 for an easy commute.
| yesterday | Listing updated with changes from the MLS® | |
| 2 days ago | Status changed to Pending | |
| 2 weeks ago | Listing first seen on site |

This information is for your personal, non-commercial use and may not be used for any purpose other than to identify prospective properties you may be interested in purchasing. The display of MLS data is usually deemed reliable but is NOT guaranteed accurate by the MLS. Buyers are responsible for verifying the accuracy of all information and should investigate the data themselves or retain appropriate professionals. Information from sources other than the Listing Agent may have been included in the MLS data. Unless otherwise specified in writing, the Broker/Agent has not and will not verify any information obtained from other sources. The Broker/Agent providing the information contained herein may or may not have been the Listing and/or Selling Agent.
