

1010 Centennial DrBrentwood, CA 94513
Mortgage Calculator
Monthly Payment (Est.)
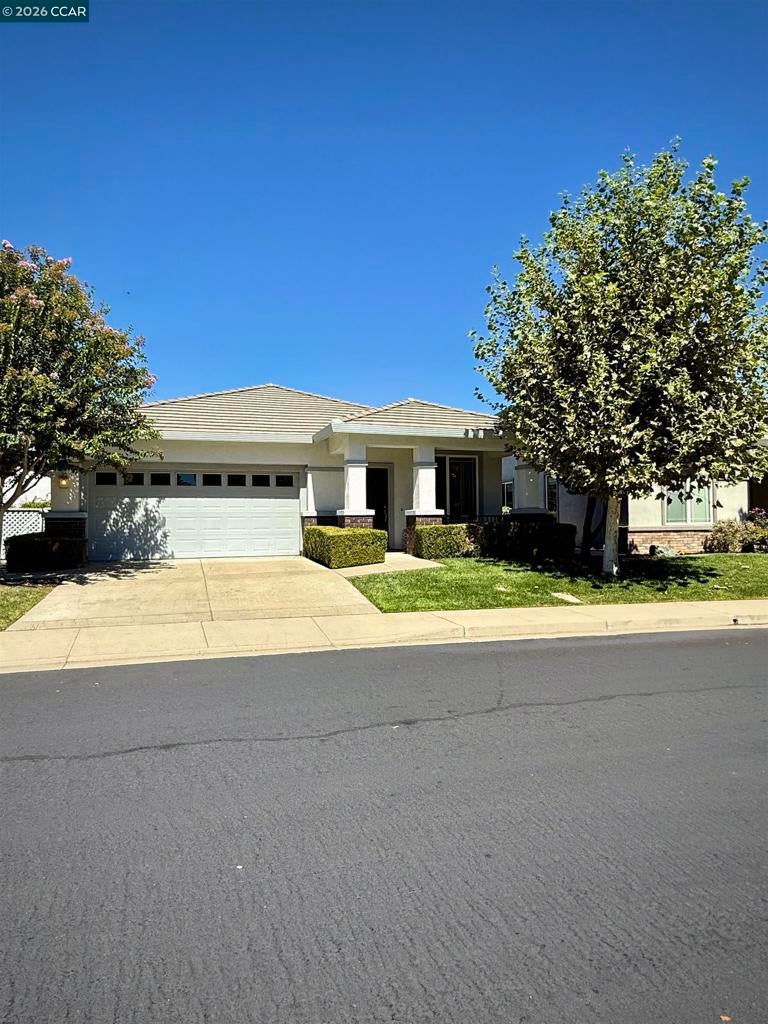
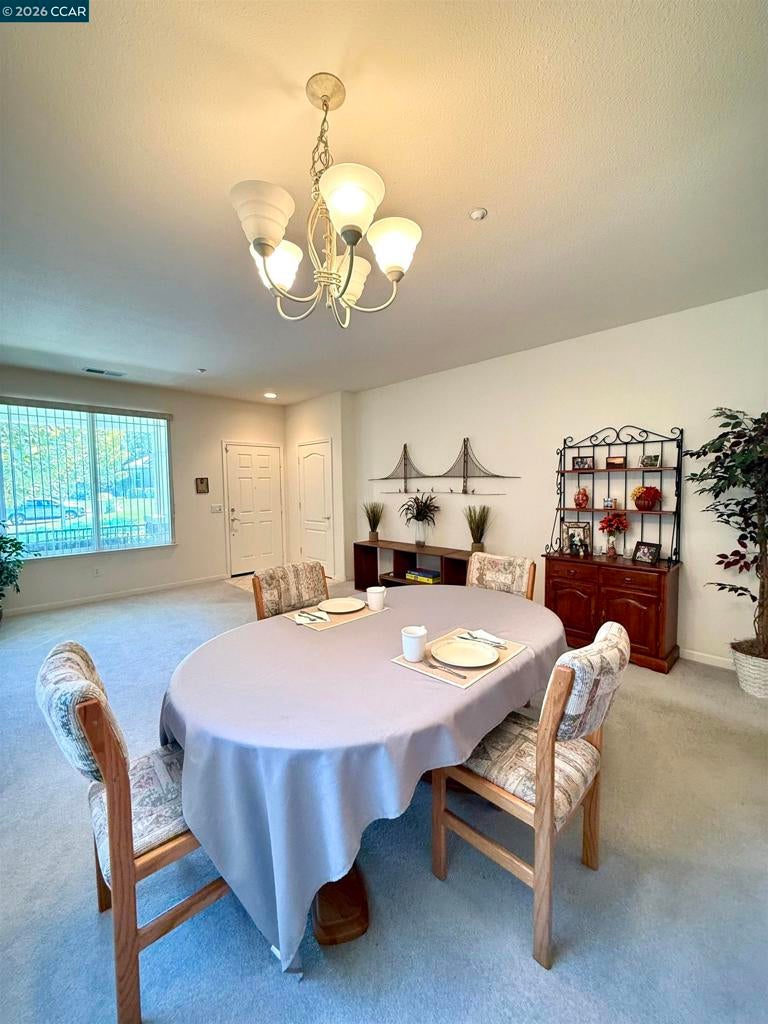
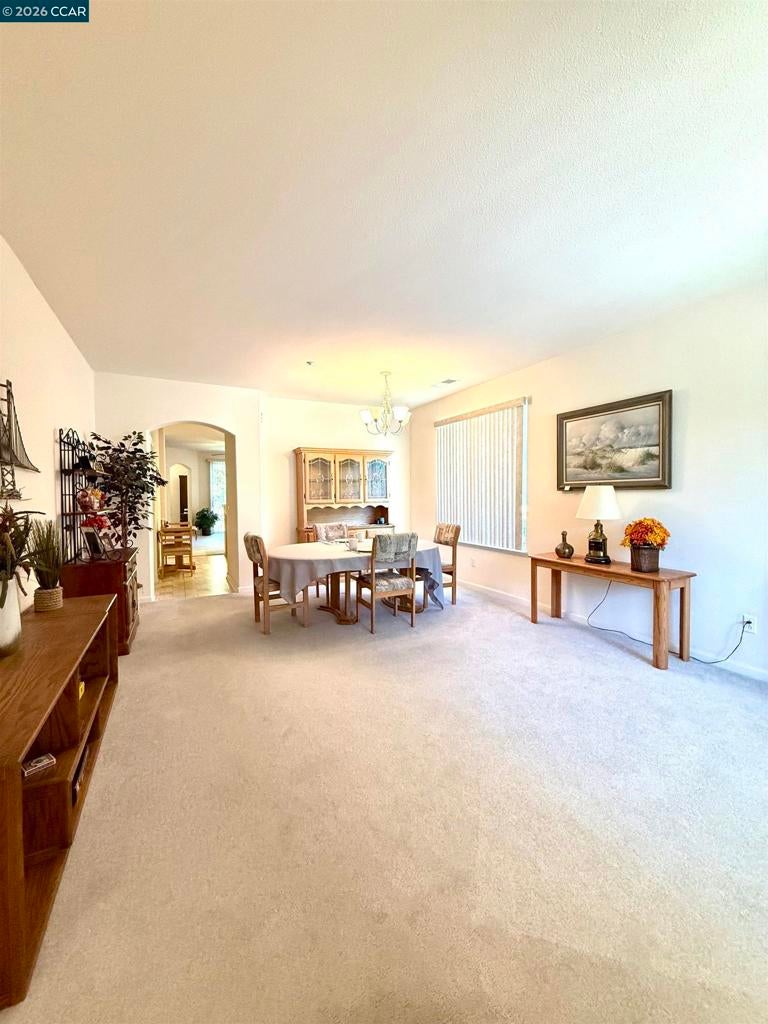
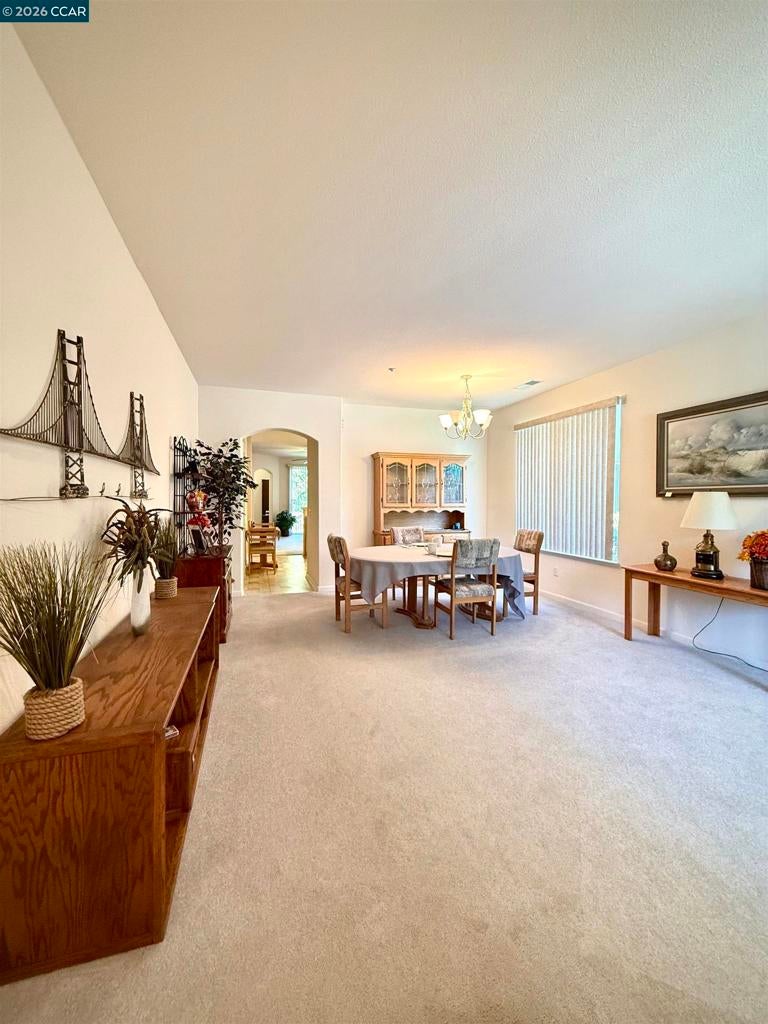
$2,669Meticulously maintained, original owner-occupied Pulte "Tilton" model in the premier 55+ active-adult community of Summerset Orchards in Brentwood. Featuring 1,582 sq ft of living space, this single-story home offers an open floor plan with a formal living/dining room, spacious great room, 2 bedrooms, a versatile den/office, and 2 full baths. The kitchen includes new appliances, a gas range, a walk-in pantry, and a breakfast bar. The primary suite features a bright bay window and a walk-in closet. Bathrooms boast Moen chrome/brass fixtures, cultured marble vanity tops, Kohler sinks, and custom shower/tub surrounds. Highlights include an indoor laundry room with a utility sink, water softener, gas dryer, dual-pane windows, 90 AFUE gas furnace, 13 SEER A/C, front covered porch, and a 2-car garage.Pristine condition with non-smoker and no-pet history. Situated in a quiet neighborhood adjacent to Marsh Creek Trail, enjoy resort-style community amenities with easy access to shopping, dining, medical services, and transportation.
| 4 days ago | Listing updated with changes from the MLS® | |
| 5 days ago | Status changed to Active | |
| 2 weeks ago | Listing first seen on site |

This information is for your personal, non-commercial use and may not be used for any purpose other than to identify prospective properties you may be interested in purchasing. The display of MLS data is usually deemed reliable but is NOT guaranteed accurate by the MLS. Buyers are responsible for verifying the accuracy of all information and should investigate the data themselves or retain appropriate professionals. Information from sources other than the Listing Agent may have been included in the MLS data. Unless otherwise specified in writing, the Broker/Agent has not and will not verify any information obtained from other sources. The Broker/Agent providing the information contained herein may or may not have been the Listing and/or Selling Agent.
