114 Pepperwood Ct, Danville, CA, 94506

Save
Ask
Tour
Hide
Share
$3,698,800
10 Days On Site

114 Pepperwood Ct
Danville, CA 94506

For Sale|Single Family Residence|Active Under Contract
5
Beds
5
Total Baths
4
Full Baths
1
Partial Bath
5,366
SqFt
$689
/SqFt
1984
Built
Subdivision:
BLACKHAWK C. C.
County:
Contra Costa
Listed by Joujou Chawla of Compass joujouc@aol.com
Call Now: 951-203-4426
Is this the listing for you? We can help make it yours.
951-203-4426
114 Pepperwood Ct114 Pepperwood Ct114 Pepperwood Ct114 Pepperwood Ct
Save
Ask
Tour
Hide
Share

Mortgage Calculator

Monthly Payment (Est.)

$16,875
Calculator powered by Showcase IDX, a Constellation1 Company. Copyright ©2026 Information is deemed reliable but not guaranteed.

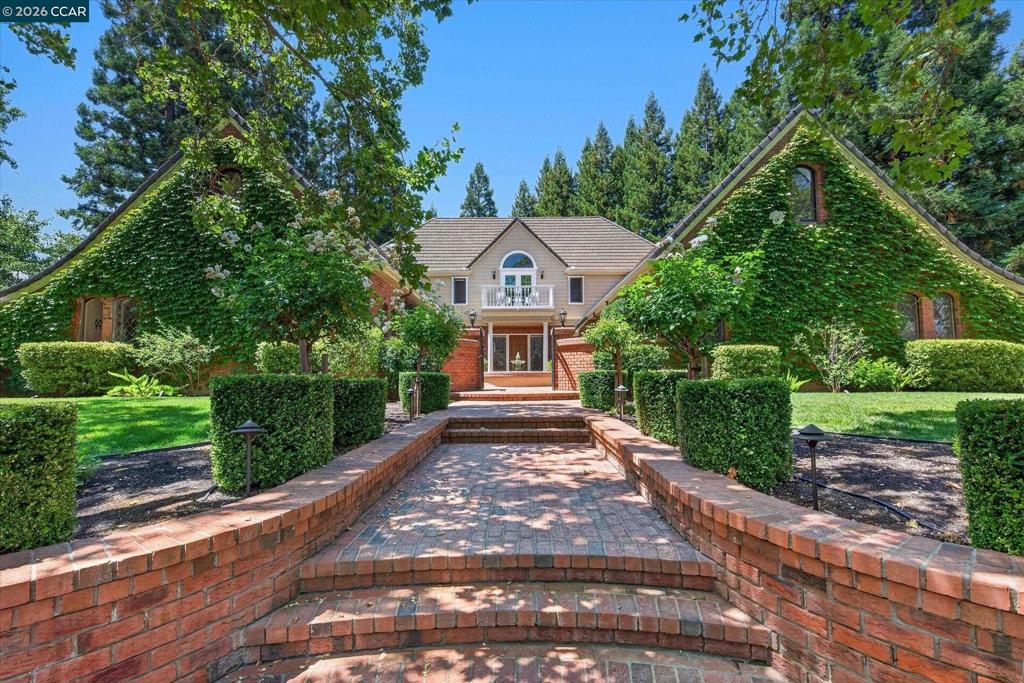
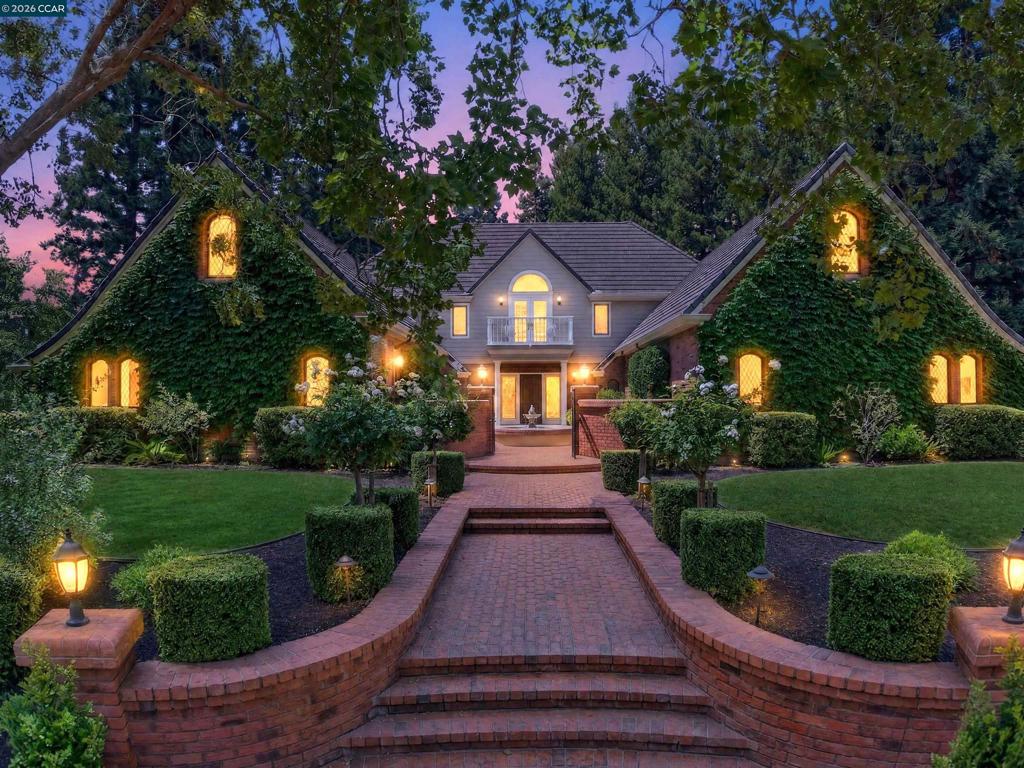
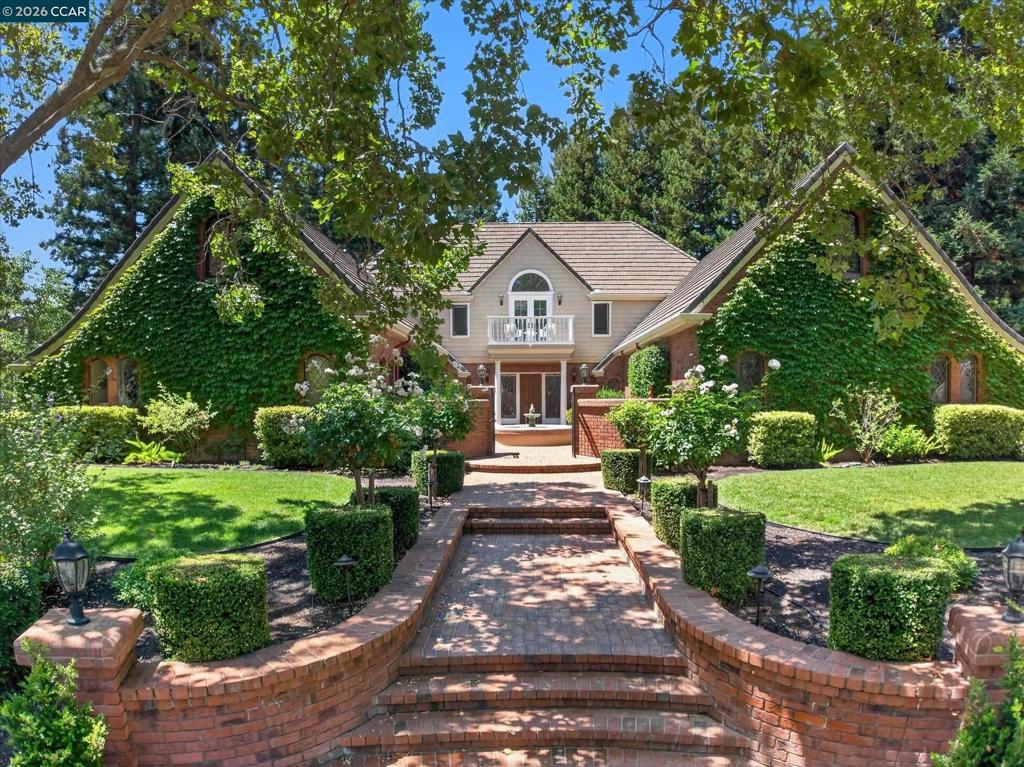
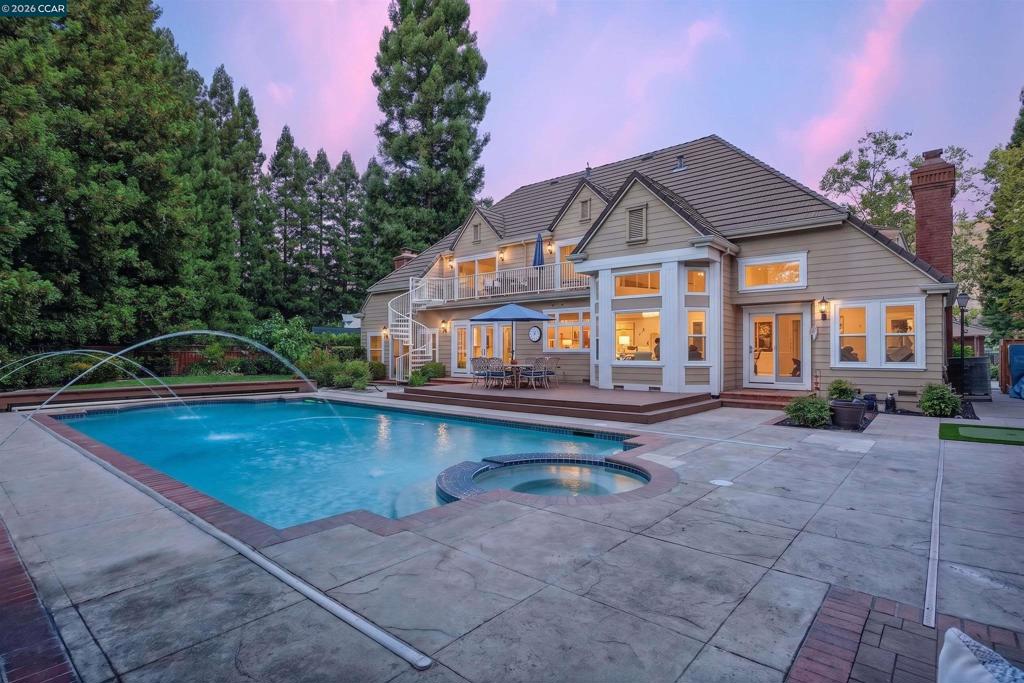
Magnificent updated & gated Blackhawk Country Club estate ideal for multigenerational living on prestigious cul-de-sac. 5366+/-SF on half acre near Lakeside Clubhouse/golf course. 5 bds. 4.5 bths. inclds main-level primary suite w/remodeled en suite, heated flrs, steam shwr & upper-level 2-room suites. Classic ivy wrapped brick façade. Gated ctyd entry w/fountain. Bamboo & parquet flrs. Soaring ceilings. Crown molding. Leaded glass/dual-pane wndws. Multiple French drs to bkyd. Stunning formal living & dining rms. Large fam rm w/frpl, vaulted exposed-beam ceiling. Casual dining w/bay wndw. Chef’s kitchen. Dual granite-topped islands inclds brkfst bar. Custom dual-toned cabinetry. Built-in wrkstation. Dual Thermador ovens. Gas cooktop. SubZero refrigerator. Bosch dishwasher. Executive office w/built-ins. 2 upper-level bdrms w/pvt deck/staircase to bkyd. Park-like ultra-pvt bkyd. Towering redwds. Updated pool equipment, tile, cover, spa. Deck. Patios. Pergola. Spts ct. Built-in bbq. Putting grn. Mature trees/foliage. 3-car garage. Flr-to-ceiling storage. Dual HVAC. New roof, gutters/covers, garage dr openers. Ample attic storage rms. Near 2 golf courses, fitness ctr, spts complex, Olympic pool, tennis/picklebl cts. Shopping, dining, downtown, walking trails, top-rated SRVUSD schls.

Save
Ask
Tour
Hide
Share
Listing Snapshot
Price 
$3,698,800
Days On Site 
10 Days
Bedrooms 
5
Inside Area (SqFt) 
5,366 sqft
Total Baths 
5
Full Baths 
4
Partial Baths 
1
Lot Size 
0.5024 Acres
Year Built 
1984
MLS® Number 
41147605
Status 
Active Under Contract
Property Tax 
N/A
HOA/Condo/Coop Fees 
$210 monthly
Sq Ft Source 
N/A
Friends & Family
Recent Activity
4 days agoListing updated with changes from the MLS®
5 days agoStatus changed to Active Under Contract
2 weeks agoListing first seen on site
General Features
Acres 
0.5024
Attached Garage 
Yes
Garage 
Yes
Garage Spaces 
3
Levels 
Two
Parking 
AttachedGarageGarage Door Opener
Parking Spaces 
3
Property Sub Type 
Single Family Residence
Style 
CraftsmanTraditional
Interior Features
Appliances 
Gas Water HeaterDryerWasher
Cooling 
Central Air
Fireplace 
Yes
Fireplace Features 
Family RoomGasLiving RoomRaised Hearth
Flooring 
CarpetTileWood
Heating 
Forced Air
Interior 
Breakfast BarEat-in Kitchen
Window Features 
Screens
Bathroom 
Features - Granite Counters, Stone Counters, Tile Counters
Bonus Room 
Family Room 
Kitchen 
Office 
Save
Ask
Tour
Hide
Share
Exterior Features
Construction Details 
BrickWood Siding
Exterior 
Garden
Lot Features 
Back YardClose to ClubhouseCul-De-SacFront YardGardenSprinklers In RearSprinklers In Front
Patio And Porch 
DeckPatio
Pool Features 
GuniteIn Ground
Roof 
Tile
View 
Hills
Waterview 
Hills
Windows/Doors 
Screens
Community Features
Association Amenities 
PlaygroundSecurity
Association Fee 
$210.0
Association Fee Frequency 
Monthly
School District 
San Ramon Valley
Financing Terms Available 
CashConventional
Schools
School District
San Ramon Valley
Elementary School
Unknown
Middle School
Unknown
High School
Unknown


This information is for your personal, non-commercial use and may not be used for any purpose other than to identify prospective properties you may be interested in purchasing. The display of MLS data is usually deemed reliable but is NOT guaranteed accurate by the MLS. Buyers are responsible for verifying the accuracy of all information and should investigate the data themselves or retain appropriate professionals. Information from sources other than the Listing Agent may have been included in the MLS data. Unless otherwise specified in writing, the Broker/Agent has not and will not verify any information obtained from other sources. The Broker/Agent providing the information contained herein may or may not have been the Listing and/or Selling Agent.

Neighborhood & Commute
Source: Walkscore
Disclosure: Community information and market data powered by Constellation Data Labs. Information is deemed reliable but not guaranteed.
Save
Ask
Tour
Hide
Share