

3629 Perada DrWalnut Creek, CA 94598
Mortgage Calculator
Monthly Payment (Est.)
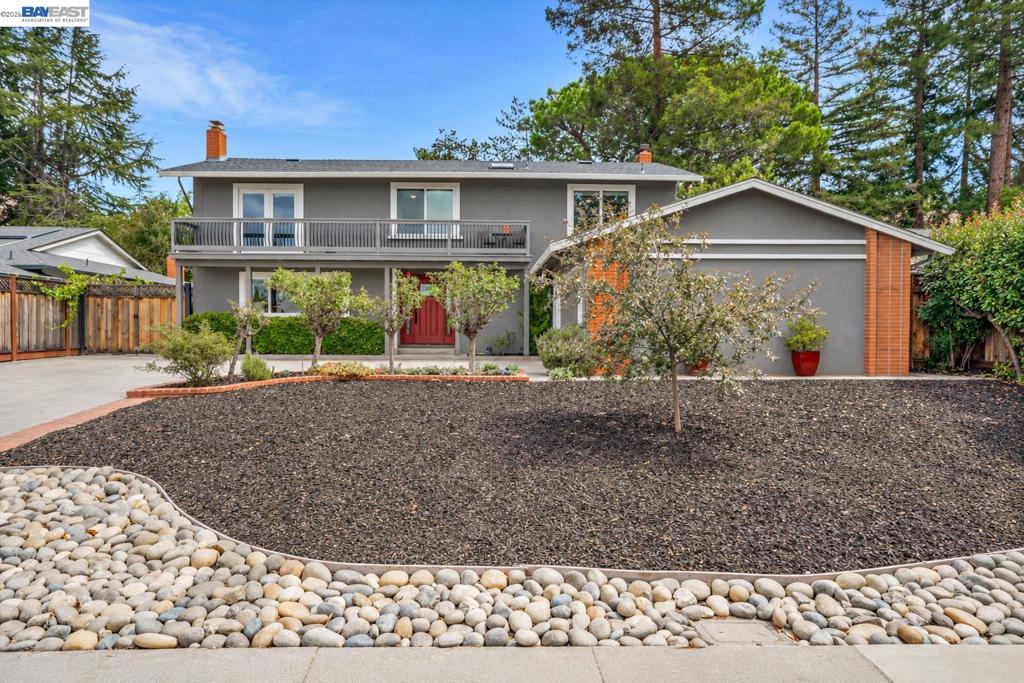
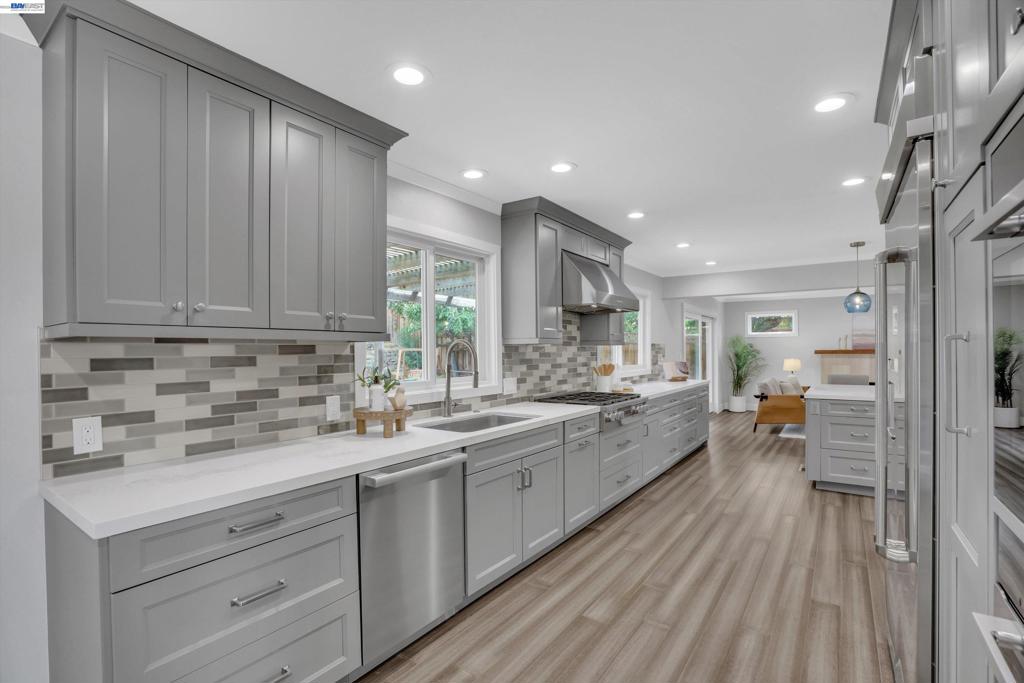
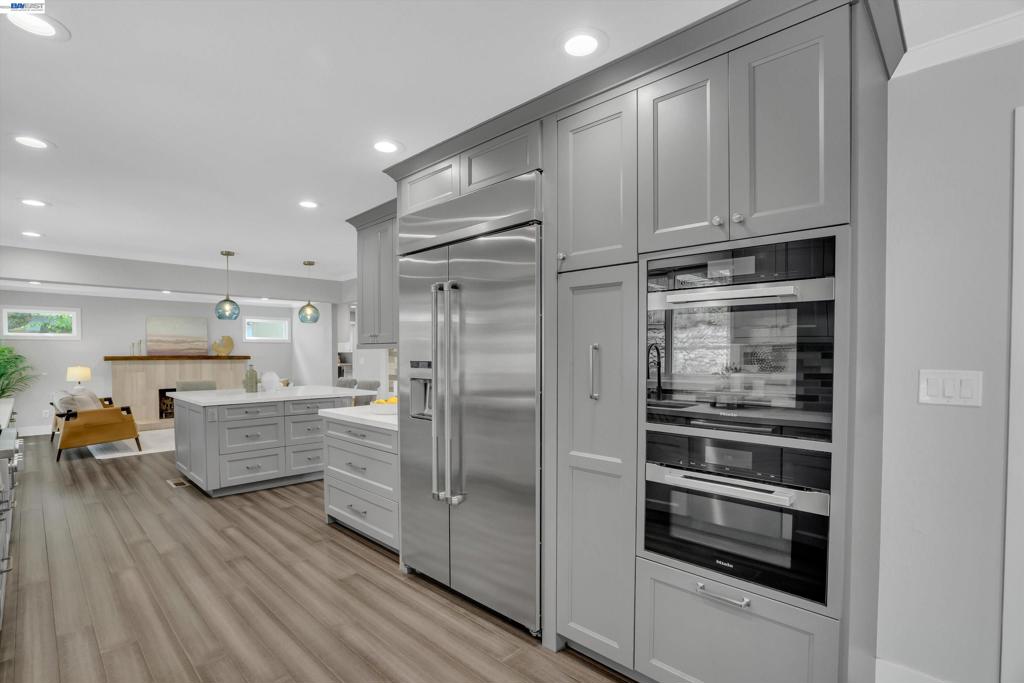
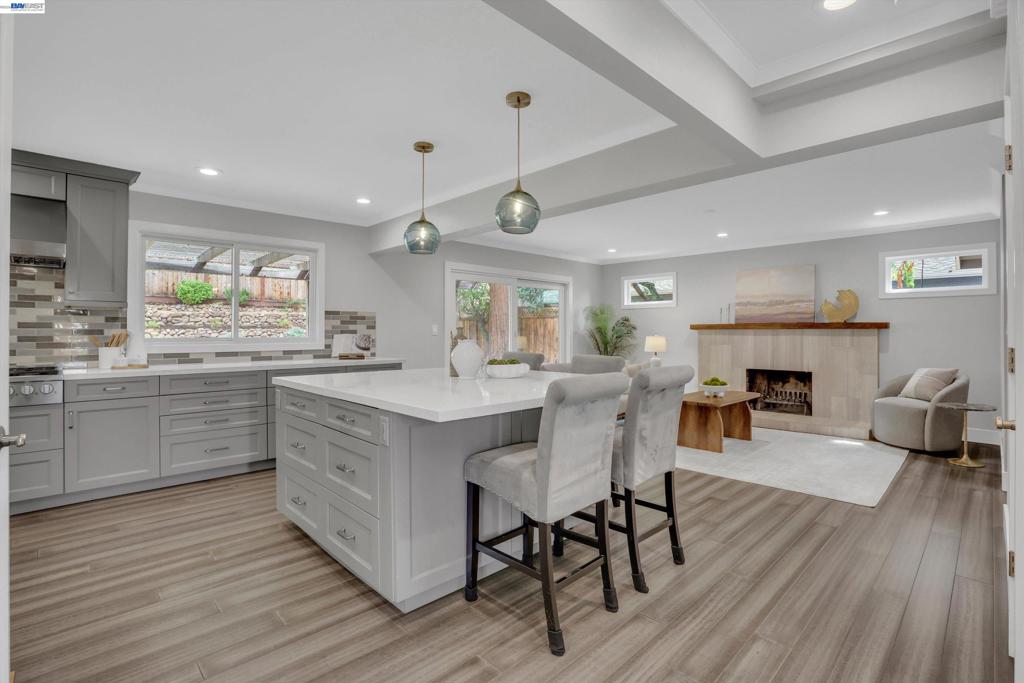
Enter an interest rate to see your estimated monthly payment.From the moment you arrive, you'll notice this home is different. Thoughtfully curated landscaping bursting with colorful blooms, native plants, and mature trees frames the front of this stunning two-story, 5-bedroom, 2.5-bath residence in the coveted Woodlands neighborhood, offering a warm welcome before you even walk through the door. Inside, every detail has been intentionally designed. Eco-friendly finishes, flooring, and paint selections reflect a commitment to both beauty and sustainability. Two fireplaces, one classic wood-burning and one convenient electric, create the kind of ambiance that makes staying in feel like an event. The heart of the home is a custom-remodeled kitchen that simply has to be seen. A large island, wet bar, new pantry, and custom cabinetry come together to create a space equally suited to quiet mornings and lively dinner parties. The sparkling water tap is the extra touch you didn't know you needed until now. Bathrooms have also been fully remodeled with the same care and quality throughout. Practicality shines just off the garage, where a generous mud room and study area flow into a dedicated laundry room, because a well-run home needs smart spaces too. Out back, your private retreat awaits. A freshly redone backyard is shaded by mature trees, lined with fruit trees and native plantings, and finished with fresh sod and full irrigation, all designed for beauty with minimal effort. Whether you're sipping your morning coffee or hosting weekend gatherings, this outdoor space delivers. Beyond the back fence, miles of walking and biking trails wind through nature, perfect for enjoying the outdoors with pets in tow. The Woodlands neighborhood itself is something truly special. A tight-knit and community-first enclave known for its block parties, friendly faces, and pride of ownership, with the Woodlands Swim Club and Cabana just nearby for summer fun. Top-rated schools serve the area, and The Orchards Shopping Center is just down the hill, offering boutique shops, dining, and a fitness center within easy reach. This is more than a home. It's a lifestyle, and it's ready for you. Views: Ridge
| a week ago | Listing updated with changes from the MLS® | |
| 4 weeks ago | Status changed to Pending | |
| a month ago | Listing first seen on site |

This information is for your personal, non-commercial use and may not be used for any purpose other than to identify prospective properties you may be interested in purchasing. The display of MLS data is usually deemed reliable but is NOT guaranteed accurate by the MLS. Buyers are responsible for verifying the accuracy of all information and should investigate the data themselves or retain appropriate professionals. Information from sources other than the Listing Agent may have been included in the MLS data. Unless otherwise specified in writing, the Broker/Agent has not and will not verify any information obtained from other sources. The Broker/Agent providing the information contained herein may or may not have been the Listing and/or Selling Agent.
