

21916 Fallview DrSonora, CA 95370
Mortgage Calculator
Monthly Payment (Est.)
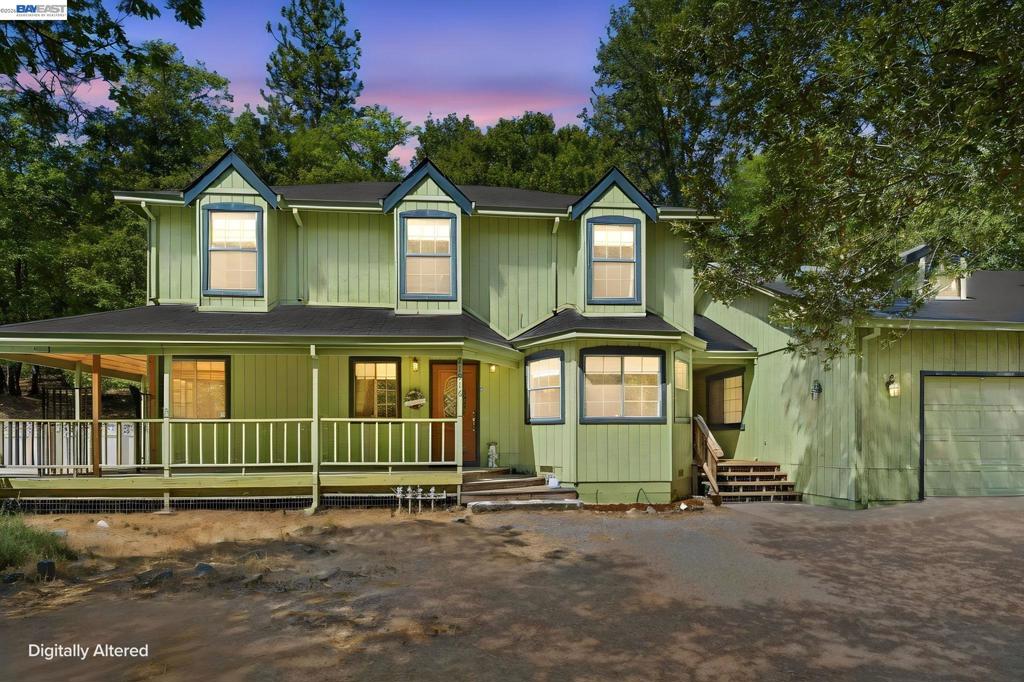
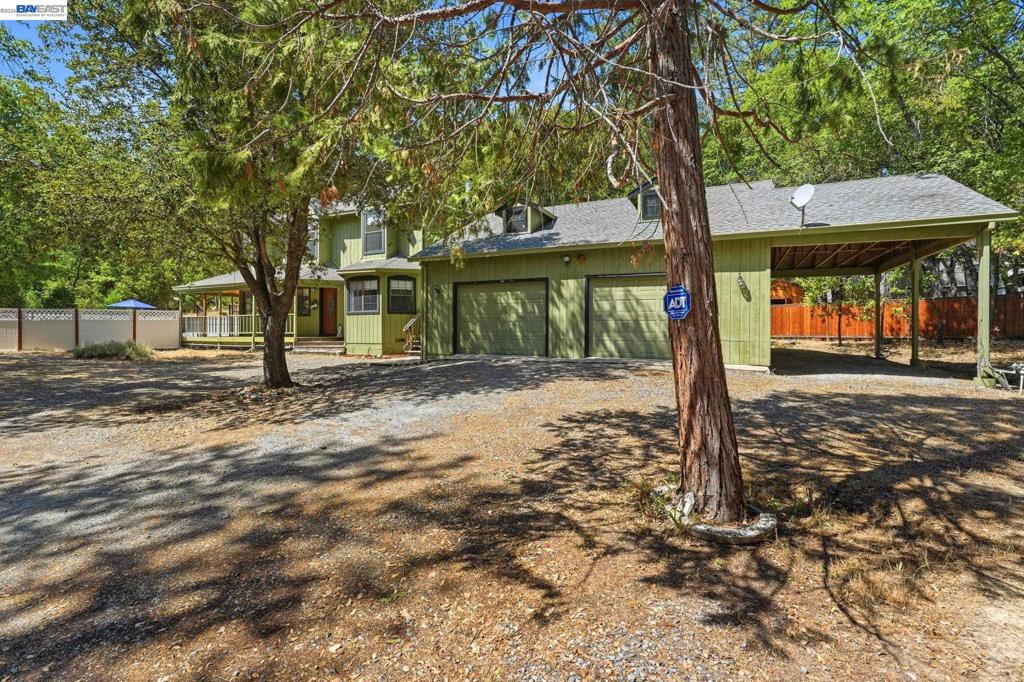
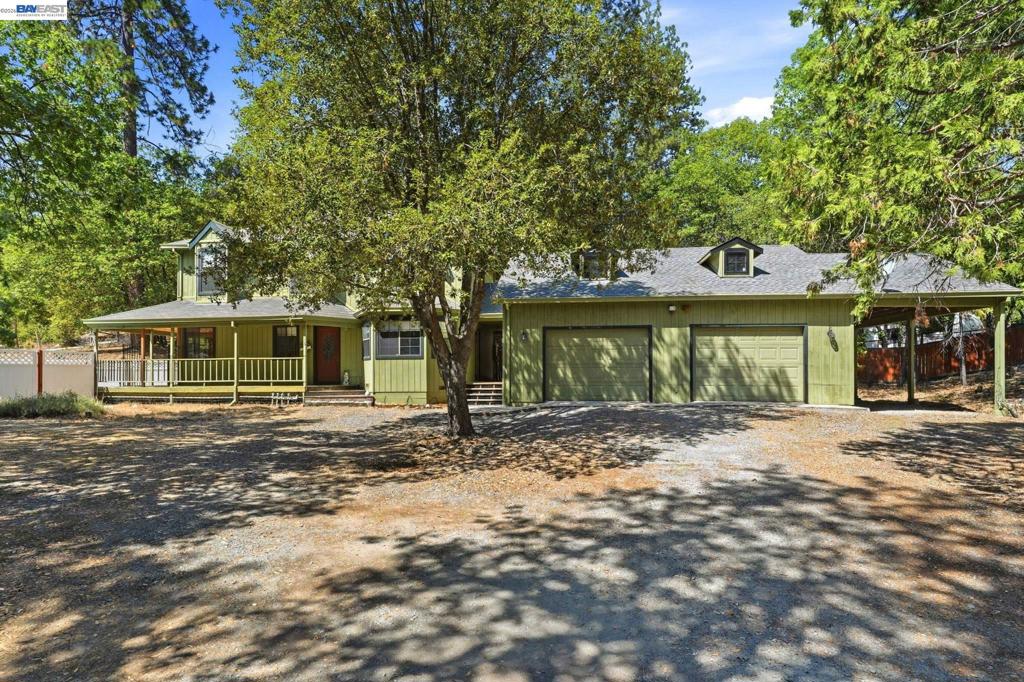
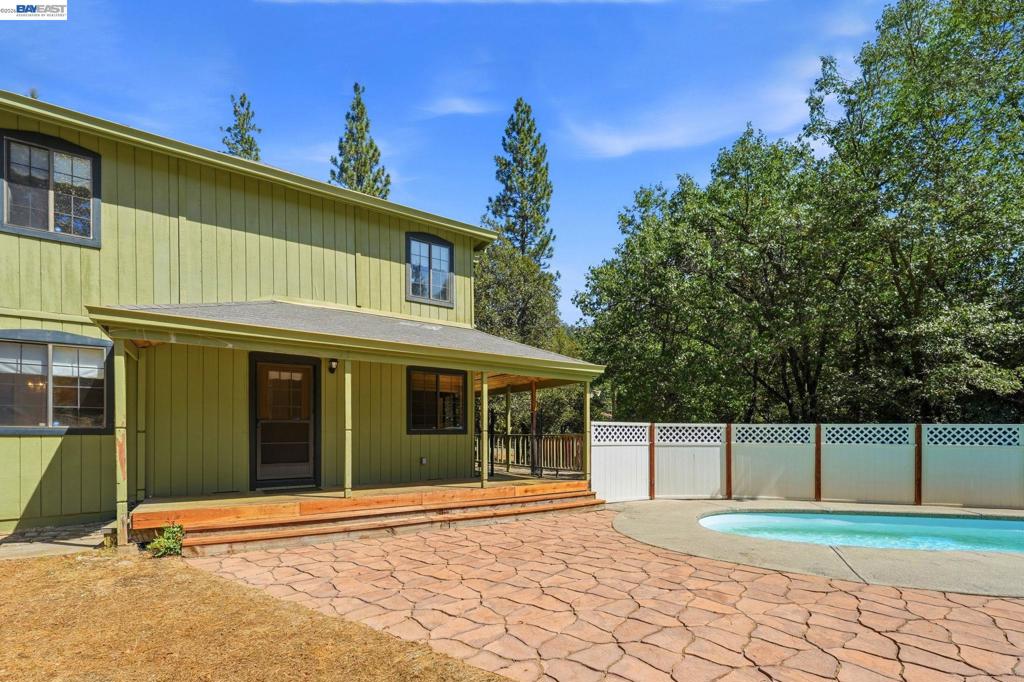
Enter an interest rate to see your estimated monthly payment.Positioned in the desirable Sonora Meadows community, 21916 Fallview Dr combines practical modern updates with authentic foothills living. The main living space and kitchen feature newly installed oak flooring, creating a cohesive and warm flow throughout. Culinary enthusiasts will appreciate the gas range and efficient kitchen layout, designed for practical meal prep and effortless entertaining. Upgraded ceiling fans in both the den and bedrooms ensure year-round comfort, while recent big-ticket maintenance updates including a replaced water heater and a new pool pump—provide immediate peace of mind. The primary bathroom has been refined with new tile flooring and a spacious walk-in shower, offering a clean, spa-like experience. Outside, the property maximizes its serene natural surroundings, where local deer frequently roam through the neighborhood. Enjoy quiet morning coffee on the covered front porch, or transition to the backyard for seamless outdoor dining on the concrete patio. A private, in-ground pool serves as a central highlight for warm summer days, complemented by access to the official Sonora Meadows community pool and amenities just down the road. Complete with an attached garage for vehicle storage or additional workshop space, this residence is fully equipped for comfortable, low-maintenance living waiting for you to call it home.
| 4 weeks ago | Listing updated with changes from the MLS® | |
| 4 weeks ago | Status changed to Pending | |
| a month ago | Listing first seen on site |

This information is for your personal, non-commercial use and may not be used for any purpose other than to identify prospective properties you may be interested in purchasing. The display of MLS data is usually deemed reliable but is NOT guaranteed accurate by the MLS. Buyers are responsible for verifying the accuracy of all information and should investigate the data themselves or retain appropriate professionals. Information from sources other than the Listing Agent may have been included in the MLS data. Unless otherwise specified in writing, the Broker/Agent has not and will not verify any information obtained from other sources. The Broker/Agent providing the information contained herein may or may not have been the Listing and/or Selling Agent.
