6228 Swainland Rd, Oakland, CA, 94611

Save
Ask
Tour
Hide
Share
$1,698,000
9 Days On Site

6228 Swainland Rd
Oakland, CA 94611

Single Family Residence|Pending
4
Beds
4
Total Baths
3
Full Baths
1
Partial Bath
3,984
SqFt
$426
/SqFt
2002
Built
Subdivision:
MONTCLAIR HILLS
County:
Alameda
Listed by Lisa Carnazzo of The GRUBB Company lisa@grubbco.com
Call Now: 951-203-4426
Is this the listing for you? We can help make it yours.
951-203-4426
6228 Swainland Rd6228 Swainland Rd6228 Swainland Rd6228 Swainland Rd
Save
Ask
Tour
Hide
Share

Mortgage Calculator

Monthly Payment (Est.)

$7,747
Calculator powered by Showcase IDX, a Constellation1 Company. Copyright ©2026 Information is deemed reliable but not guaranteed.

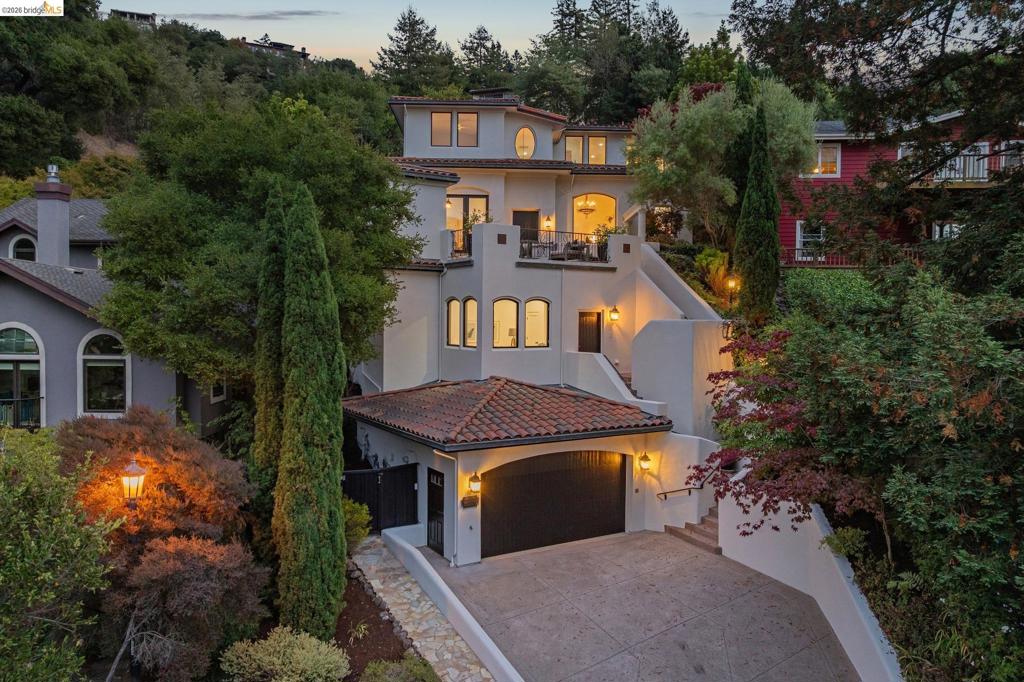
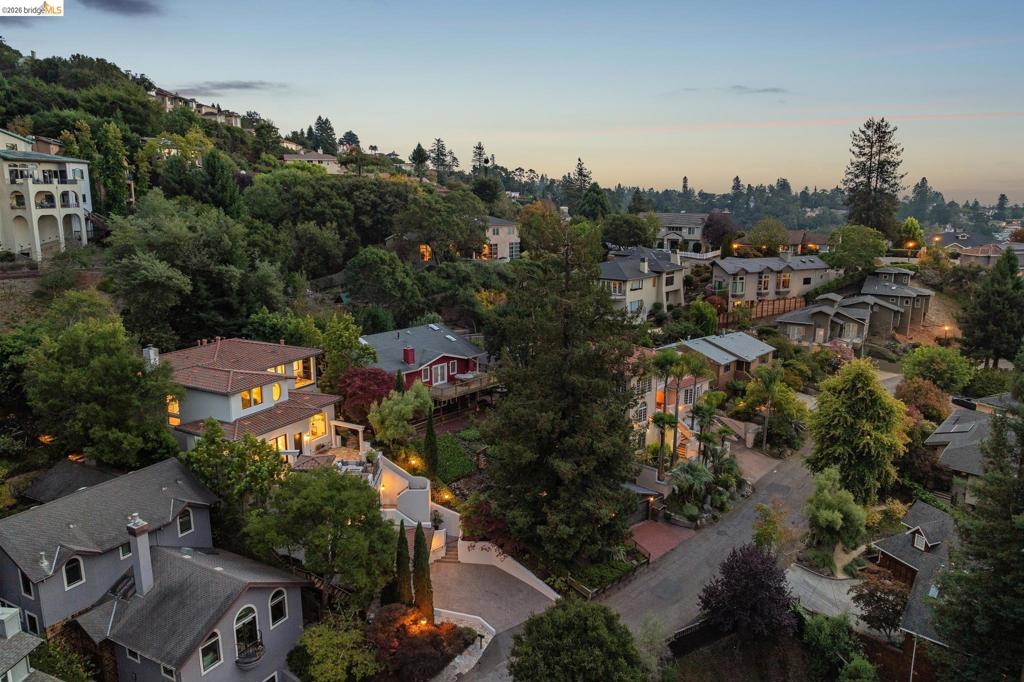
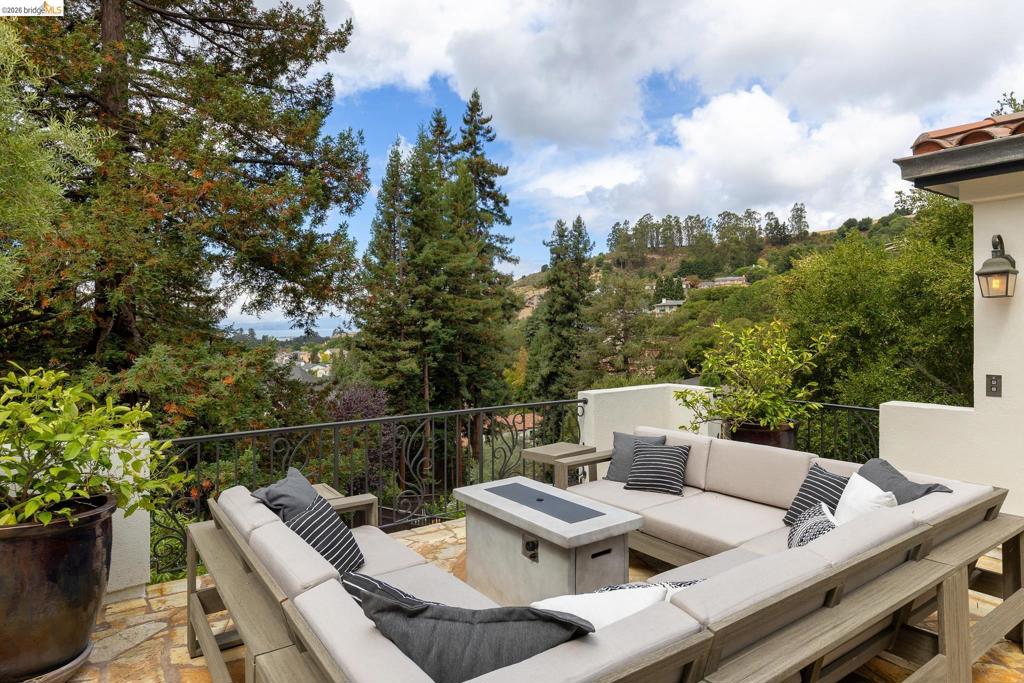
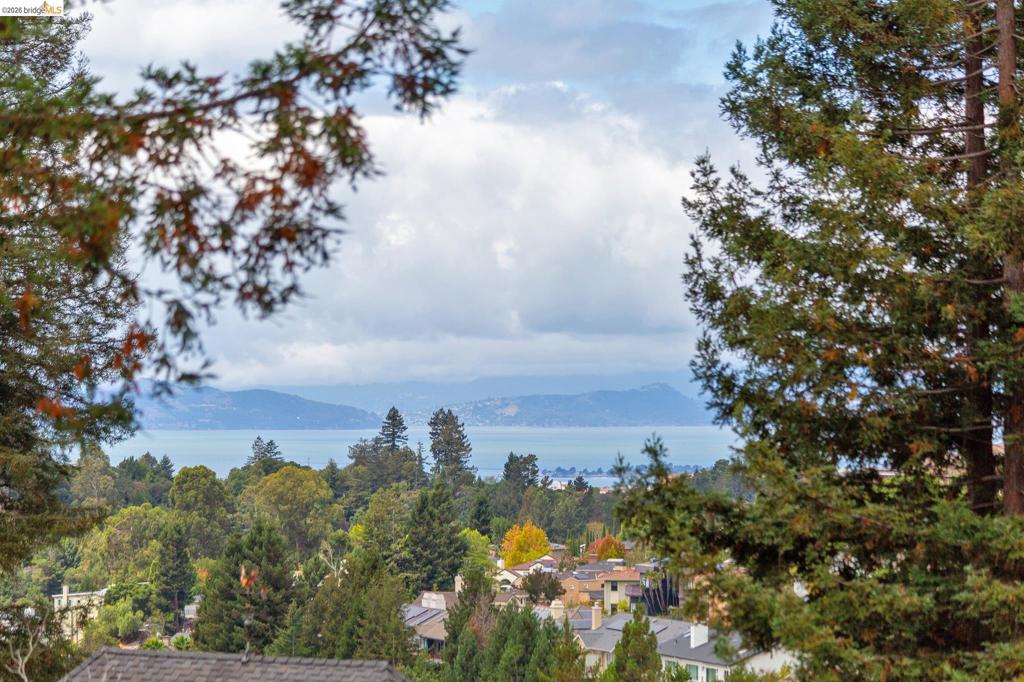
Set in Montclair’s Glen Highlands neighborhood, this impressive home combines Bay views, generous indoor and outdoor spaces, and a peaceful setting. The spacious kitchen and family room open to a rear patio and fenced yard, while the expansive front terrace is perfectly positioned for sunset views over the Bay. Warm hardwood floors, custom cabinetry and thoughtful architectural details add character throughout, while a flexible fourth bedroom with its own bath and separate entrance offers space for guests, an au pair or home office. An elevator connecting the two-car garage, lower level and main entry terrace adds convenience. Just minutes from Montclair Village, Rockridge, Lake Temescal and Highways 13 and 24, the home offers a private sense of retreat within Glen Highlands’ warm, connected community.

Save
Ask
Tour
Hide
Share
Listing Snapshot
Price 
$1,698,000
Days On Site 
9 Days
Bedrooms 
4
Inside Area (SqFt) 
3,984 sqft
Total Baths 
4
Full Baths 
3
Partial Baths 
1
Lot Size 
0.1987 Acres
Year Built 
2002
MLS® Number 
41147642
Status 
Pending
Property Tax 
N/A
HOA/Condo/Coop Fees 
N/A
Sq Ft Source 
N/A
Friends & Family
Recent Activity
3 days agoListing updated with changes from the MLS®
5 days agoStatus changed to Pending
a week agoListing first seen on site
General Features
Acres 
0.1987
Attached Garage 
Yes
Garage 
Yes
Garage Spaces 
2
Levels 
Three Or More
Parking 
AttachedGarageGarage Door Opener
Parking Spaces 
2
Property Sub Type 
Single Family Residence
Style 
Mediterranean
Interior Features
Appliances 
Gas Water HeaterDryerWasher
Cooling 
Fireplace 
Yes
Fireplace Features 
Family RoomGasLiving RoomWood Burning
Flooring 
TileWood
Heating 
ElectricForced AirNatural Gas
Interior 
Eat-in Kitchen
Bathroom 
Features - Tile Counters
Family Room 
Kitchen 
Features - Kitchen Island, Stone Counters
Save
Ask
Tour
Hide
Share
Exterior Features
Construction Details 
Stucco
Lot Features 
Back YardSprinklers In RearSloped Up
Other Structures 
Storage
Patio And Porch 
Patio
Pool Features 
None
Roof 
Tile
View 
BayCity LightsMountain(s)Trees/Woods
Waterview 
BayCity LightsMountain(s)Trees/Woods
Community Features
Financing Terms Available 
CashConventional


This information is for your personal, non-commercial use and may not be used for any purpose other than to identify prospective properties you may be interested in purchasing. The display of MLS data is usually deemed reliable but is NOT guaranteed accurate by the MLS. Buyers are responsible for verifying the accuracy of all information and should investigate the data themselves or retain appropriate professionals. Information from sources other than the Listing Agent may have been included in the MLS data. Unless otherwise specified in writing, the Broker/Agent has not and will not verify any information obtained from other sources. The Broker/Agent providing the information contained herein may or may not have been the Listing and/or Selling Agent.

Neighborhood & Commute
Source: Walkscore
Disclosure: Community information and market data powered by Constellation Data Labs. Information is deemed reliable but not guaranteed.
Save
Ask
Tour
Hide
Share