

2142 Harborage WayOakley, CA 94561
Mortgage Calculator
Monthly Payment (Est.)
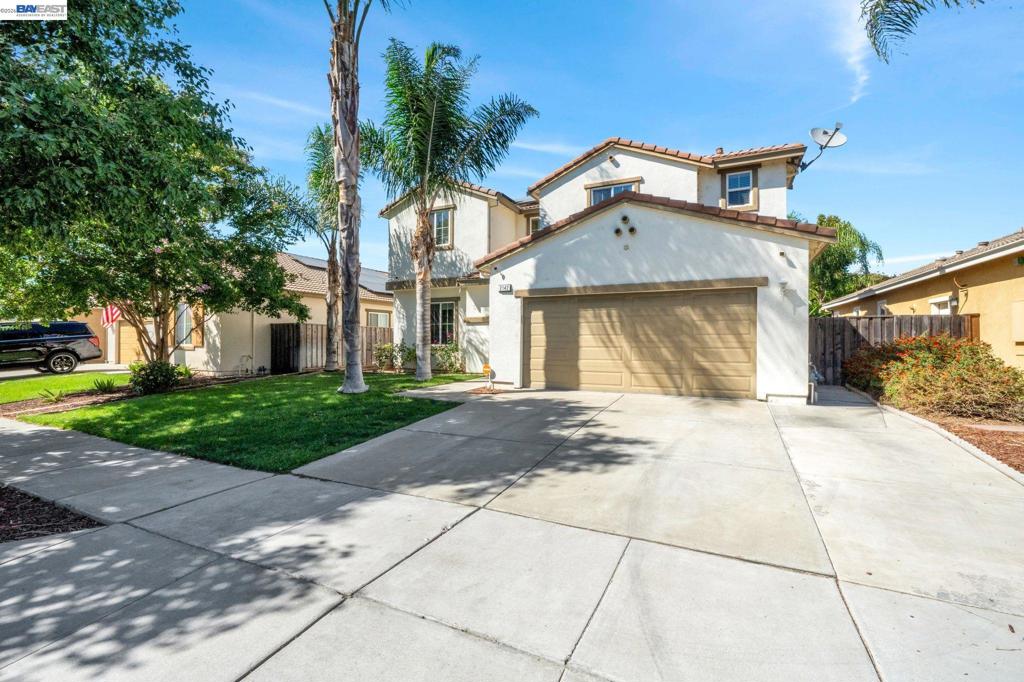
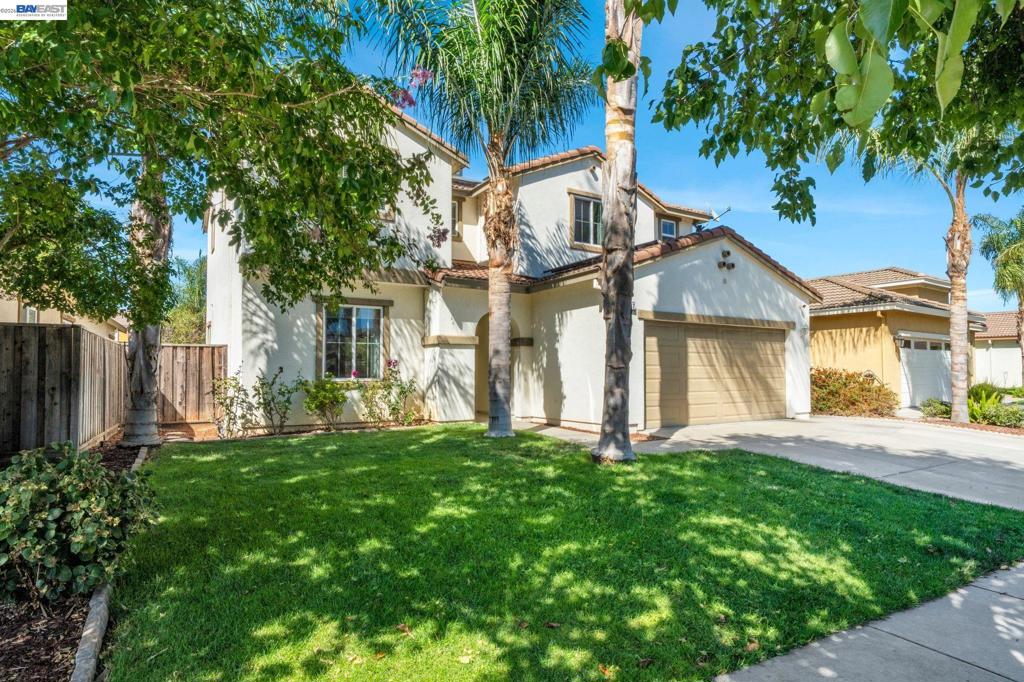
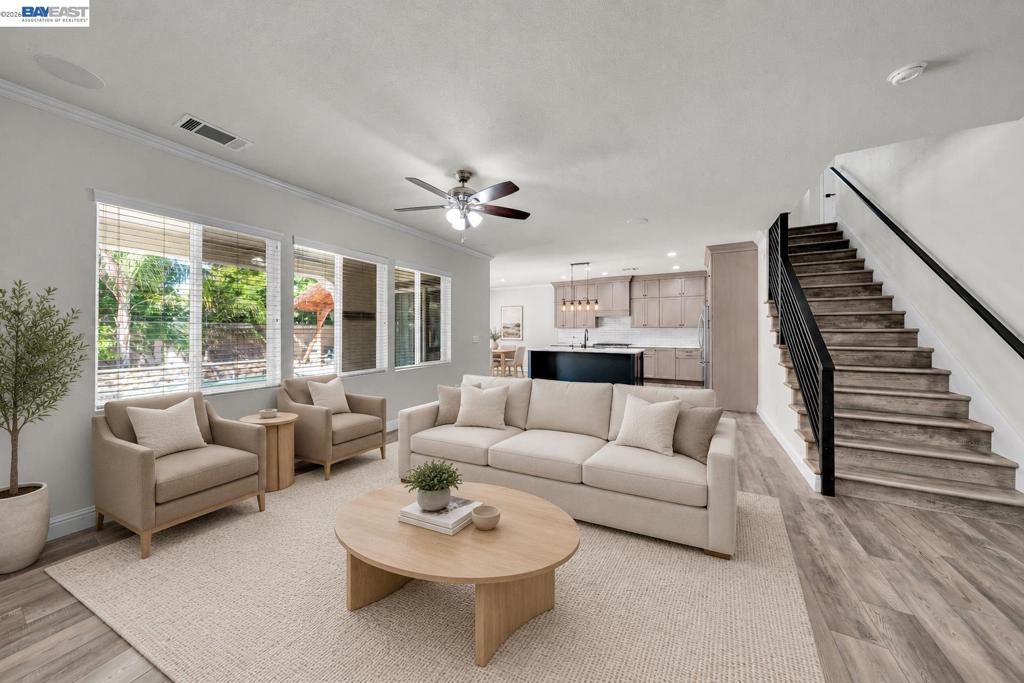
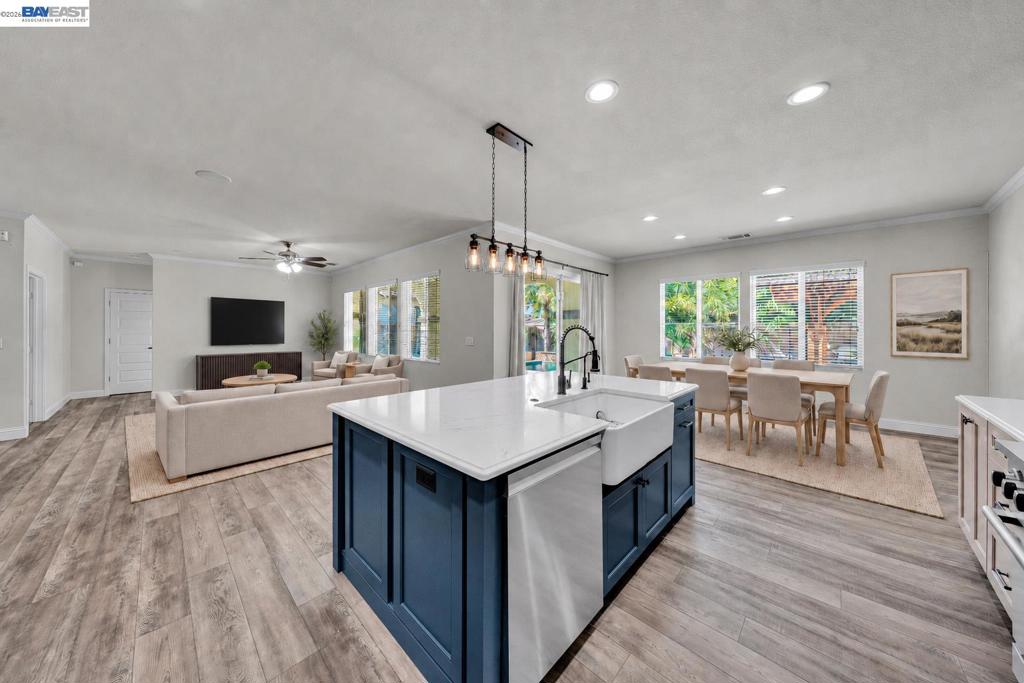
Enter an interest rate to see your estimated monthly payment.Welcome home to Oakley's popular, established Summer Lake community. This home was beautifully remodeled in 2023, starting with a brand-new kitchen featuring custom cabinetry with pull out drawers, quartz counters, reverse osmosis filtration, and undercounter lighting, plus a hidden walk-in pantry just waiting to be discovered. New carpet was installed in 2026. LED lighting, crown molding, and a custom stair railing add a fresh, elevated feel throughout. Enjoy built in surround sound, 2 zone HVAC for year-round comfort, and fully owned solar keeping energy costs low. The main level offers a bedroom and full bath, ideal for guests or multigenerational living. Upstairs, you'll find a versatile office or gaming space, along with a laundry room that includes the washer and dryer. Out back, relax in your private, gas heated pool with waterfalls, a true backyard retreat. Summer Lake residents also enjoy a community pool, BBQ and picnic areas, and a clubhouse. Thoughtful upgrades throughout, ready to move in. Veterans... Assumable VA loan at 2.5%
| 14 hours ago | Listing updated with changes from the MLS® | |
| 4 weeks ago | Status changed to Active | |
| a month ago | Listing first seen on site |

This information is for your personal, non-commercial use and may not be used for any purpose other than to identify prospective properties you may be interested in purchasing. The display of MLS data is usually deemed reliable but is NOT guaranteed accurate by the MLS. Buyers are responsible for verifying the accuracy of all information and should investigate the data themselves or retain appropriate professionals. Information from sources other than the Listing Agent may have been included in the MLS data. Unless otherwise specified in writing, the Broker/Agent has not and will not verify any information obtained from other sources. The Broker/Agent providing the information contained herein may or may not have been the Listing and/or Selling Agent.
