

17863 Eastman CtLathrop, CA 95330
Mortgage Calculator
Monthly Payment (Est.)
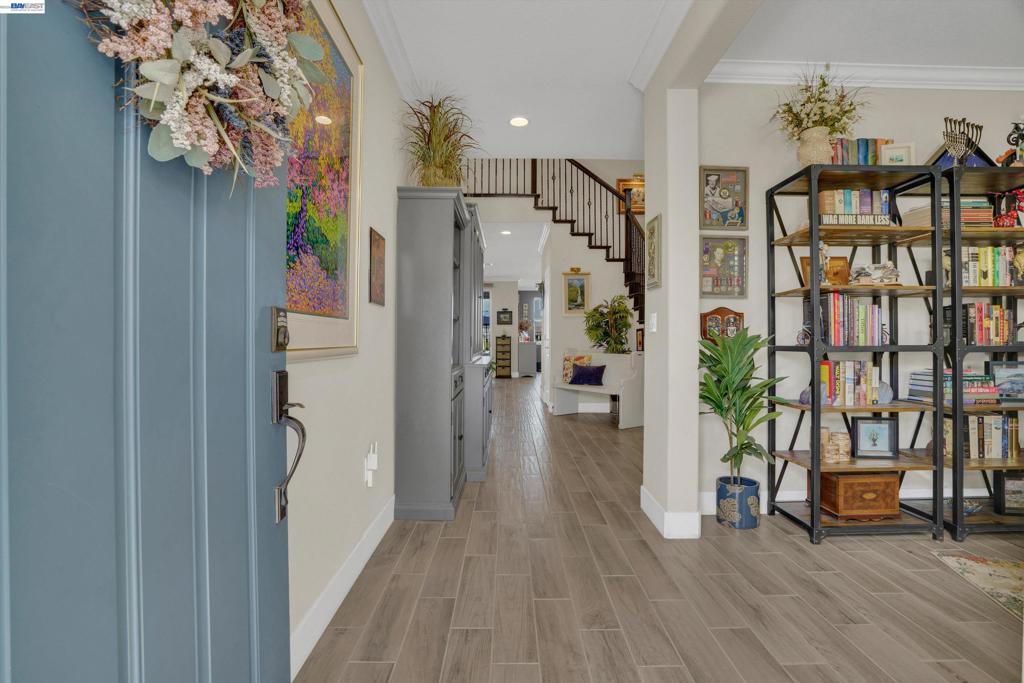
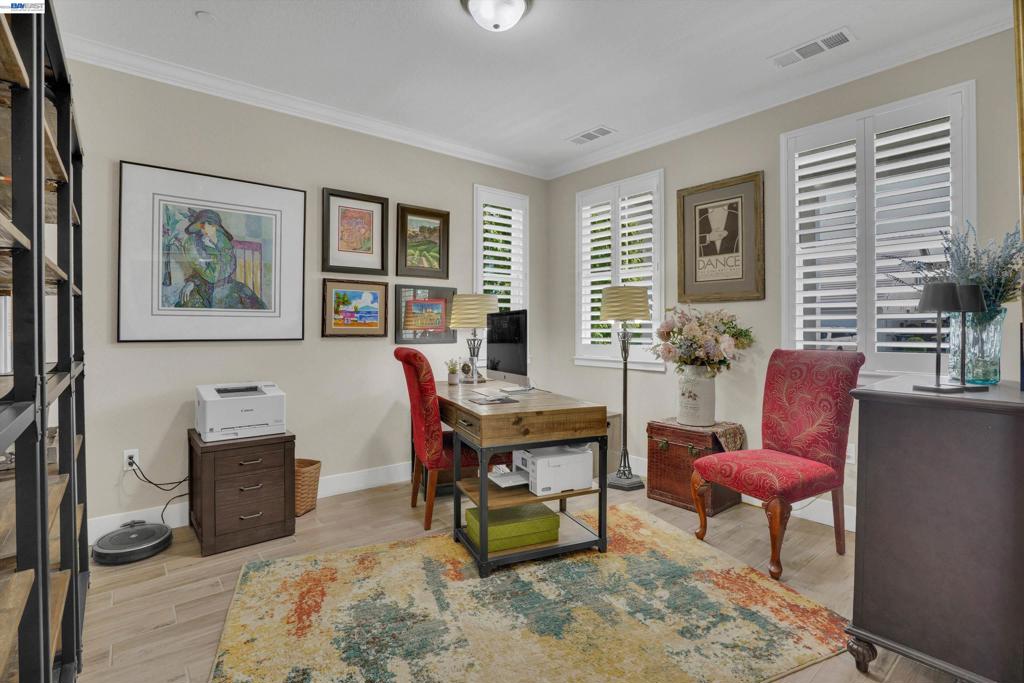
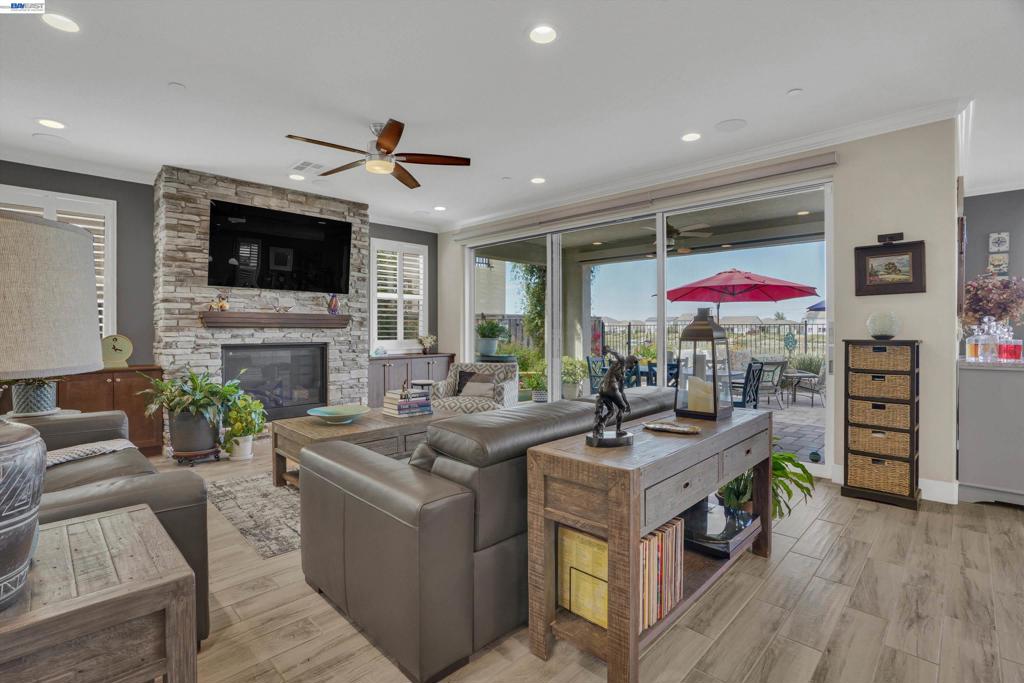
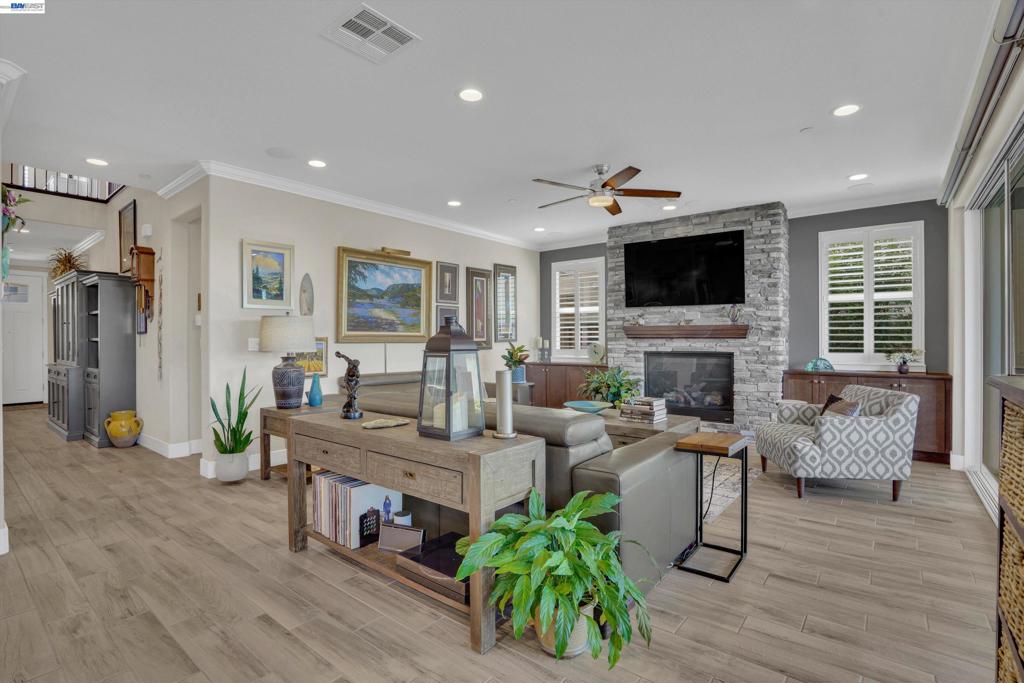
Enter an interest rate to see your estimated monthly payment.Lakefront living at its best in River Islands. This stunning, due east-facing 4-bedroom, 3-bath home offers breathtaking lake views, shared dock access, and an exceptional collection of upgrades designed for elevated waterfront living. With 2,613 square feet of thoughtfully designed living space, this home seamlessly blends style, comfort, and indoor-outdoor living. The fourth bedroom is currently being used as an office and does not have a door, offering a flexible space that can easily adapt to your needs. The main level features a welcoming grand entry and spacious open-concept living area. The beautifully upgraded gourmet kitchen showcases a sweeping island with extended counter space, shaker-style cabinetry, upgraded JennAir appliances, porcelain apron sink, custom lighting, and walk-in pantry. The kitchen flows effortlessly into the dining area and great room, where a stunning stone fireplace creates a warm and inviting gathering space. A dramatic three-panel slider opens to the California Room and professionally designed backyard, extending the living space outdoors and maximizing the spectacular lakefront setting. Upstairs, the spacious primary suite captures the views with its private lake-facing balcony, while two additional bedrooms and a versatile loft with the potential to function as a fifth bedroom provide comfortable accommodations and flexible living space for family and guests. Thoughtful upgrades throughout include upgraded flooring, crown molding, custom window coverings, professionally painted kitchen cabinetry, enhanced lighting, custom closet shelving, and more. Outside, the professionally designed backyard is truly an extension of the home, featuring a plumbed fire pit, generous entertaining space, and direct access to the shared dock. Additional upgrades include solar panels, a water purification system, in-ceiling sound system, Phantom screens, electric California Room shade, smart lighting, finished garage, Govee decorative exterior lighting, and numerous custom details throughout. With more than $280,000 in upgrades, this is a rare opportunity to enjoy a highly customized lakefront home where the work has already been done. Beautifully upgraded. Exceptionally located. Truly lakefront. This is River Islands living at its finest.
| 3 weeks ago | Listing updated with changes from the MLS® | |
| 4 weeks ago | Status changed to Active | |
| a month ago | Listing first seen on site |

This information is for your personal, non-commercial use and may not be used for any purpose other than to identify prospective properties you may be interested in purchasing. The display of MLS data is usually deemed reliable but is NOT guaranteed accurate by the MLS. Buyers are responsible for verifying the accuracy of all information and should investigate the data themselves or retain appropriate professionals. Information from sources other than the Listing Agent may have been included in the MLS data. Unless otherwise specified in writing, the Broker/Agent has not and will not verify any information obtained from other sources. The Broker/Agent providing the information contained herein may or may not have been the Listing and/or Selling Agent.
