

2619 Mathews StBerkeley, CA 94702
Mortgage Calculator
Monthly Payment (Est.)
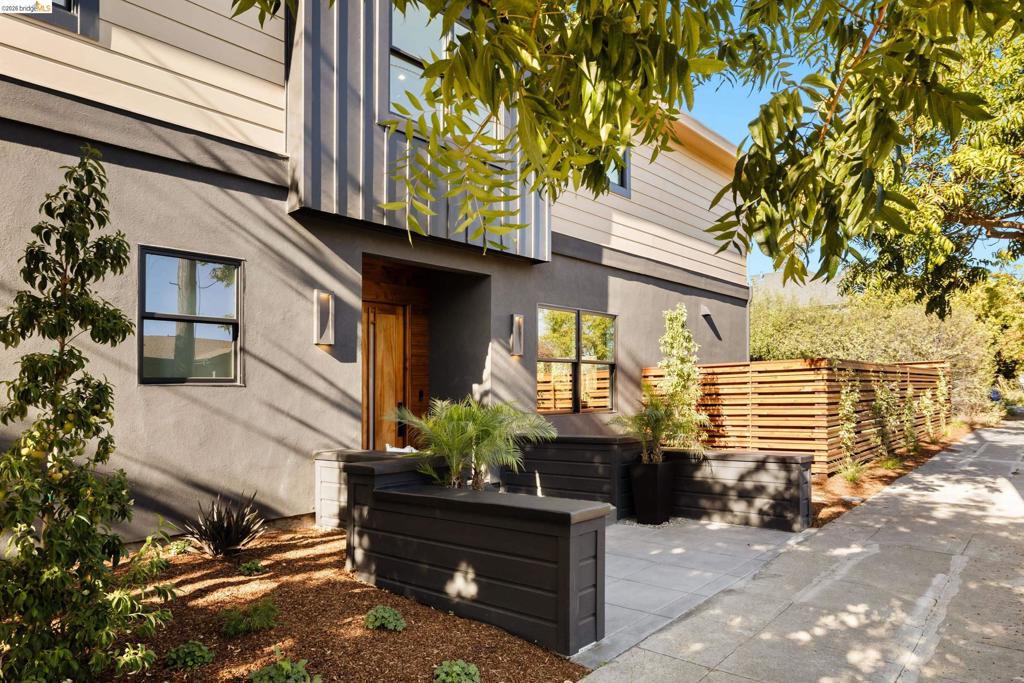
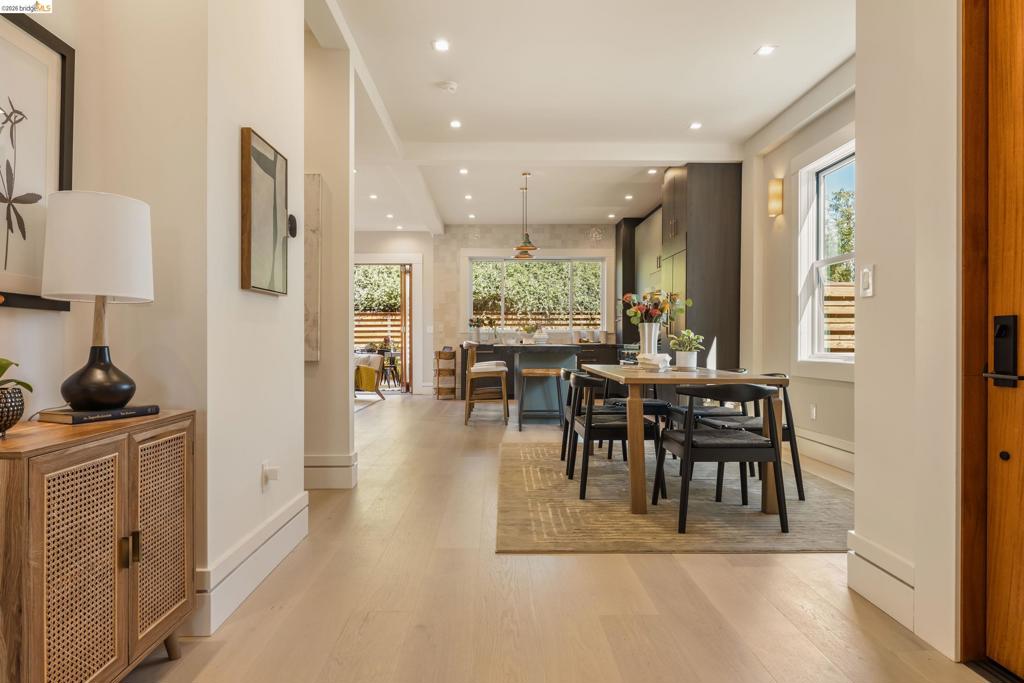
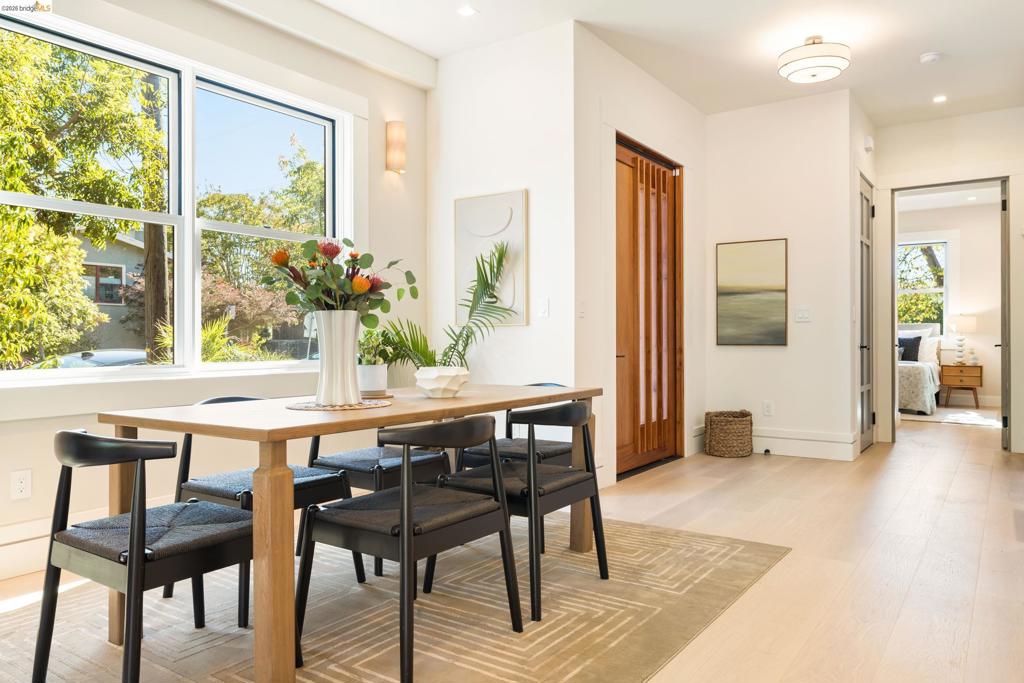
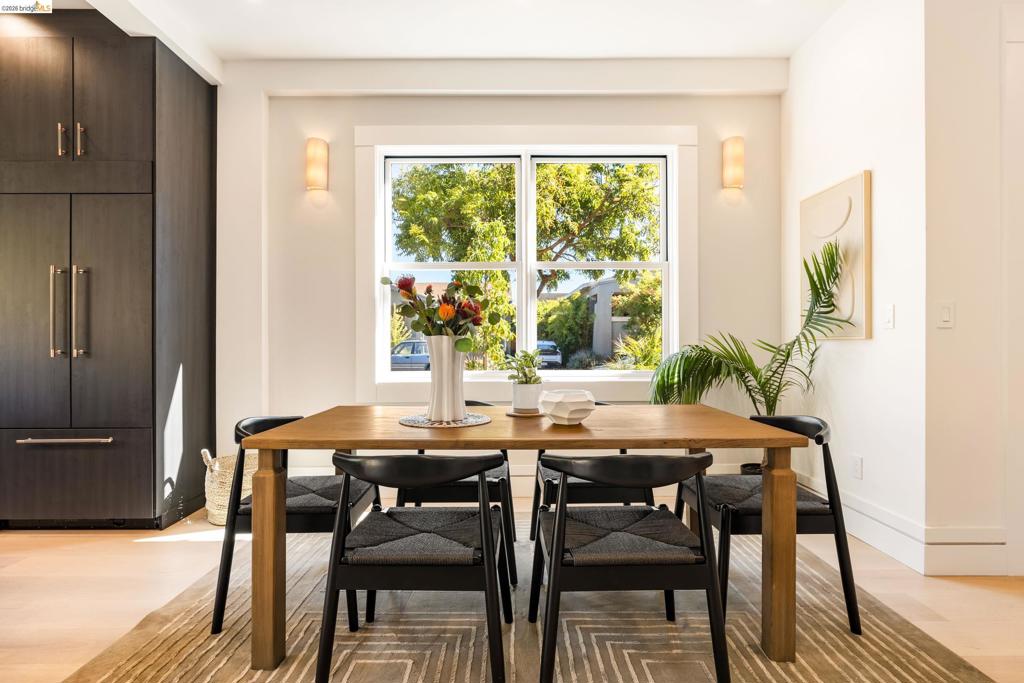
$8,395Originally built in 1909 and completely reimagined from the ground up, this Berkeley home offers a fresh take on modern living, with an open floor plan, generous gathering spaces, and beautiful connections to the outdoors. The main level centers around an expansive kitchen and dining area, anchored by a substantial island and designed for effortless entertaining. Just beyond, the great room opens through accordion doors to a landscaped back garden, creating a seamless transition between indoor and outdoor living. An ensuite bedroom, dedicated office, laundry room, and powder room complete the level. Upstairs, the spacious primary suite offers two walk-in closets, a private balcony, and a luxurious ensuite bath with a deep soaking tub and generous wet room. Two additional bedrooms share a beautifully appointed hall bath. The family room is a bright, elevated retreat, with a dramatic skylight illuminating the staircase and a balcony overlooking the Berkeley Hills. Outside, a landscaped garden, patio, lawn, and multiple outdoor spaces provide room to gather, dine, and unwind. Thoroughly renovated throughout, the home combines contemporary design with the ease and comfort of new construction- thoughtfully planned for the way we live today. Home Energy Score of 10!
| 2 days ago | Listing updated with changes from the MLS® | |
| 5 days ago | Status changed to Active | |
| 2 weeks ago | Listing first seen on site |

This information is for your personal, non-commercial use and may not be used for any purpose other than to identify prospective properties you may be interested in purchasing. The display of MLS data is usually deemed reliable but is NOT guaranteed accurate by the MLS. Buyers are responsible for verifying the accuracy of all information and should investigate the data themselves or retain appropriate professionals. Information from sources other than the Listing Agent may have been included in the MLS data. Unless otherwise specified in writing, the Broker/Agent has not and will not verify any information obtained from other sources. The Broker/Agent providing the information contained herein may or may not have been the Listing and/or Selling Agent.
