

3585 Deer Park CtHayward, CA 94542
Mortgage Calculator
Monthly Payment (Est.)
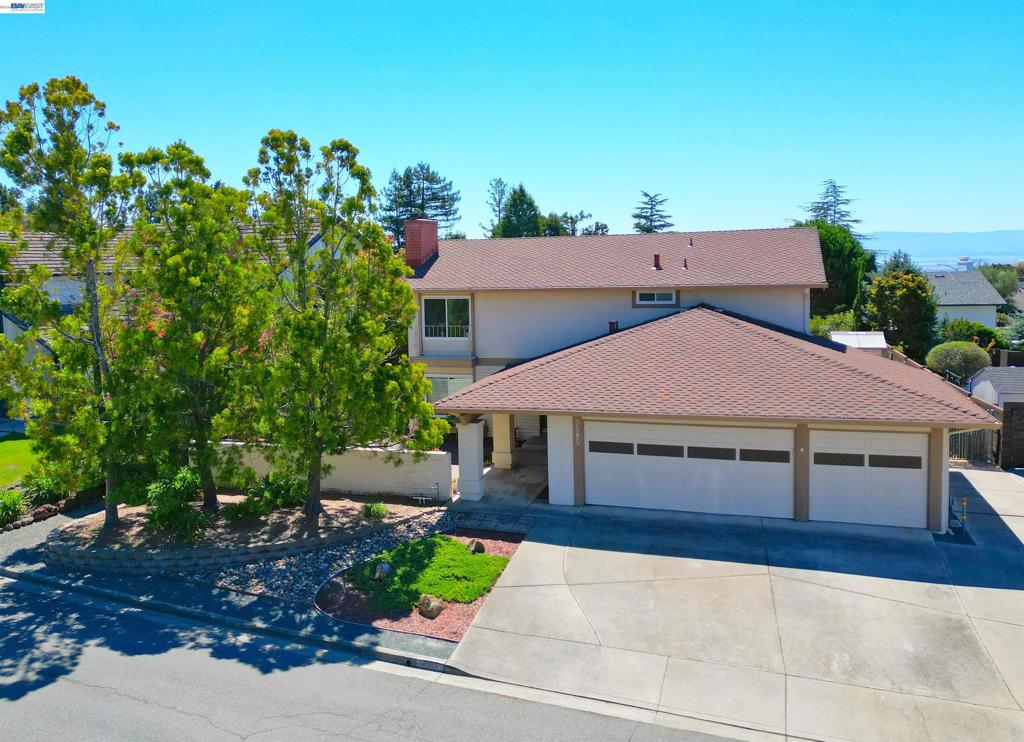
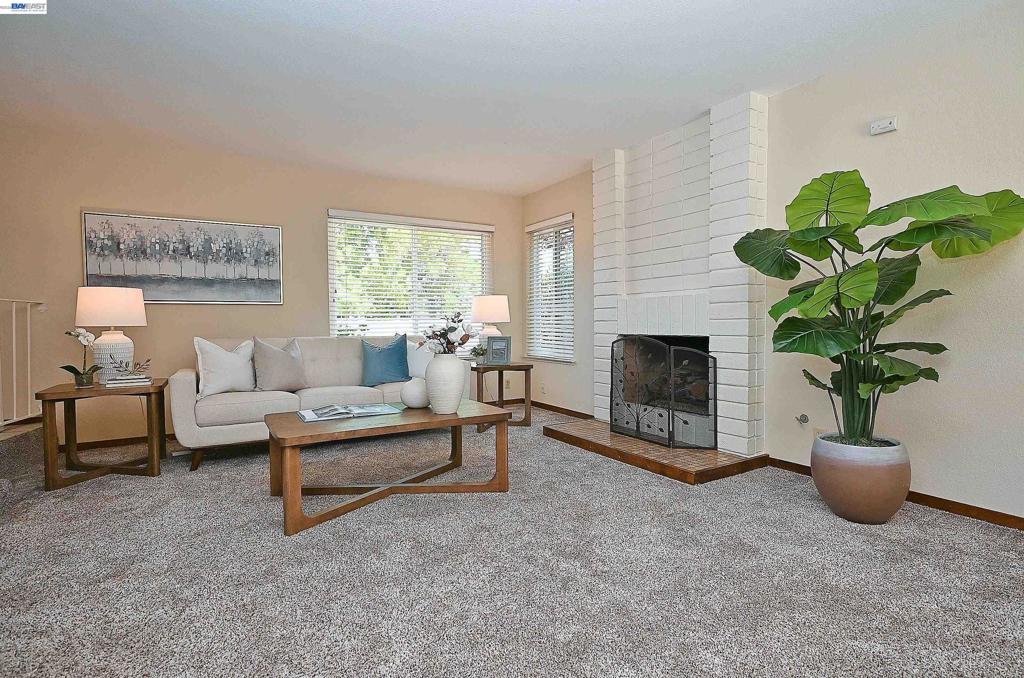
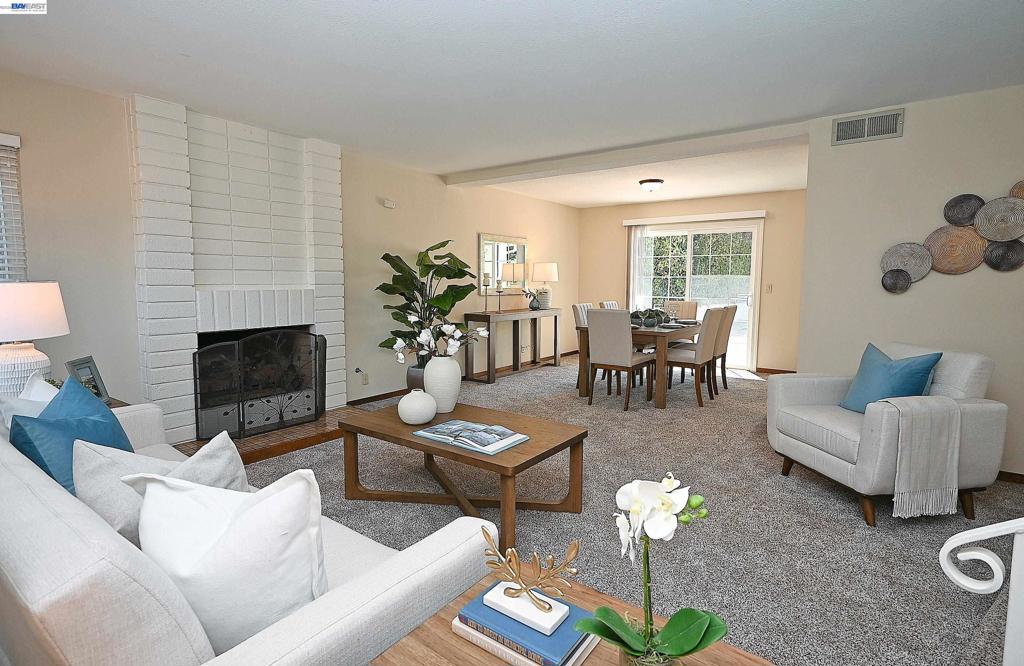
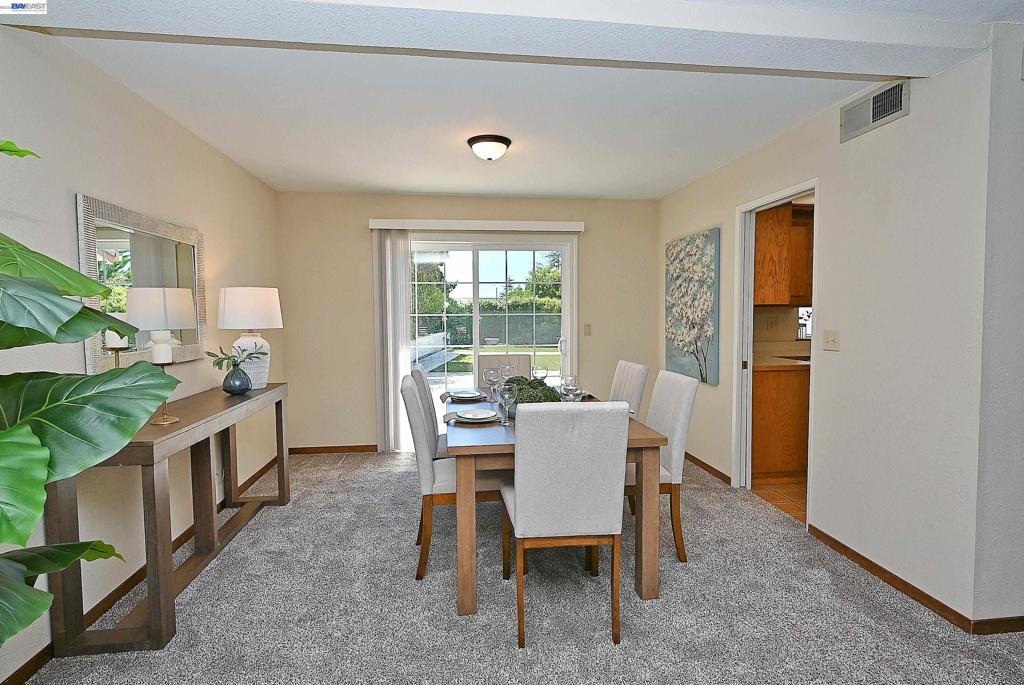
$6,159Tucked away on a peaceful cul-de-sac in the desirable Hayward Highlands, this spacious 4-bedroom residence beautifully balances timeless elegance with modern comfort. Step inside to find a striking, formal step-down living room anchored by a cozy gas fireplace—a sophisticated space designed for elegant entertaining or quiet evenings. The home flows effortlessly from the heart of the kitchen and family room into a versatile, light-filled sunroom. This vibrant bonus space offers endless possibilities as a home office, gym, or serene indoor oasis. Retreat to the expansive primary suite, a true sanctuary featuring its own private gas fireplace. Complete with central air conditioning for year-round climate control and a rare 3-car garage, this property delivers the ultimate East Bay lifestyle.
| 3 days ago | Listing updated with changes from the MLS® | |
| 4 days ago | Status changed to Active | |
| a week ago | Listing first seen on site |

This information is for your personal, non-commercial use and may not be used for any purpose other than to identify prospective properties you may be interested in purchasing. The display of MLS data is usually deemed reliable but is NOT guaranteed accurate by the MLS. Buyers are responsible for verifying the accuracy of all information and should investigate the data themselves or retain appropriate professionals. Information from sources other than the Listing Agent may have been included in the MLS data. Unless otherwise specified in writing, the Broker/Agent has not and will not verify any information obtained from other sources. The Broker/Agent providing the information contained herein may or may not have been the Listing and/or Selling Agent.
