

1138 Skycrest Dr 8Walnut Creek, CA 94595
Mortgage Calculator
Monthly Payment (Est.)
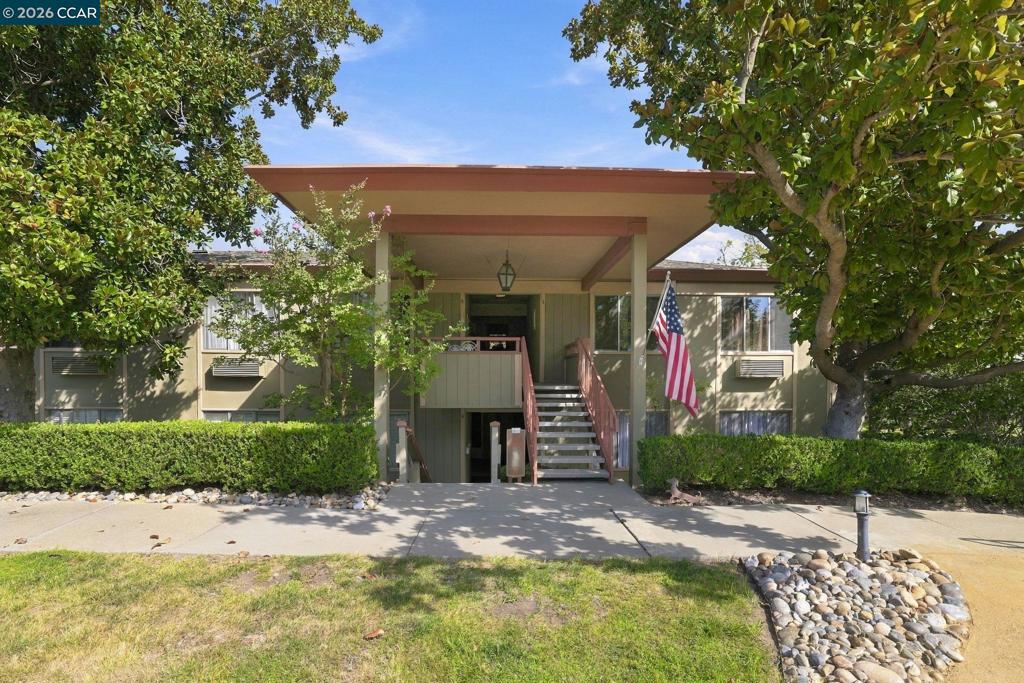
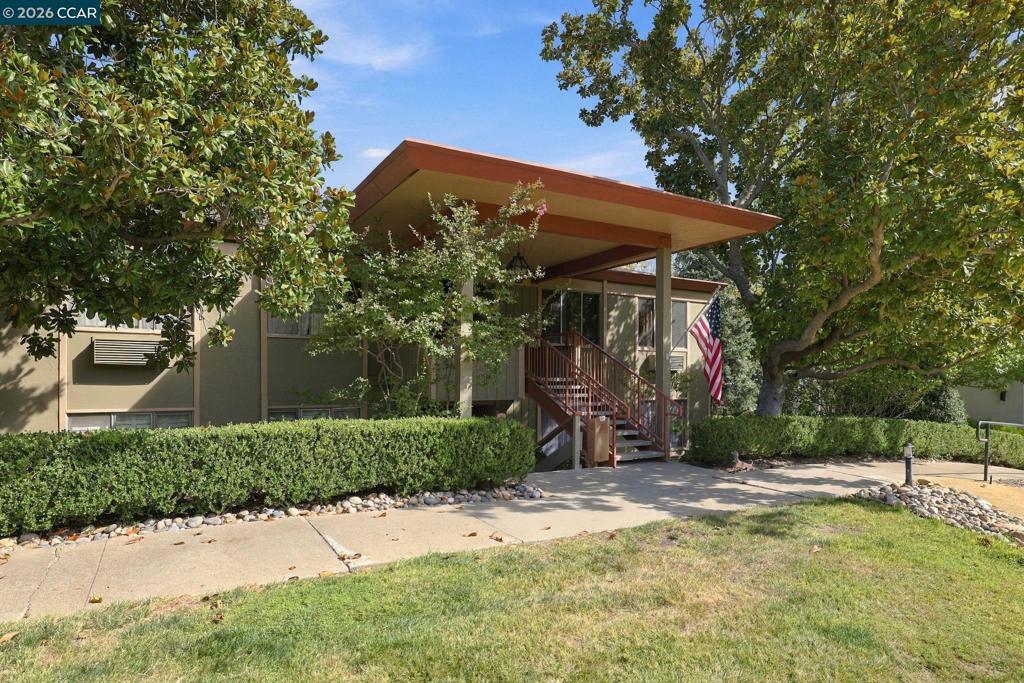
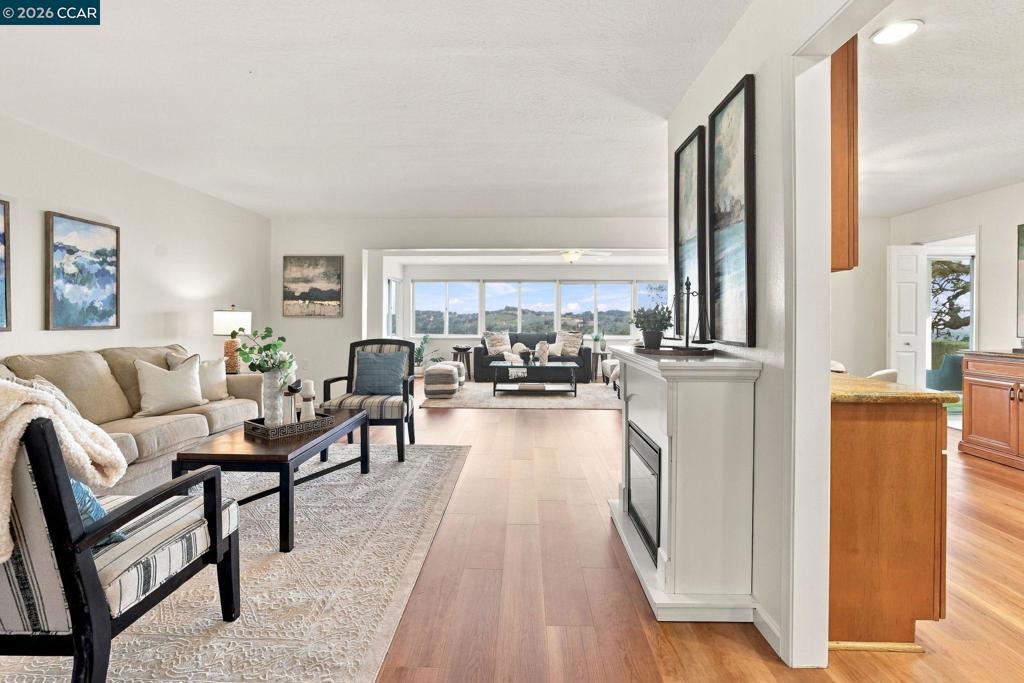
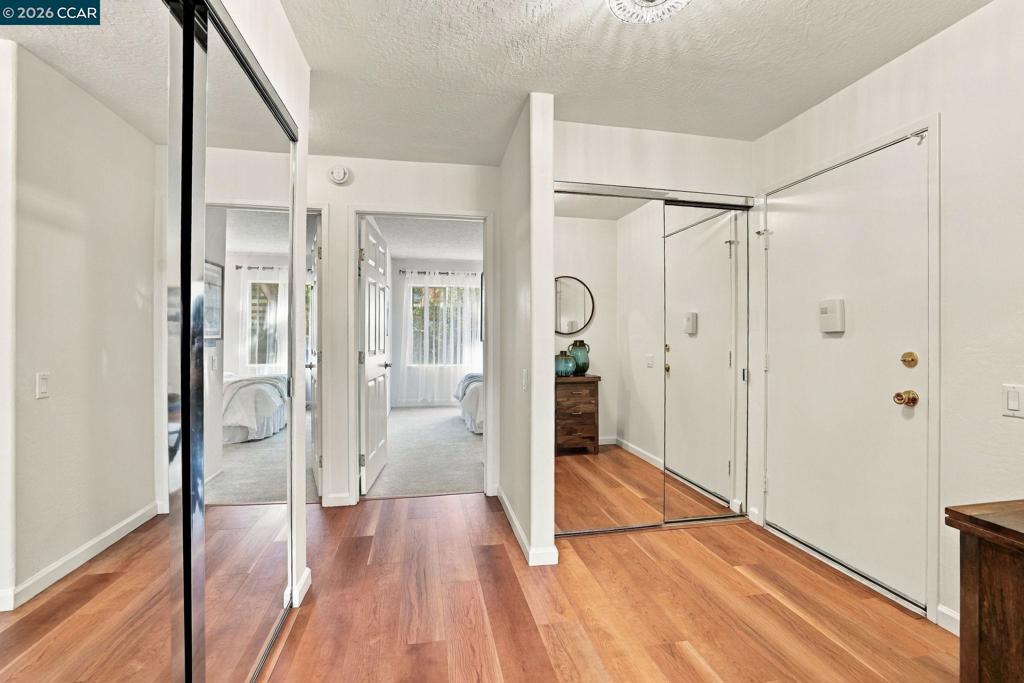
$3,764Come for the VIEWS and stay for the thoughtful updates, exceptional indoor-outdoor connection, and inviting lifestyle this Kentfield model offers. Featuring 2 bedrooms and 2 baths, this distinctive home has been thoughtfully enhanced during the sellers’ ownership to provide approximately 1,670 square feet of comfortable living space. The versatile floor plan is highlighted by an expansive 11' x 23' family room, creating an abundance of additional space for relaxing, entertaining, or working from home. Level-in sidewalk access leads directly to the patio, offering effortless access to the outdoors and added convenience for those seeking easy accessibility. Unobstructed views bring the beauty of the surrounding landscape into the home, creating a serene backdrop from multiple living spaces. The patio provides a wonderful setting for morning coffee, afternoon relaxation, or evening gatherings while enjoying the ever-changing scenery. Fresh and move-in ready, the home features new LVP flooring, new carpeting in both bedrooms, and fresh interior paint. The kitchen offers a floating island, stone countertops, and a new stove/oven with air-fry capability. Just off the kitchen, an additional light-filled room opens through a slider to the patio and offers exceptional flexibility—ideal as a home office, den, guest space, craft room, storage, or whatever best suits your lifestyle. Storage is unusually generous, with additional entry storage closets complementing the convenient carport closet. Set within Rossmoor, a premier 55+ active adult community, this is a lifestyle as much as a home. Residents come for the lifestyle and stay for the friendships, activities, amenities, and beautiful natural surroundings. Enjoy golf, swimming, state-of-the-art fitness facilities, pools, tennis, pickleball, clubhouse activities, dining, and an extensive array of social and recreational opportunities. Here, everyday living feels a little more like a resort—with an active, vibrant community right outside your door.
| yesterday | Listing updated with changes from the MLS® | |
| 3 days ago | Status changed to Active | |
| a week ago | Listing first seen on site |

This information is for your personal, non-commercial use and may not be used for any purpose other than to identify prospective properties you may be interested in purchasing. The display of MLS data is usually deemed reliable but is NOT guaranteed accurate by the MLS. Buyers are responsible for verifying the accuracy of all information and should investigate the data themselves or retain appropriate professionals. Information from sources other than the Listing Agent may have been included in the MLS data. Unless otherwise specified in writing, the Broker/Agent has not and will not verify any information obtained from other sources. The Broker/Agent providing the information contained herein may or may not have been the Listing and/or Selling Agent.
