

22764 Kimball CtTwain Harte, CA 95383
Mortgage Calculator
Monthly Payment (Est.)
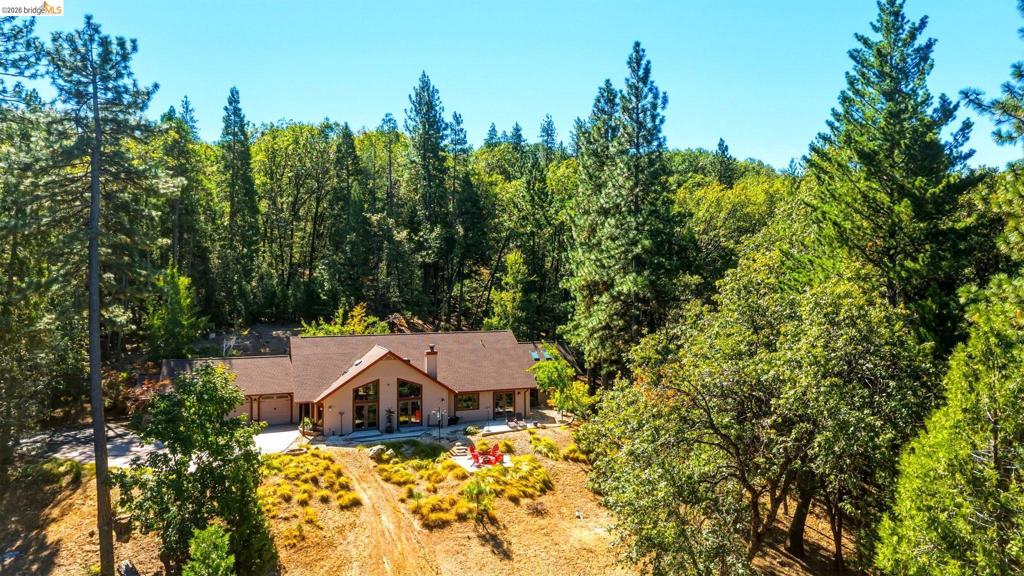
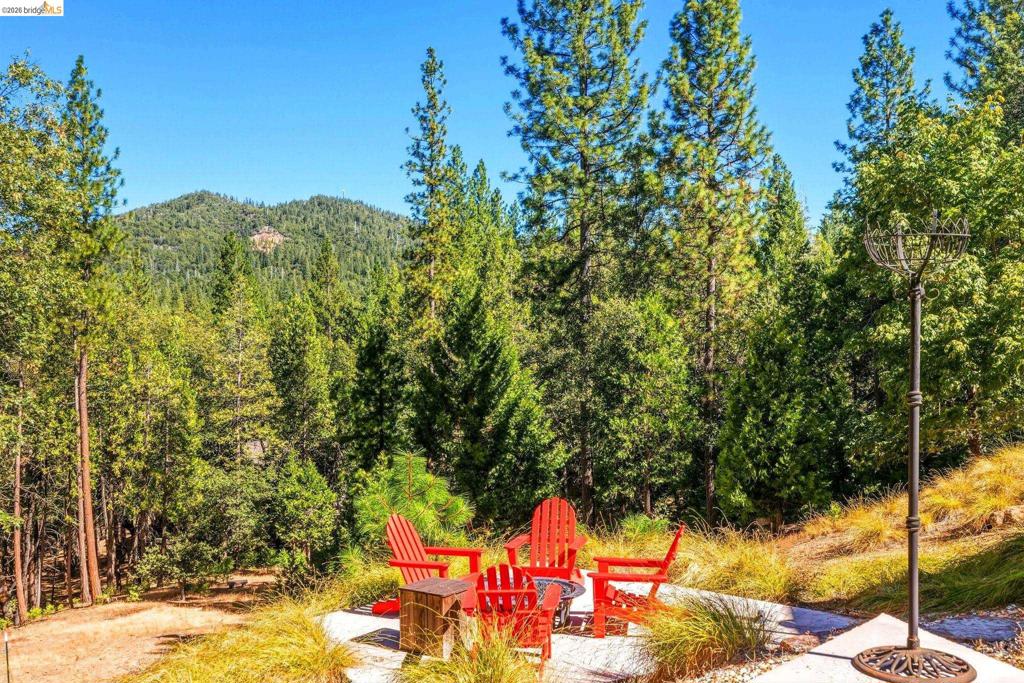
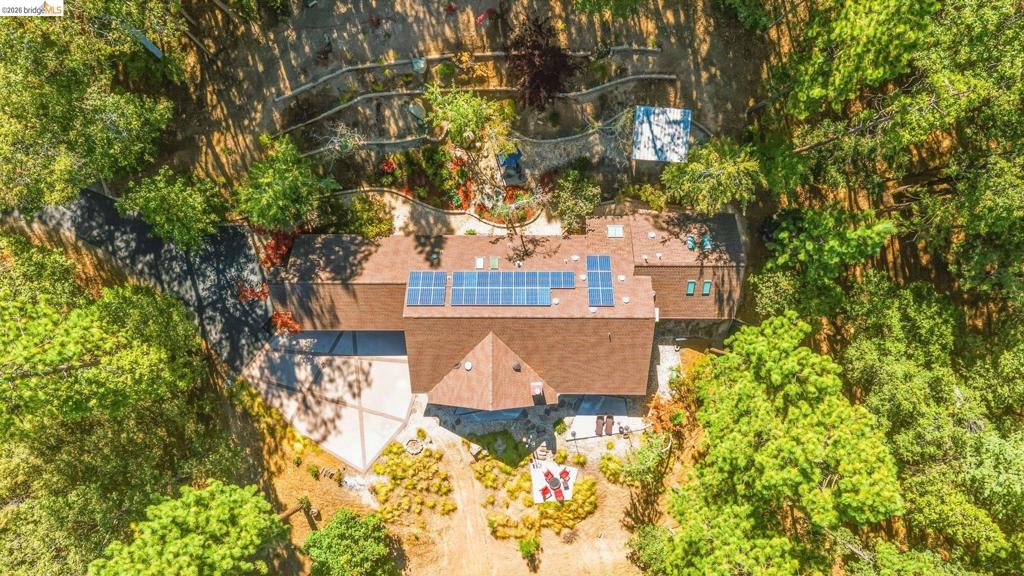
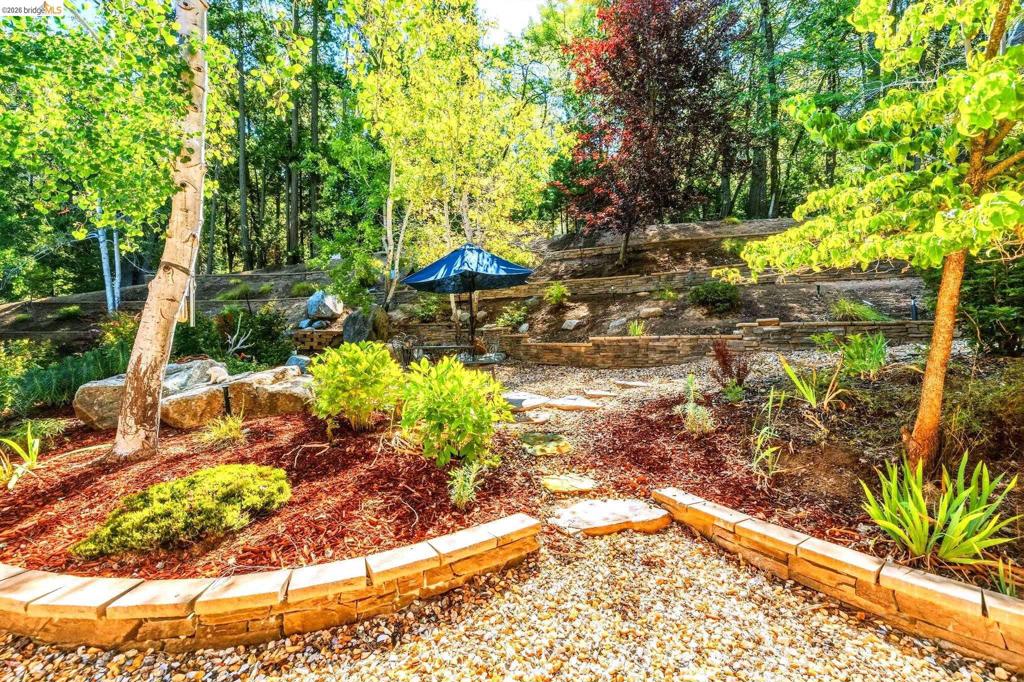
$5,452Mountain's Majesty VIEW Estate on 6.71 Acres privately situated at the end of a secluded court, just a mile from downtown shops, golfing, and restaurants in the quaint resort town of Twain Harte! No expense was spared when this custom ONE LEVEL masterpiece was built. Open floorplan with gourmet kitchen that has flame-edge solid granite counters, a large island with prep sink, Selby custom cabinets, and stainless appliances. The soaring knotty pine ceiling enhances the great room with natural light flooding in from the floor to ceiling window configuration that also captures the gorgeous mountain views. Lodge-style timber posts and hardwood floors give you a cabin vibe, while delivering luxury with radiant heated slate floors and custom stonework throughout. There's a 30-panel OWNED solar system, generator and tankless water heater. The forested serene setting will draw you outdoors to the beautifully maintained grounds with outdoor dining seating under the pergola, multiple patios and meandering paths with lovely landscaping and a hot tub. Ideally located near Pinecrest Lake, Dodge Ridge, and year round recreation.
| 4 days ago | Listing updated with changes from the MLS® | |
| 5 days ago | Status changed to Active | |
| 2 weeks ago | Listing first seen on site |

This information is for your personal, non-commercial use and may not be used for any purpose other than to identify prospective properties you may be interested in purchasing. The display of MLS data is usually deemed reliable but is NOT guaranteed accurate by the MLS. Buyers are responsible for verifying the accuracy of all information and should investigate the data themselves or retain appropriate professionals. Information from sources other than the Listing Agent may have been included in the MLS data. Unless otherwise specified in writing, the Broker/Agent has not and will not verify any information obtained from other sources. The Broker/Agent providing the information contained herein may or may not have been the Listing and/or Selling Agent.
