

2534 Carisbrook DrOakland, CA 94611
Mortgage Calculator
Monthly Payment (Est.)
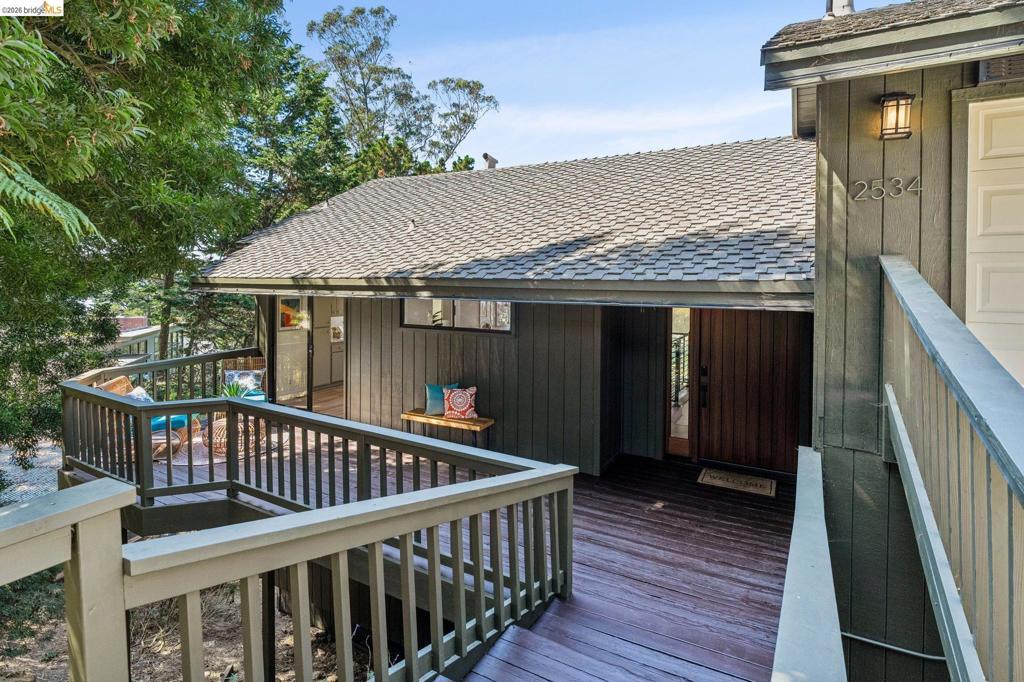
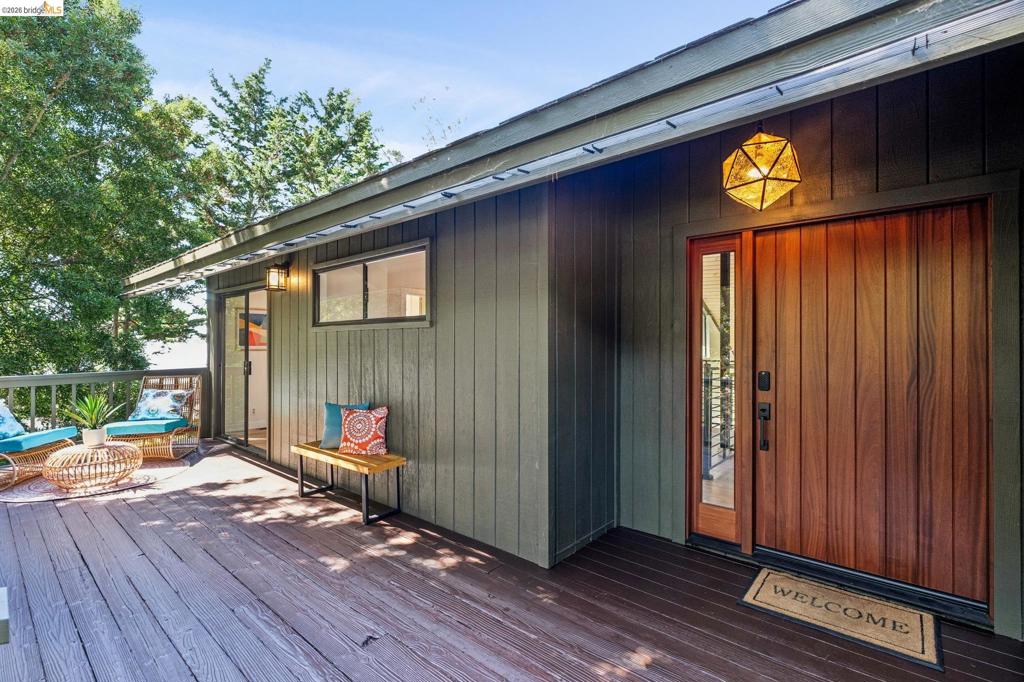
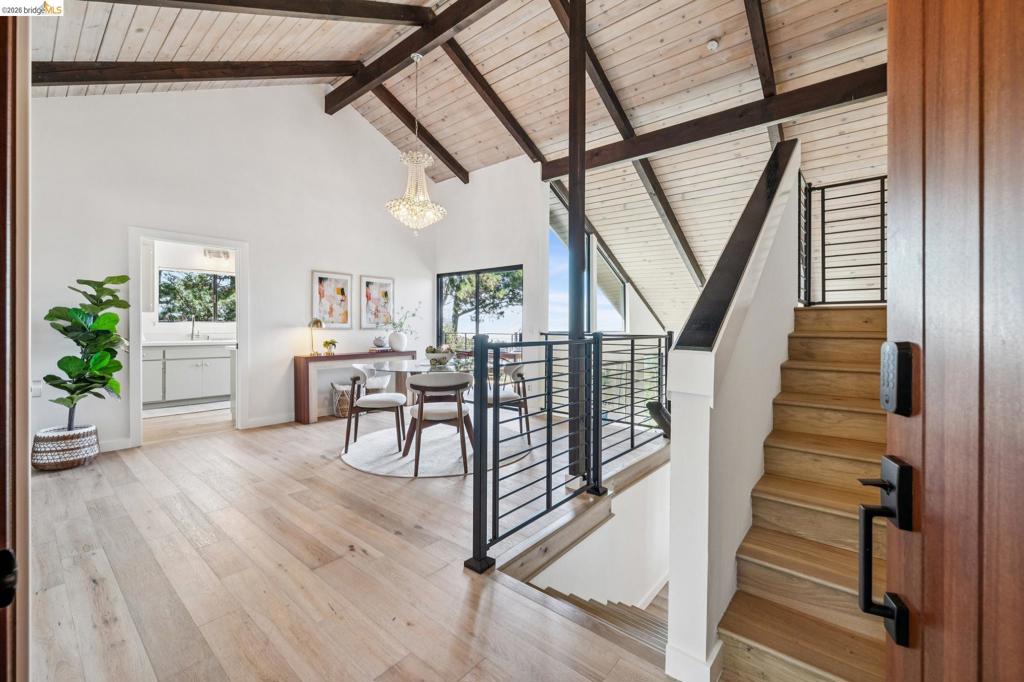
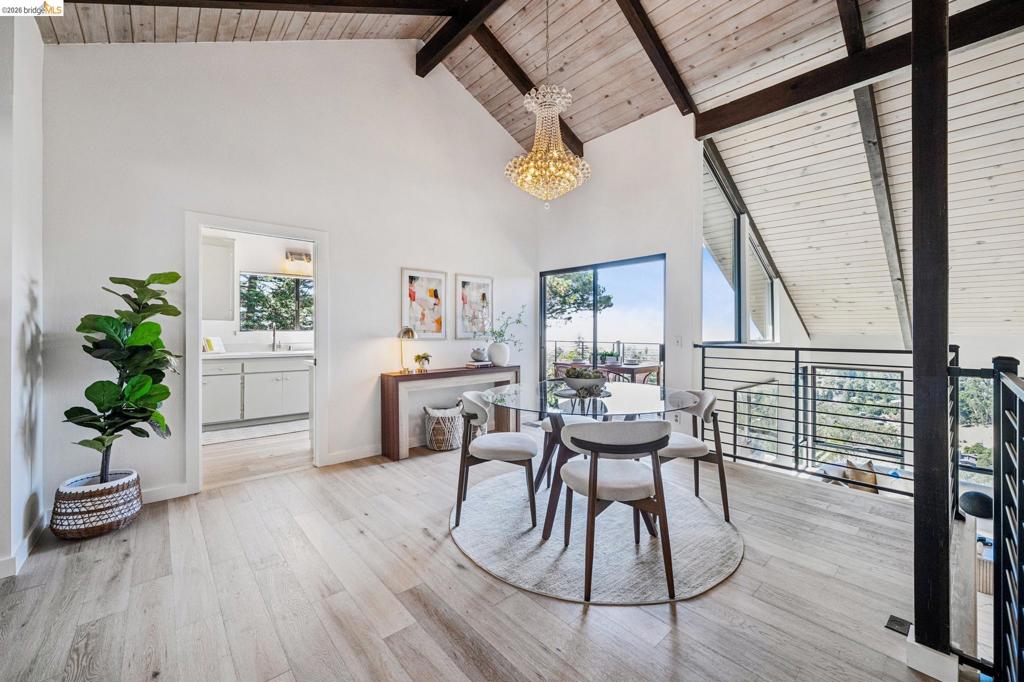
Enter an interest rate to see your estimated monthly payment.From the moment you arrive, the front deck sets a welcoming tone, leading you into a home where light is the guest of honor. Soaring vaulted ceilings and expansive windows greet you, framing immense views of sweeping green vistas, the San Francisco Bay, and city lights beyond like living pieces of art. The open-concept layout is bathed in beautiful light throughout, creating an airy, effortless atmosphere. The living room, anchored by a classic fireplace, serves as the home's heart—perfect for cozy evenings or lively gatherings. The seamless indoor-outdoor flow is truly the centerpiece of the Carisbrook experience, which offers 4 bedrooms and 2 and a half bathrooms. Two entertainment-level decks extend the living and dining spaces into the trees, opening to beautiful views of the hills, bay, and city beyond and offering the ultimate backdrop for alfresco dining or simply soaking in the serenity. Whether you’re hosting a sunset dinner party as the city lights begin to glow or enjoying a quiet morning coffee while taking in the water and distant skyline, the connection to nature and the surrounding landscape is constant and calming. The primary bedroom with an ensuite bathroom is a true retreat, generously scaled to offer a peaceful space to unwind. Large sliding glass doors with direct access to a view deck truly invite the outdoors in, while offering another vantage point to enjoy the expansive views. Each additional bedroom is impressively sized, providing plenty of flexibility for creative studios, guest quarters, or a spacious home office. Practicality meets style with a large two-car garage, plus a driveway that accommodates two additional cars—a rare and convenient find in the hills. Located just moments from the vibrant shops and eateries of Montclair Village and surrounded by regional parks and trails, this home offers a lifestyle of total balance. 2534 Carisbrook Drive is more than a home; it is a soulful retreat designed for modern living. * The bedroom, bathroom, and square footage information may differ from public records. Buyers are advised to independently verify all information to their satisfaction.
| 17 hours ago | Listing updated with changes from the MLS® | |
| 2 weeks ago | Status changed to Active | |
| 2 weeks ago | Listing first seen on site |

This information is for your personal, non-commercial use and may not be used for any purpose other than to identify prospective properties you may be interested in purchasing. The display of MLS data is usually deemed reliable but is NOT guaranteed accurate by the MLS. Buyers are responsible for verifying the accuracy of all information and should investigate the data themselves or retain appropriate professionals. Information from sources other than the Listing Agent may have been included in the MLS data. Unless otherwise specified in writing, the Broker/Agent has not and will not verify any information obtained from other sources. The Broker/Agent providing the information contained herein may or may not have been the Listing and/or Selling Agent.
