

955 Shattuck AvenueBerkeley, CA 94707
Mortgage Calculator
Monthly Payment (Est.)
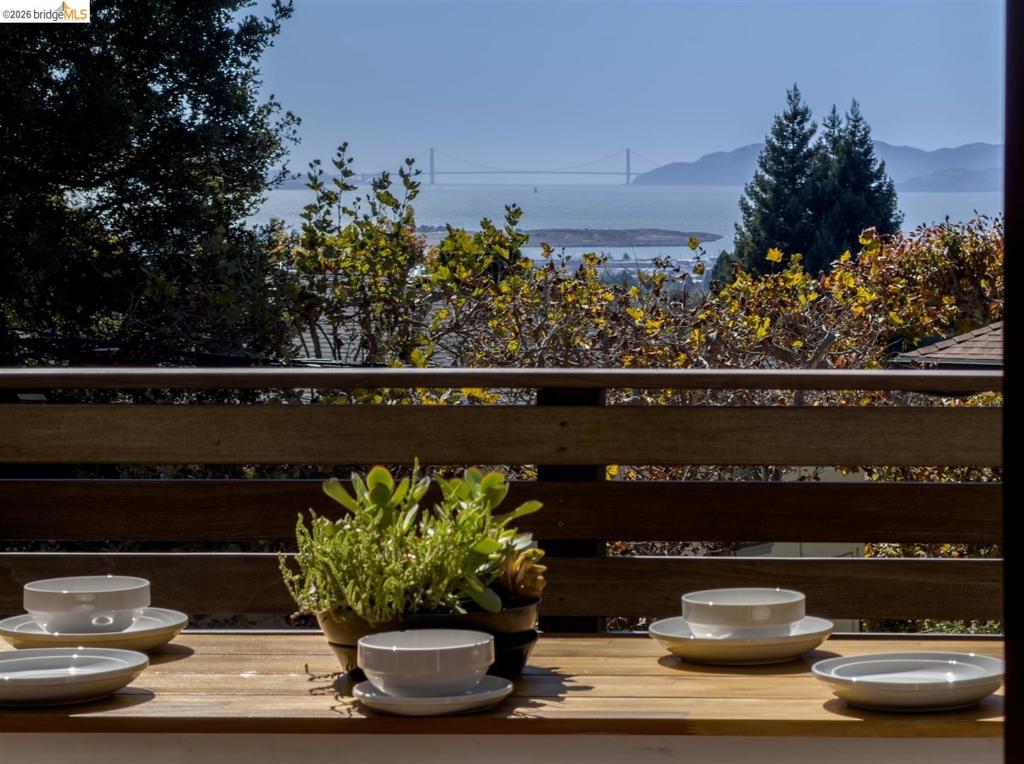
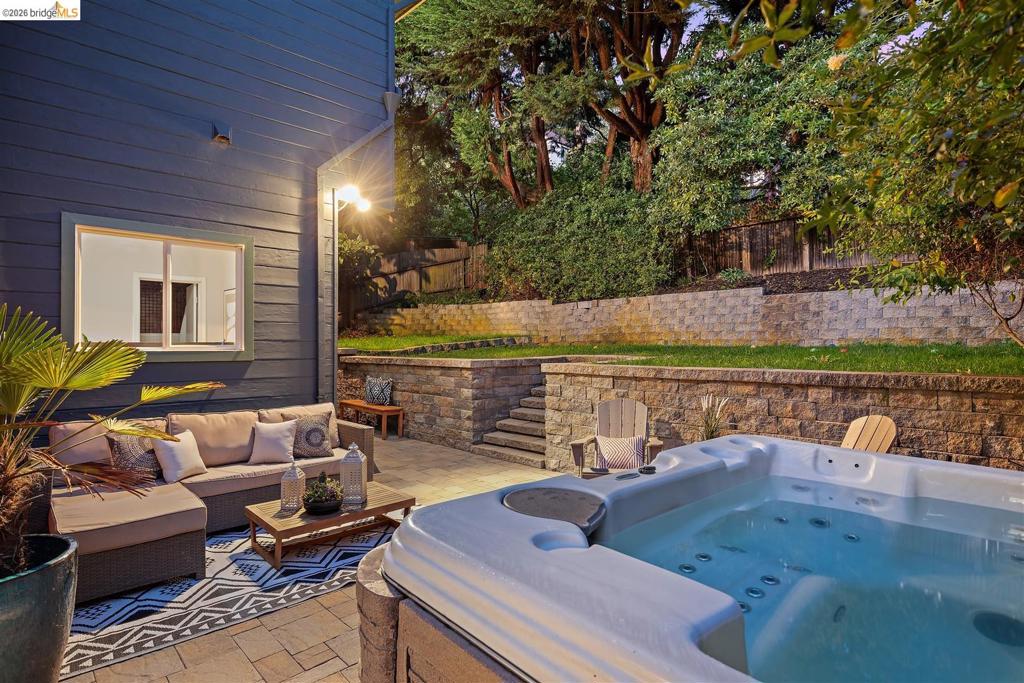
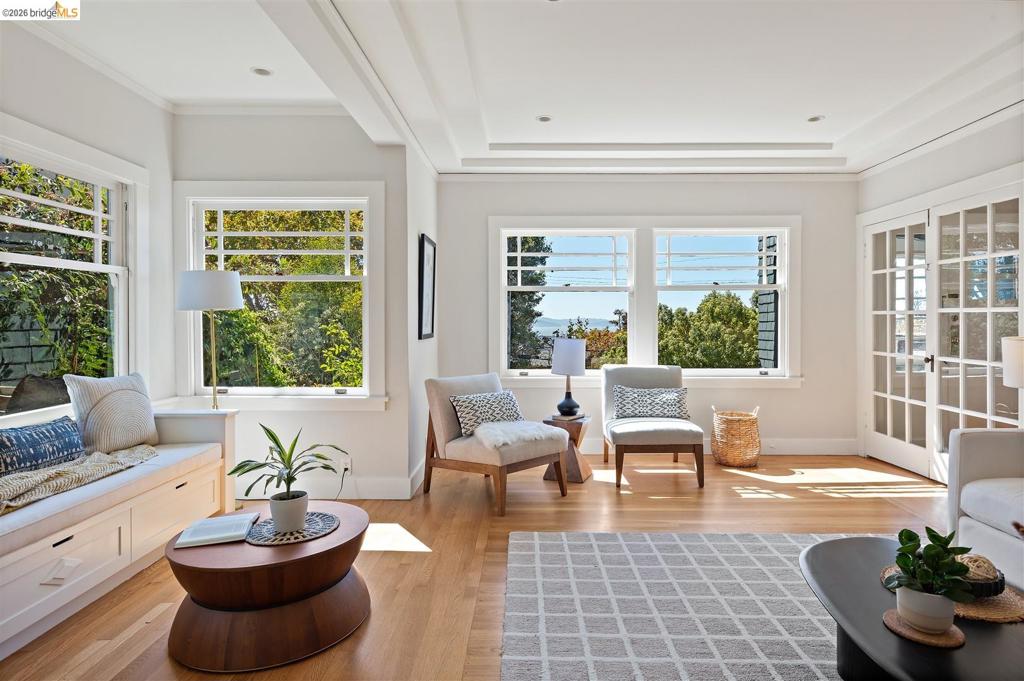
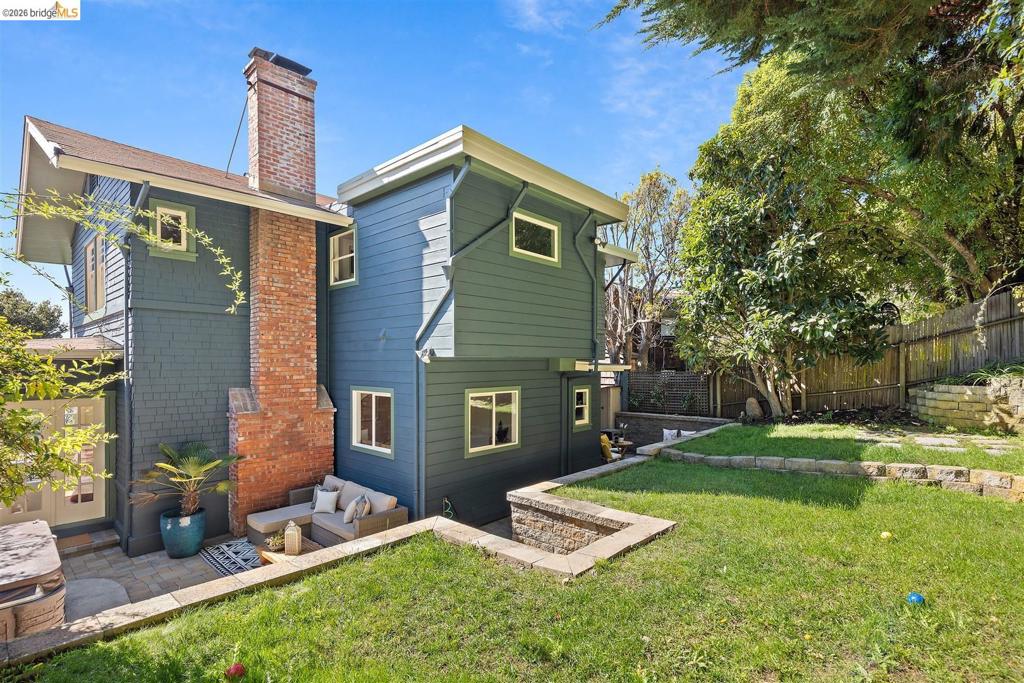
$8,646Golden Gate view! Generous rooms, a flexible floor plan, indoor-outdoor living, beautiful Bay and Golden Gate views, a coveted Berkeley location - this is a home that truly has it all. Welcome to 955 Shattuck Ave, located just minutes from Berkeley’s vibrant Gourmet Ghetto and Solano Avenue with acclaimed restaurants, cafés, shops, and neighborhood amenities close by. The main living level welcomes you with sunny formal living and dining rooms, a beautifully remodeled eat-in kitchen, and a wonderful Ipe balcony overlooking the iconic Golden Gate Bridge. The kitchen allows for easy access to the hardscaped patio with a dining area and hot tub. A separate garden play space allows one to enjoy the outdoors. The main living level also includes a bedroom and full bath, offering exceptional flexibility for guests or a home office. Upstairs, three spacious bedrooms and two full baths provide a private and versatile retreat. Tucked among the bedrooms is one of the home’s most distinctive spaces: a leaded glass enclosed office, surrounded by windows and natural light, making working from home feel considerably less like working from home. Two car garage parking makes for easy living, and a finished basement room is perfect for extra hobby or storage space. Home Energy Score of 1
| 2 hours ago | Listing updated with changes from the MLS® | |
| 4 days ago | Status changed to Active | |
| a week ago | Listing first seen on site |

This information is for your personal, non-commercial use and may not be used for any purpose other than to identify prospective properties you may be interested in purchasing. The display of MLS data is usually deemed reliable but is NOT guaranteed accurate by the MLS. Buyers are responsible for verifying the accuracy of all information and should investigate the data themselves or retain appropriate professionals. Information from sources other than the Listing Agent may have been included in the MLS data. Unless otherwise specified in writing, the Broker/Agent has not and will not verify any information obtained from other sources. The Broker/Agent providing the information contained herein may or may not have been the Listing and/or Selling Agent.
