

206 Grayson TerSan Jose, CA 95126
Mortgage Calculator
Monthly Payment (Est.)
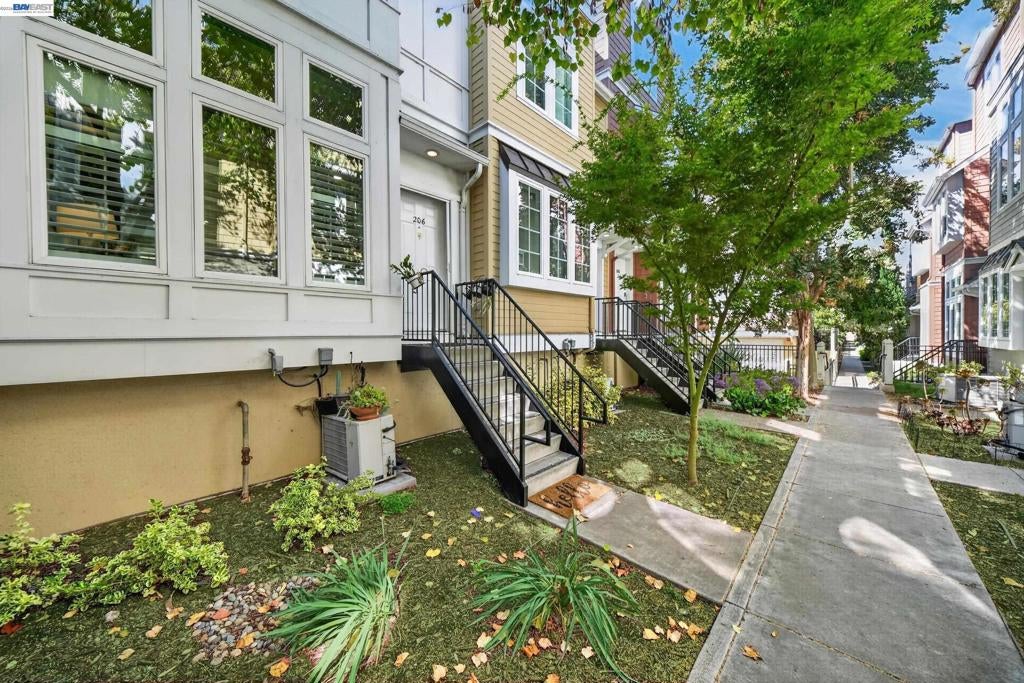
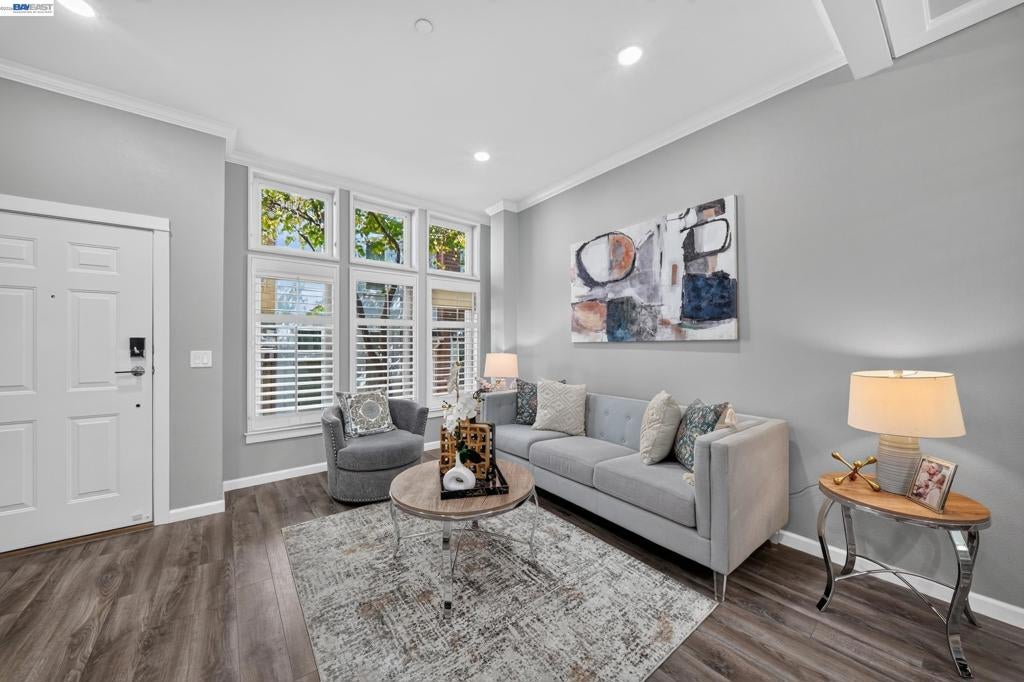
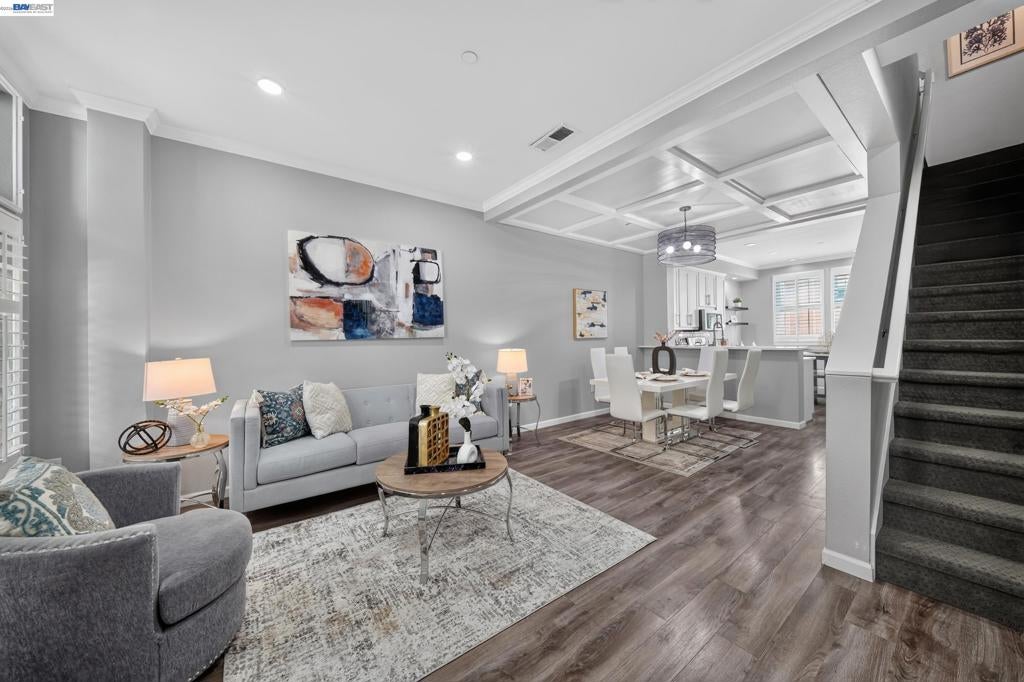
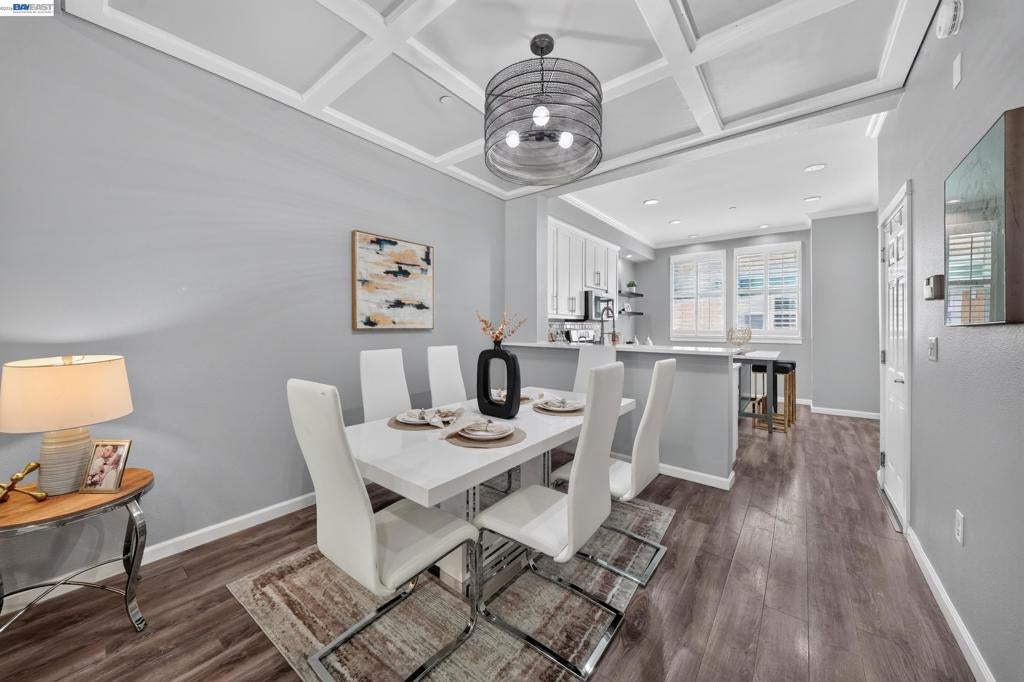
$4,102Experience the best of San Jose living in a prime, highly walkable location near Downtown. With Cahill Park and Diridon Station within walking distance, everyday conveniences, commuting options, recreation, restaurants, and entertainment are all close at hand. Whole Foods and SAP Center are nearby, making this an ideal location for enjoying the best of the area without having to go far. Situated in the desirable Cahill Park community, this newer, modern and updated townhome-style condo offers 4 bedrooms, 2.5 baths, and approximately 1,650 sq. ft. of thoughtfully designed living space. Soaring ceilings and abundant windows fill the home with natural light, creating a bright, open, and inviting atmosphere. The spacious and luxurious kitchen features crisp white cabinetry, quartz countertops, extensive storage, and space for casual dining, complemented by a separate dining area for meals and gatherings. The multi-level floor plan provides comfortable separation between living and sleeping spaces. The second level features a spacious primary suite with ample closet space and a private bath with dual sinks, along with an additional bedroom and half bathroom. Two more spacious bedrooms provide added flexibility, with one perfectly suited for use as a home office, study, or bedroom. Additional features include central heating and air conditioning, plantation shutters, a water softener, and an attached tandem garage with laundry. HOA dues include water, trash, roof maintenance, and exterior maintenance, adding to the ease and convenience of ownership. Cahill Park offers green space, a playground, and a basketball court just steps from home. Spacious, bright, modern, and exceptionally well positioned, this home brings together comfortable living, neighborhood charm, walkability, and outstanding access to some of San Jose’s most convenient destinations.
| 4 days ago | Listing updated with changes from the MLS® | |
| 5 days ago | Status changed to Active | |
| 2 weeks ago | Listing first seen on site |

This information is for your personal, non-commercial use and may not be used for any purpose other than to identify prospective properties you may be interested in purchasing. The display of MLS data is usually deemed reliable but is NOT guaranteed accurate by the MLS. Buyers are responsible for verifying the accuracy of all information and should investigate the data themselves or retain appropriate professionals. Information from sources other than the Listing Agent may have been included in the MLS data. Unless otherwise specified in writing, the Broker/Agent has not and will not verify any information obtained from other sources. The Broker/Agent providing the information contained herein may or may not have been the Listing and/or Selling Agent.
