

1015 Rutledge AvenueSanta Rosa, CA 95405
Mortgage Calculator
Monthly Payment (Est.)
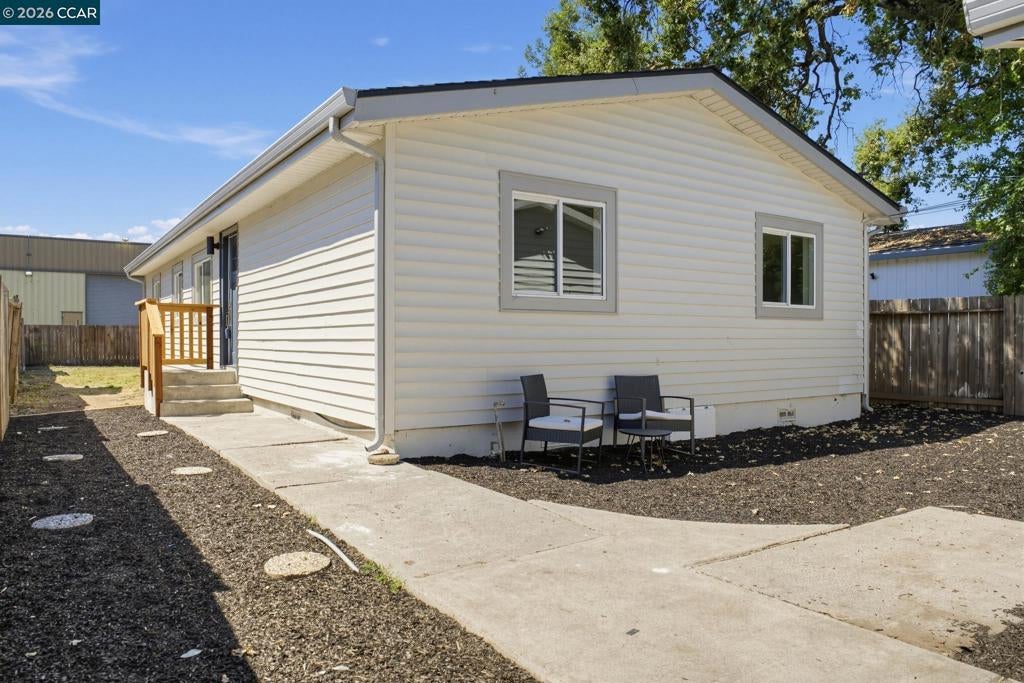
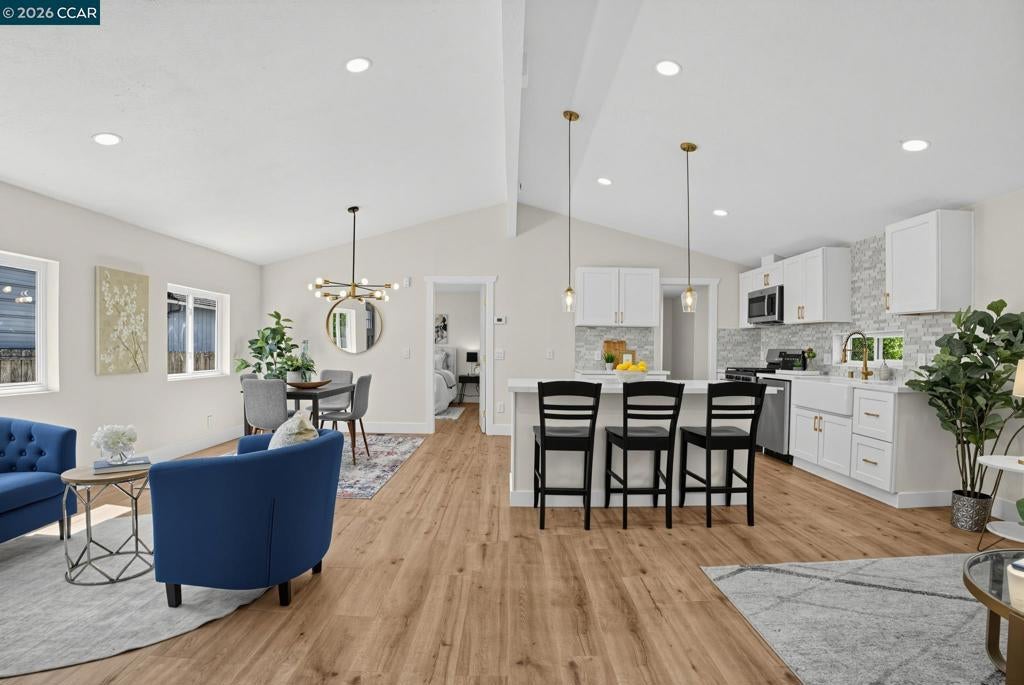
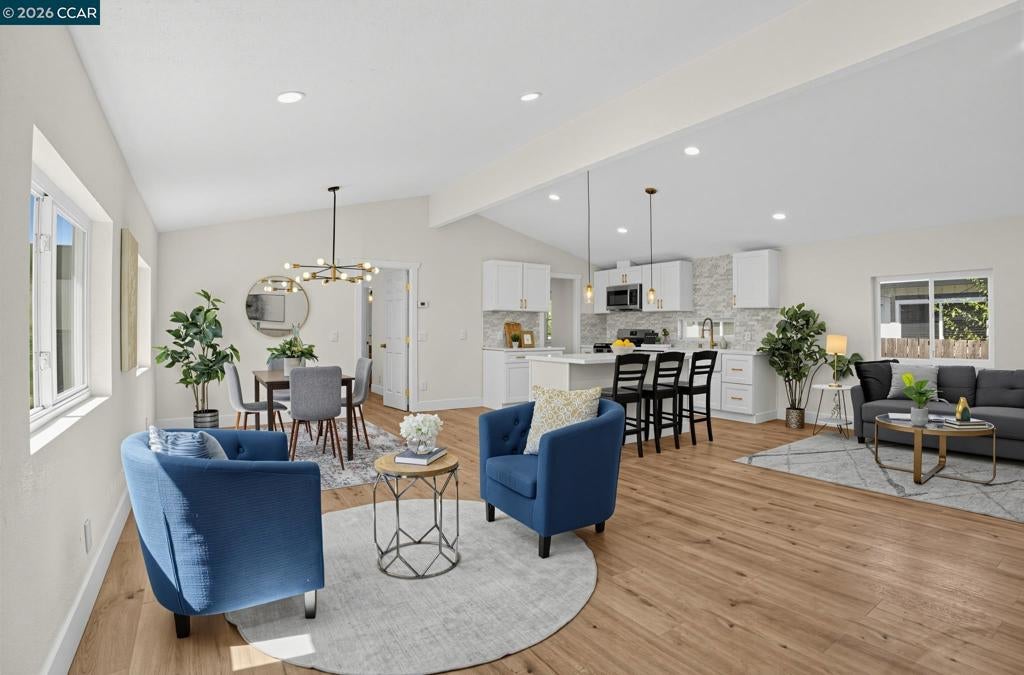
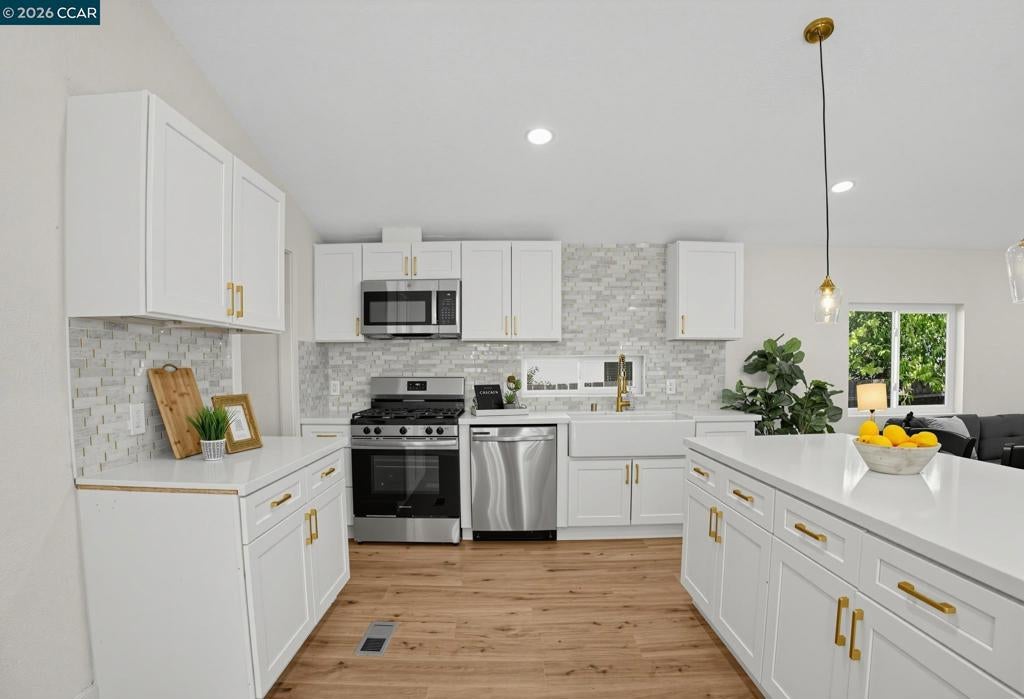
Enter an interest rate to see your estimated monthly payment.Completely renovated and designed to impress, this stunning 3-bedroom, 2-bathroom home is truly move in ready. Bright, modern, and beautifully finished, the open concept layout creates the perfect space for everyday living and entertaining. The showstopping kitchen features a huge island, stainless steel appliances, abundant cabinetry, and opens seamlessly to the dining and living areas. Laminate flooring flows throughout the entire home, while a private laundry room off the kitchen adds extra convenience. Outside, an expansive backyard offers endless possibilities for entertaining, play, gardening, or creating your dream outdoor retreat. A detached garage completes this beautifully updated home and a new roof gives peace of mind. This one won’t last long, come tour your dream home today!
| 2 weeks ago | Listing updated with changes from the MLS® | |
| 3 weeks ago | Status changed to Pending | |
| a month ago | Listing first seen on site |

This information is for your personal, non-commercial use and may not be used for any purpose other than to identify prospective properties you may be interested in purchasing. The display of MLS data is usually deemed reliable but is NOT guaranteed accurate by the MLS. Buyers are responsible for verifying the accuracy of all information and should investigate the data themselves or retain appropriate professionals. Information from sources other than the Listing Agent may have been included in the MLS data. Unless otherwise specified in writing, the Broker/Agent has not and will not verify any information obtained from other sources. The Broker/Agent providing the information contained herein may or may not have been the Listing and/or Selling Agent.
