5040 Green Grove Lane, Roseville, CA, 95747

Save
Ask
Tour
Hide
Share
$825,000
44 Days On Site

5040 Green Grove Lane
Roseville, CA 95747

For Sale|Single Family Residence|Active
3
Beds
3
Total Baths
2
Full Baths
1
Partial Bath
2,362
SqFt
$349
/SqFt
1998
Built
Subdivision:
None
County:
Placer
Listed by Ikjot Hans of Inizio Realty Inc. jhans.iniziorealty@gmail.com
Call Now: 951-203-4426
Is this the listing for you? We can help make it yours.
951-203-4426
5040 Green Grove Lane5040 Green Grove Lane5040 Green Grove Lane5040 Green Grove Lane
Save
Ask
Tour
Hide
Share

Mortgage Calculator

Monthly Payment (Est.)

Enter an interest rate to see your estimated monthly payment.
Calculator powered by Showcase IDX, a Constellation1 Company. Copyright ©2026 Information is deemed reliable but not guaranteed.

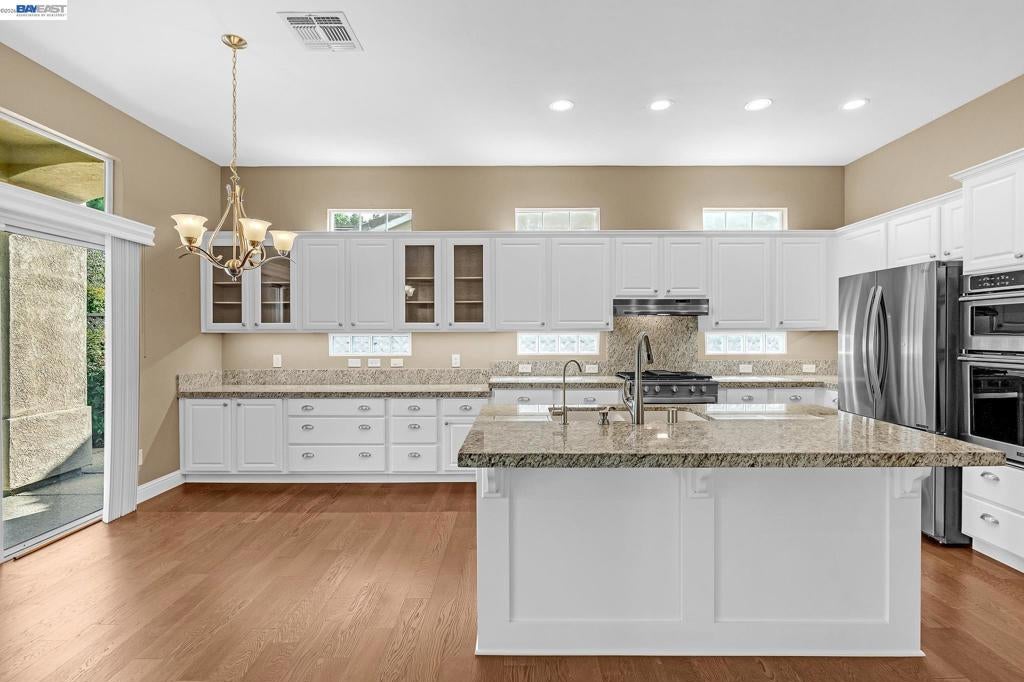
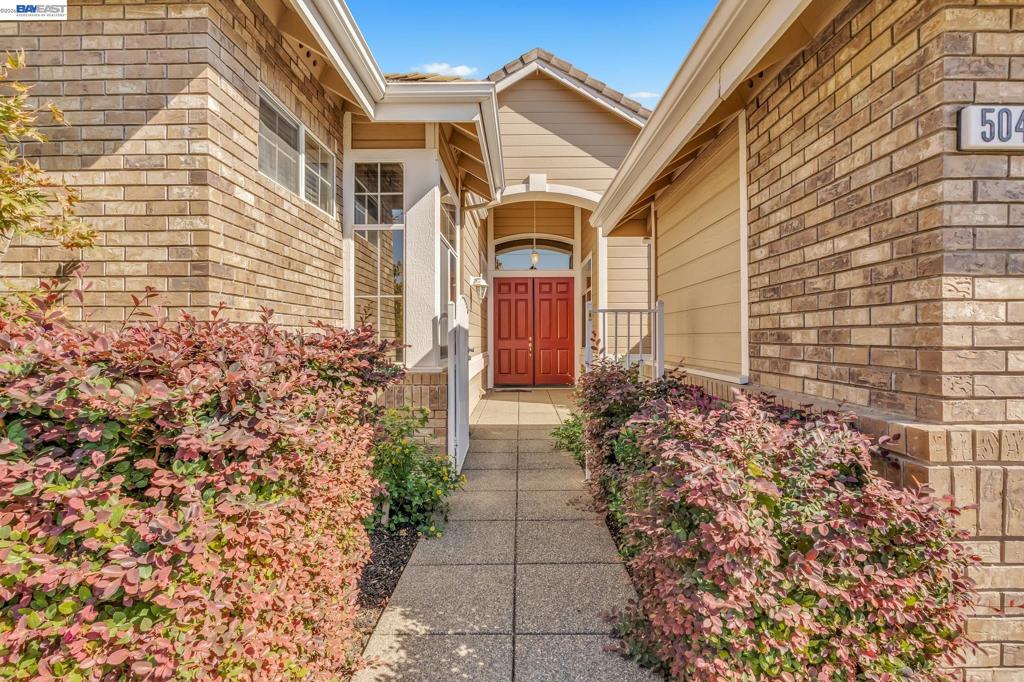
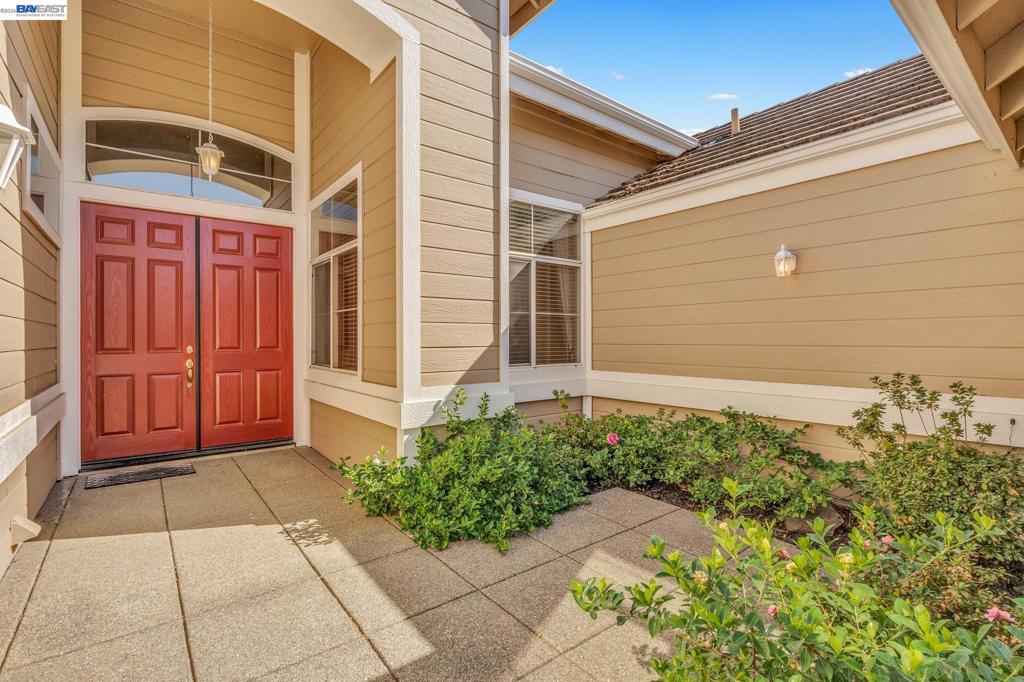
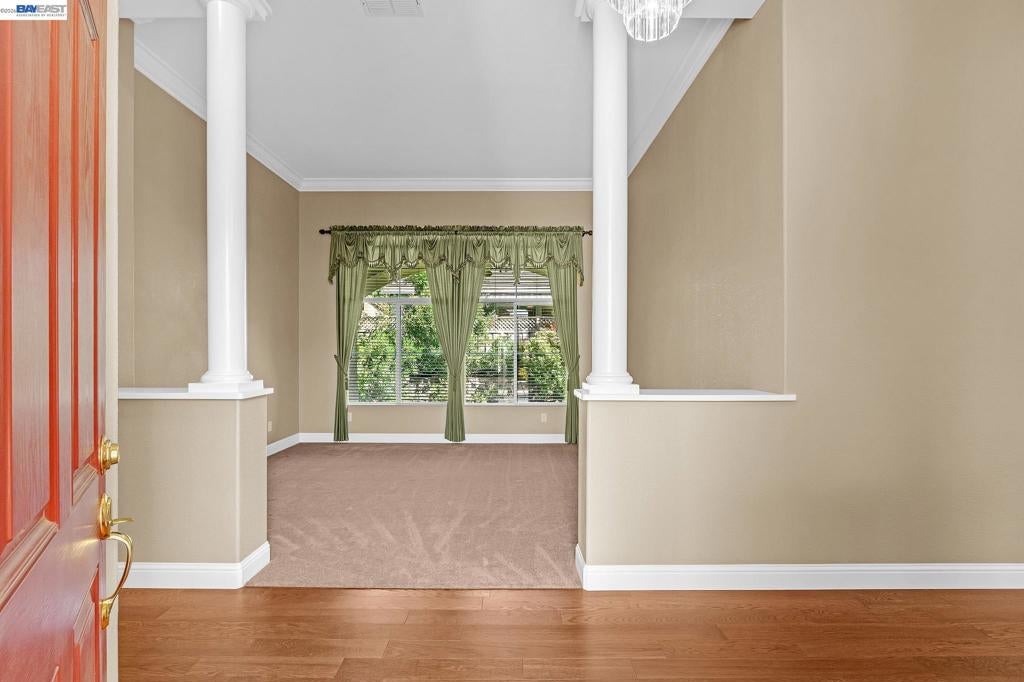
Welcome to 5040 Green Grove Lane, a beautifully updated Hearthwood residence in the desirable 55+ community of Sun City Roseville! This spacious 2,362-square-foot home offers 3 bedrooms, 2.5 bathrooms, and a 2.5-car garage with dedicated golf cart space. Step inside to discover hardwood flooring, architectural details, a welcoming family room with fireplace, and an updated kitchen featuring granite countertops, updated cabinetry, stainless-steel appliances, and a generous center island. The spacious primary suite features dual walk-in closets and an updated bathroom with a walk-in tub. Enjoy two covered patios and the exceptional lifestyle offered by Sun City Roseville, featuring golf, recreation, and a variety of community activities. Seller to provide a one-year home warranty at close of escrow!

Save
Ask
Tour
Hide
Share
Listing Snapshot
Price 
$825,000
Days On Site 
44 Days
Bedrooms 
3
Inside Area (SqFt) 
2,362 sqft
Total Baths 
3
Full Baths 
2
Partial Baths 
1
Lot Size 
0.1721 Acres
Year Built 
1998
MLS Number 
41147725
Status 
Active
Property Tax 
N/A
HOA/Condo/Coop Fees 
$234 monthly
Sq Ft Source 
N/A
Friends & Family
Recent Activity
2 weeks agoListing updated with changes from the MLS
a month agoStatus changed to Active
a month agoListing first seen on site
General Features
Acres 
0.1721
Attached Garage 
Yes
Garage 
Yes
Garage Spaces 
2
Levels 
One
Parking 
AttachedGarageGarage Door Opener
Parking Spaces 
2
Property Sub Type 
Single Family Residence
Style 
Contemporary
Interior Features
Appliances 
Gas Water Heater
Cooling 
Central Air
Fireplace 
Yes
Fireplace Features 
Family Room
Flooring 
LaminateTile
Heating 
Natural Gas
Family Room 
Save
Ask
Tour
Hide
Share
Exterior Features
Construction Details 
StuccoWood Siding
Lot Features 
Back YardSecluded
Pool Features 
GuniteIn GroundLapAssociation
Roof 
Tile
Community Features
Association Amenities 
ClubhouseFitness CenterGolf CoursePoolSpa/Hot TubTennis Court(s)
Association Fee 
$234.0
Association Fee Frequency 
Monthly


This information is for your personal, non-commercial use and may not be used for any purpose other than to identify prospective properties you may be interested in purchasing. The display of MLS data is usually deemed reliable but is NOT guaranteed accurate by the MLS. Buyers are responsible for verifying the accuracy of all information and should investigate the data themselves or retain appropriate professionals. Information from sources other than the Listing Agent may have been included in the MLS data. Unless otherwise specified in writing, the Broker/Agent has not and will not verify any information obtained from other sources. The Broker/Agent providing the information contained herein may or may not have been the Listing and/or Selling Agent.

Neighborhood & Commute
Source: Walkscore
Disclosure: Community information and market data powered by Constellation Data Labs. Information is deemed reliable but not guaranteed.
Save
Ask
Tour
Hide
Share