

5918 Land View DrStockton, CA 95219
Mortgage Calculator
Monthly Payment (Est.)
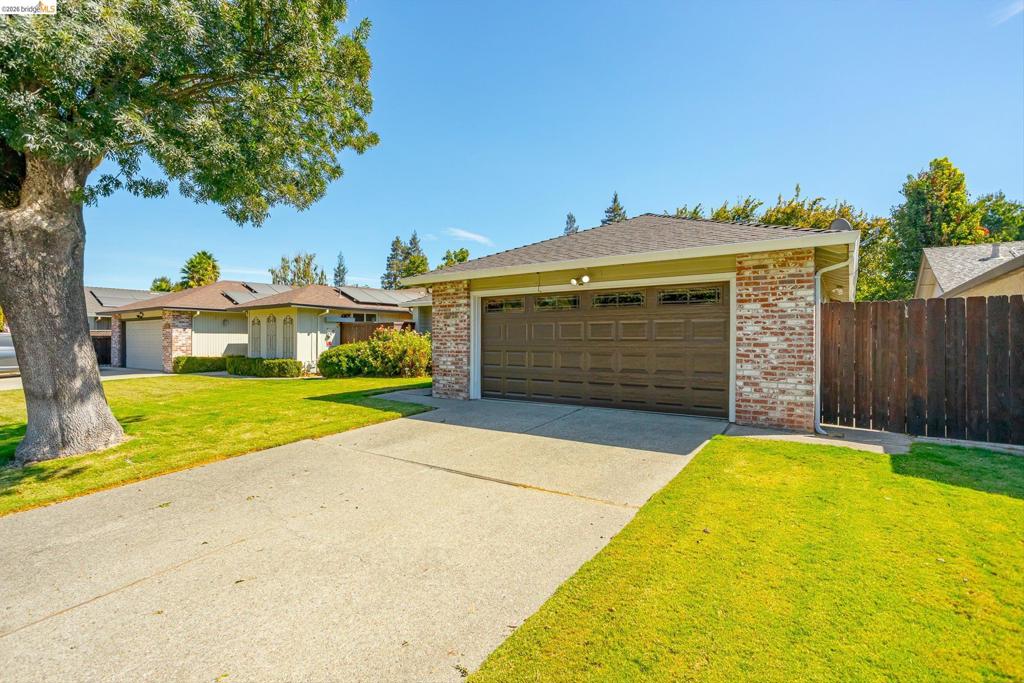
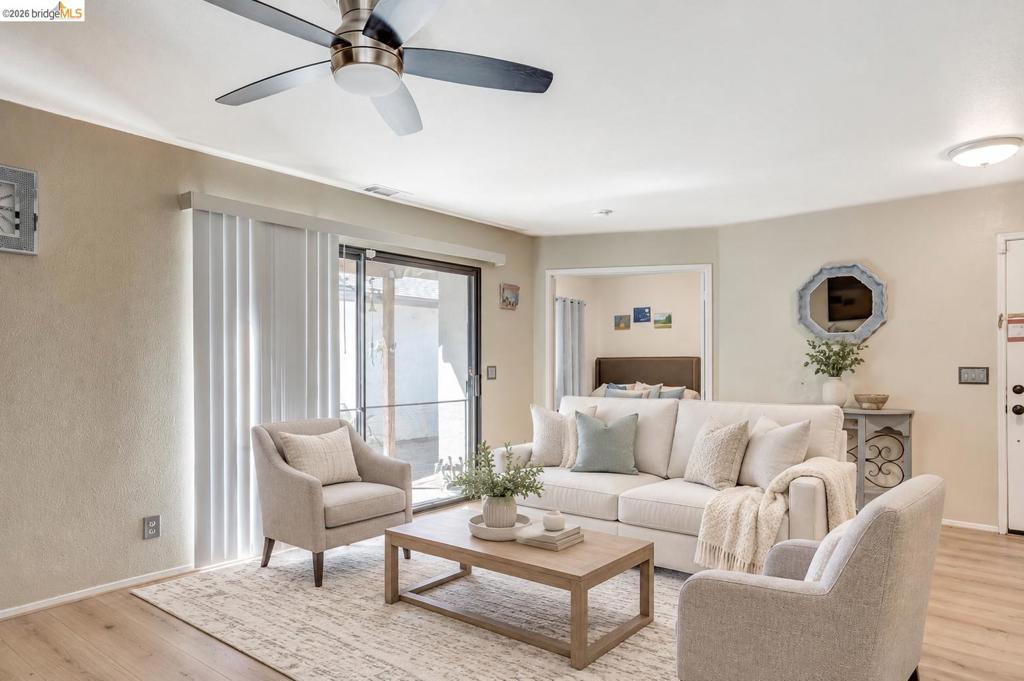
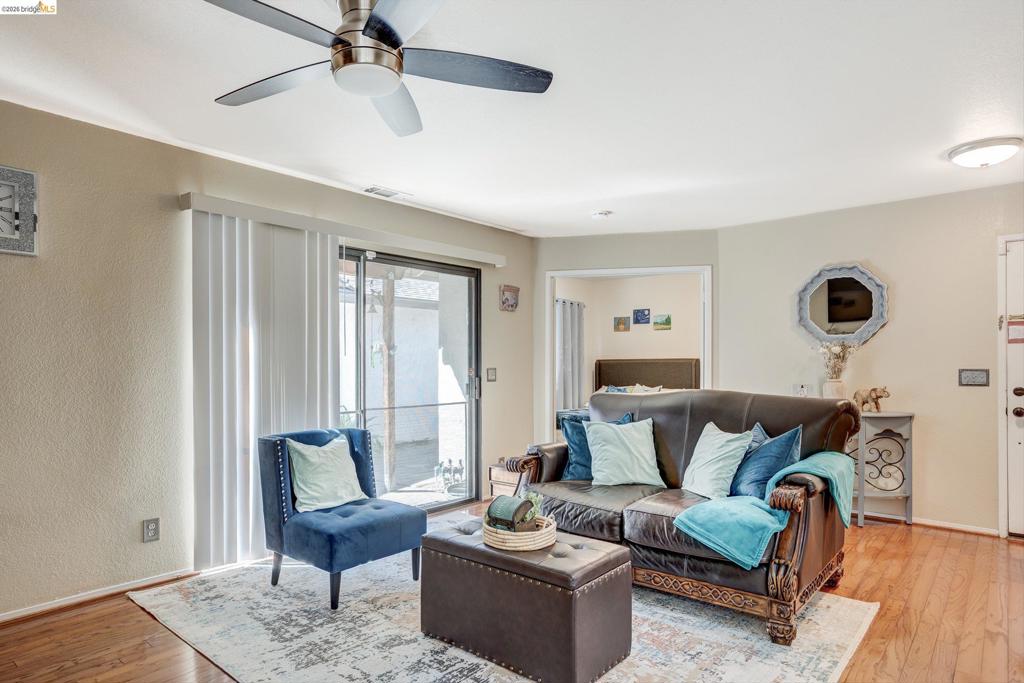
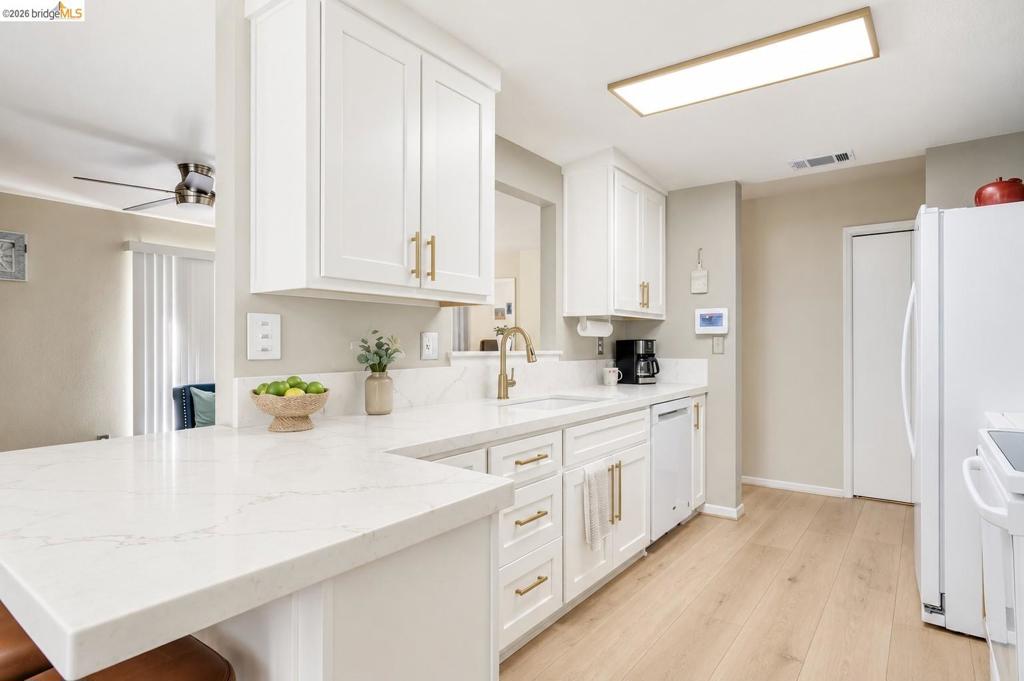
$1,825Stop scrolling! This move-in-ready Stockton charmer delivers comfort, convenience, and an incredible park-front location for just $399,000! Featuring 3 bedrooms, 2 bathrooms, and 1,188 square feet of bright, inviting living space, this single-story home is the perfect place to settle in and start making memories. The home also features a built-in MicroPure MX4 ionic oxidation air-purification system integrated directly into the HVAC system, an impressive upgrade designed to help improve indoor air quality. Step outside to a spacious backyard offering plenty of room to relax, entertain, garden, or play. Even better, Fritz Grupe Park is right across the street, with an expansive grassy area, basketball and tennis courts, and a playground just steps from your front door. Conveniently located near restaurants, shopping, and commuter routes, this super-cute home brings together location, lifestyle, and value. At $399,000, 5918 Land View Drive is one you’ll want to see before it’s gone!
| 5 days ago | Listing updated with changes from the MLS® | |
| 6 days ago | Status changed to Pending | |
| 2 weeks ago | Listing first seen on site |

This information is for your personal, non-commercial use and may not be used for any purpose other than to identify prospective properties you may be interested in purchasing. The display of MLS data is usually deemed reliable but is NOT guaranteed accurate by the MLS. Buyers are responsible for verifying the accuracy of all information and should investigate the data themselves or retain appropriate professionals. Information from sources other than the Listing Agent may have been included in the MLS data. Unless otherwise specified in writing, the Broker/Agent has not and will not verify any information obtained from other sources. The Broker/Agent providing the information contained herein may or may not have been the Listing and/or Selling Agent.
