

2468 MaxwellOakland, CA 94601
Mortgage Calculator
Monthly Payment (Est.)
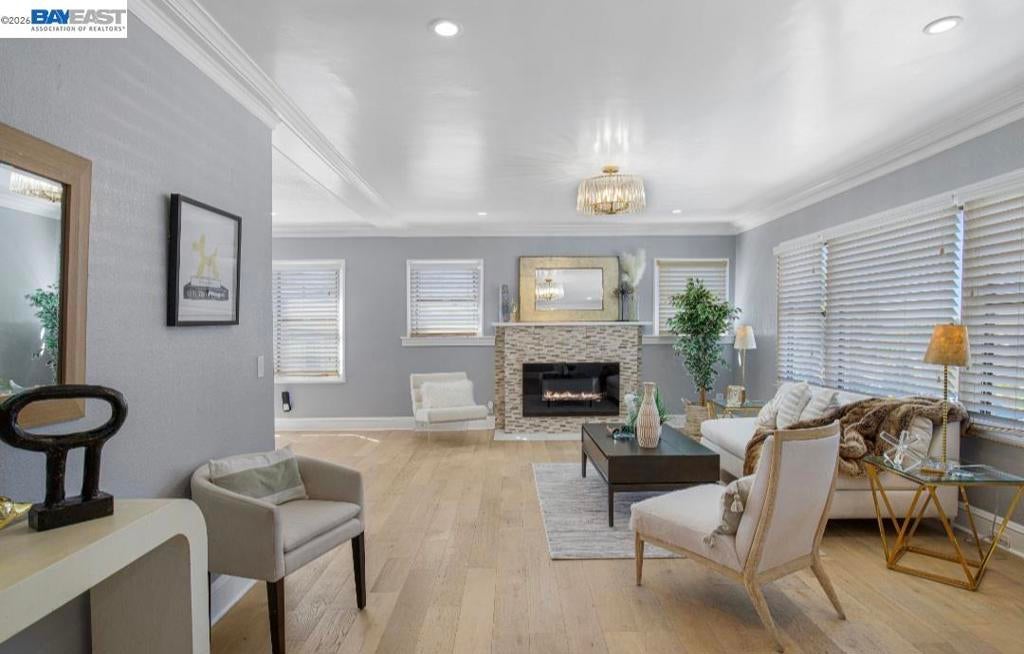
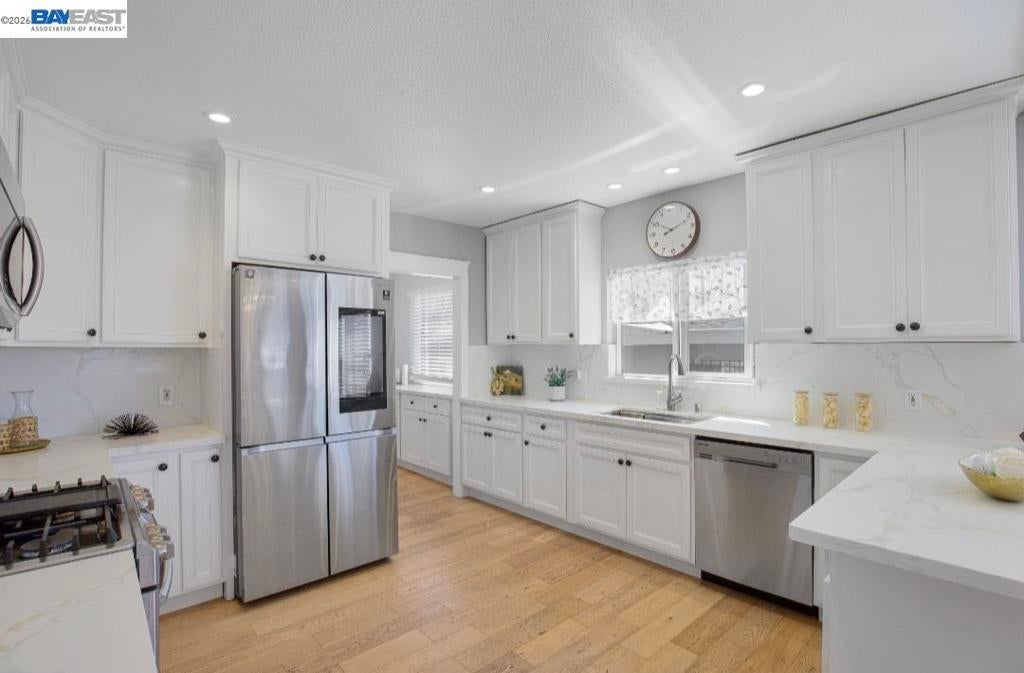
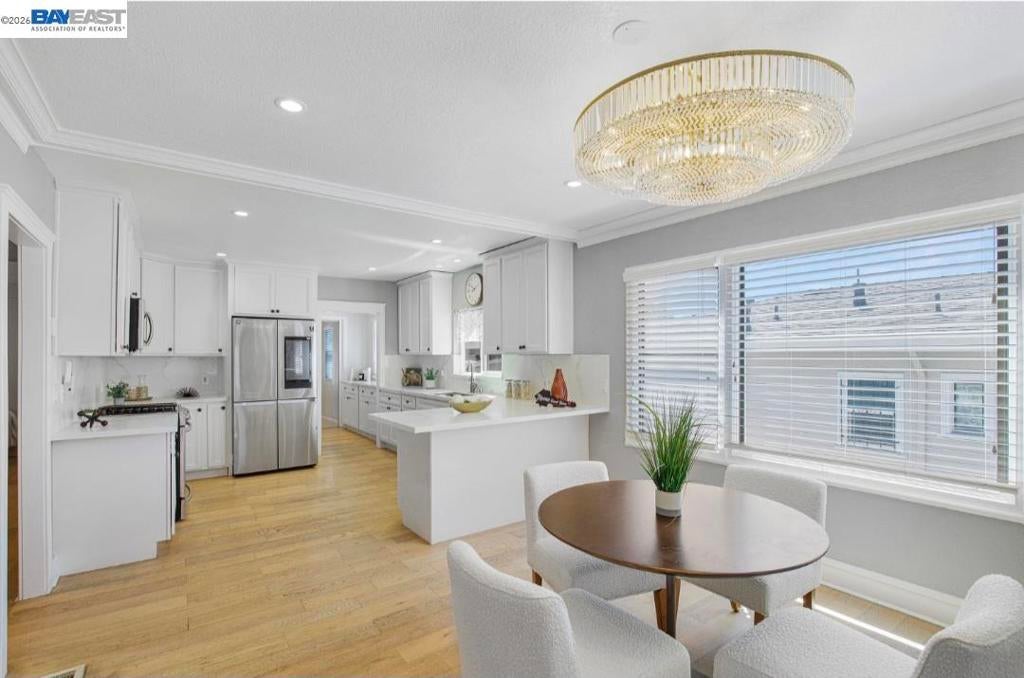
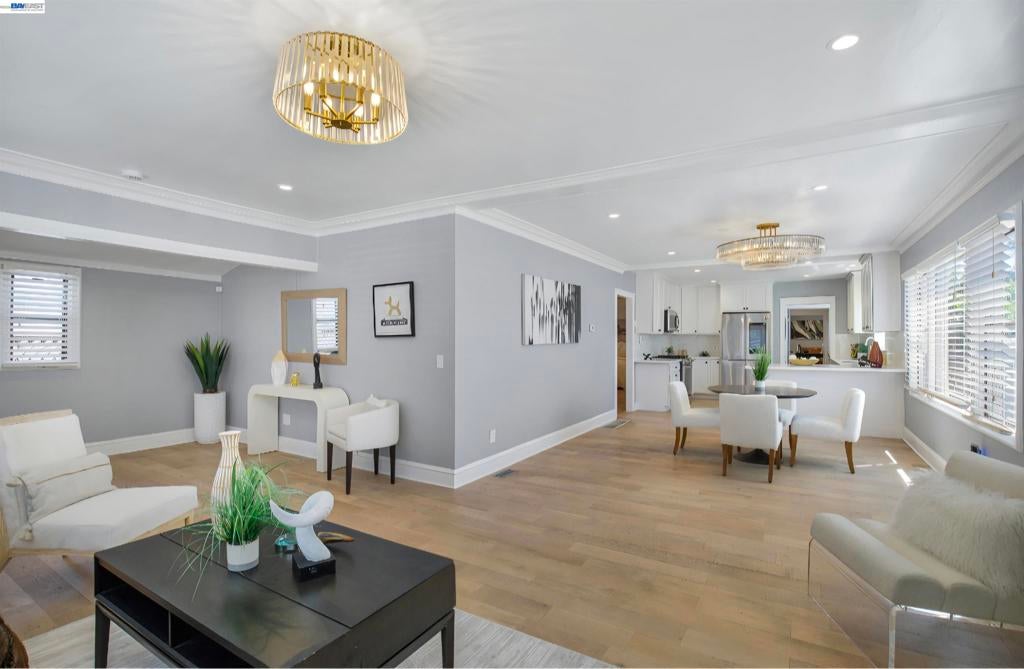
$3,641Welcome to 2468 Maxwell Ave, ideally situated in Oakland’s desirable Maxwell Park community! This inviting home offers a wonderful combination of comfort, character, and thoughtful updates. The updated kitchen features beautiful quartz countertops and newer appliances, creating a fresh and functional space for everyday living and entertaining. One of the home’s bedrooms has been transformed into a gorgeous custom walk-in closet, complete with built-in shelving and generous storage. The spacious primary bedroom is a true retreat, featuring a separate sitting area and an impressive en-suite bath with a separate shower and large soaking tub. Additional highlights include a conveniently located laundry room and a quaint backyard offering a private outdoor space to relax, garden, or entertain. Conveniently located near shopping, dining, neighborhood amenities, and easy access to I-580, this Maxwell Park home offers comfort, space, and convenience in one of Oakland’s popular established communities. Come experience all that 2468 Maxwell Ave has to offer!
| 4 days ago | Listing updated with changes from the MLS® | |
| 5 days ago | Status changed to Active | |
| a week ago | Listing first seen on site |

This information is for your personal, non-commercial use and may not be used for any purpose other than to identify prospective properties you may be interested in purchasing. The display of MLS data is usually deemed reliable but is NOT guaranteed accurate by the MLS. Buyers are responsible for verifying the accuracy of all information and should investigate the data themselves or retain appropriate professionals. Information from sources other than the Listing Agent may have been included in the MLS data. Unless otherwise specified in writing, the Broker/Agent has not and will not verify any information obtained from other sources. The Broker/Agent providing the information contained herein may or may not have been the Listing and/or Selling Agent.
