7201 Sunkist Dr, Oakland, CA, 94605

Save
Ask
Tour
Hide
Share
$799,000
9 Days On Site

7201 Sunkist Dr
Oakland, CA 94605

For Sale|Single Family Residence|Active
2
Beds
1
Total Bath
1
Full Bath
1,060
SqFt
$754
/SqFt
1922
Built
Subdivision:
EASTMONT HILLS
County:
Alameda
Listed by Lorri Arazi of Vanguard Properties Lorri.Arazi@vanguardproperties.com
Call Now: 951-203-4426
Is this the listing for you? We can help make it yours.
951-203-4426
Upcoming Open Houses
Sun, Sep 20, 2:00 PM - 4:30 PM
7201 Sunkist Dr7201 Sunkist Dr7201 Sunkist Dr7201 Sunkist Dr
Save
Ask
Tour
Hide
Share

Mortgage Calculator

Monthly Payment (Est.)

$3,645
Calculator powered by Showcase IDX, a Constellation1 Company. Copyright ©2026 Information is deemed reliable but not guaranteed.

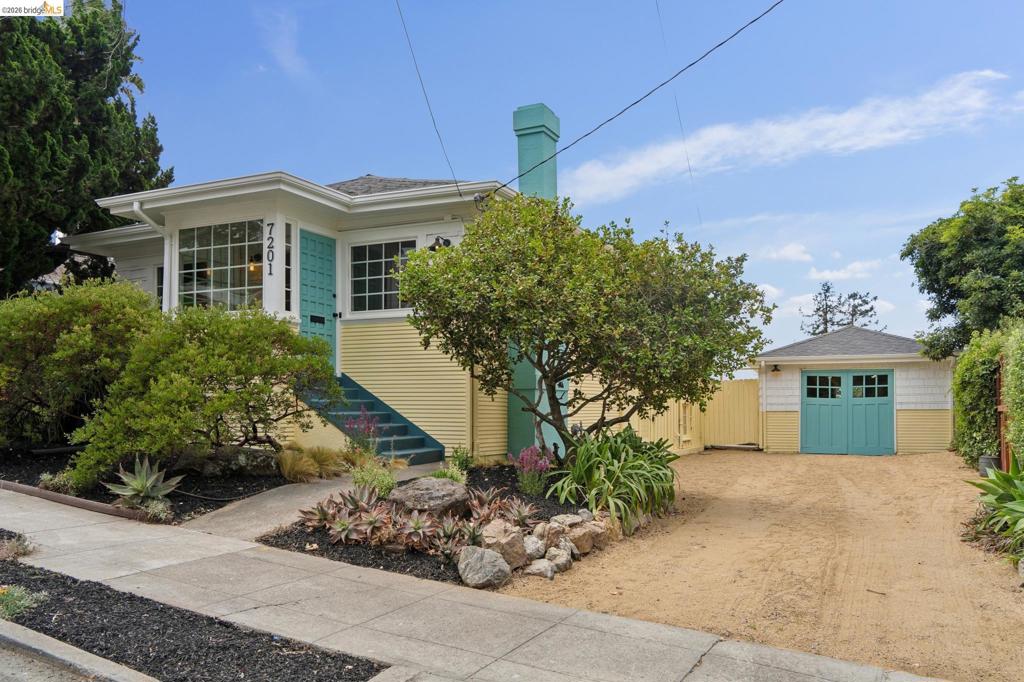
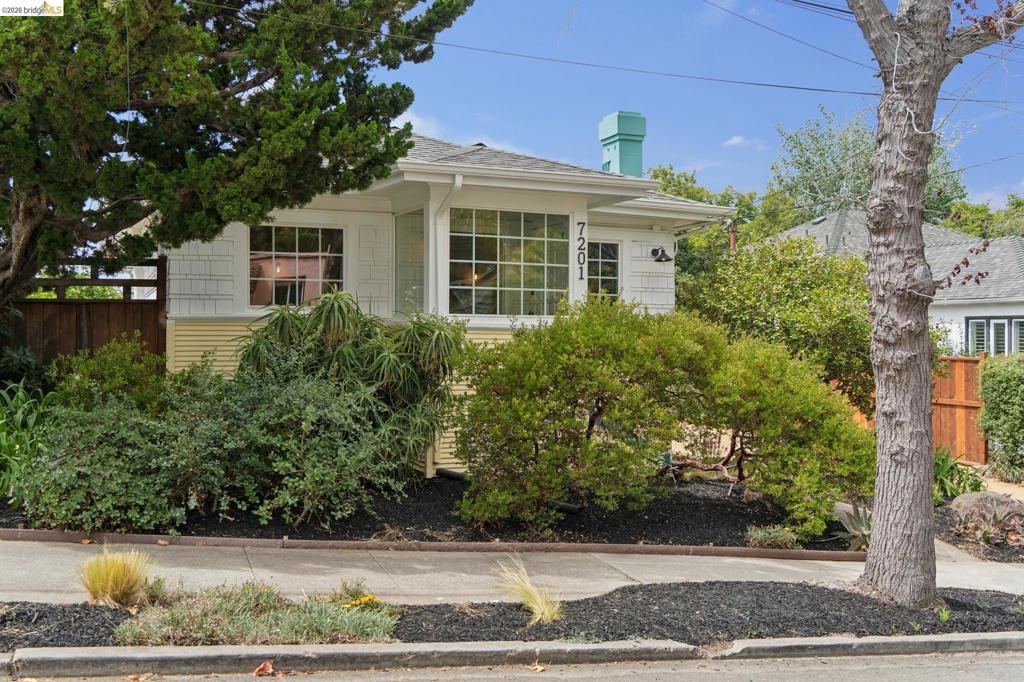
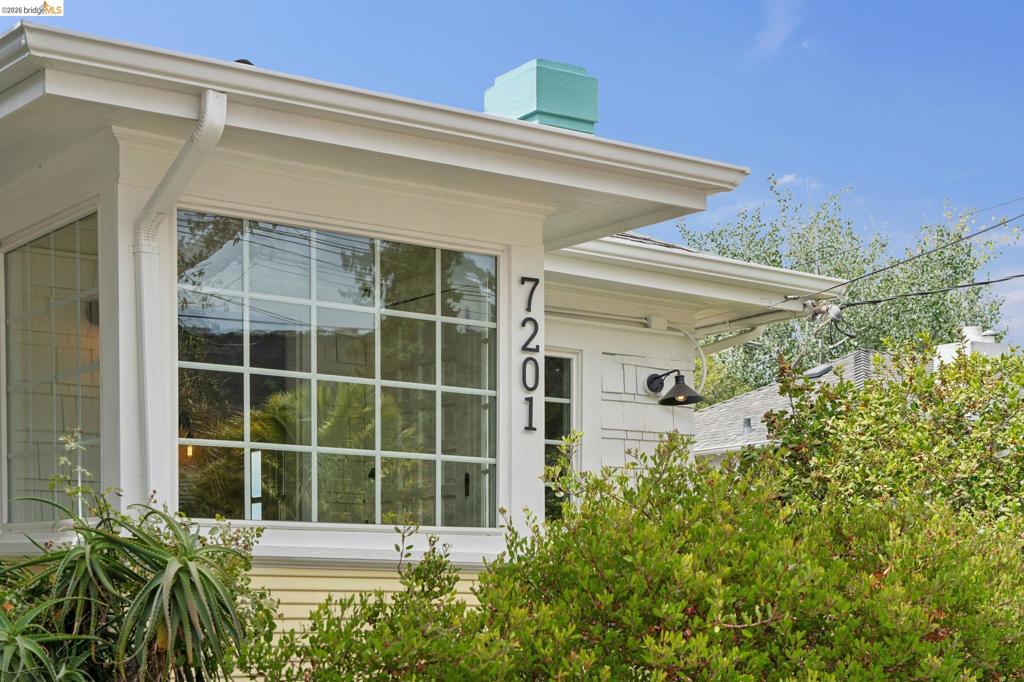
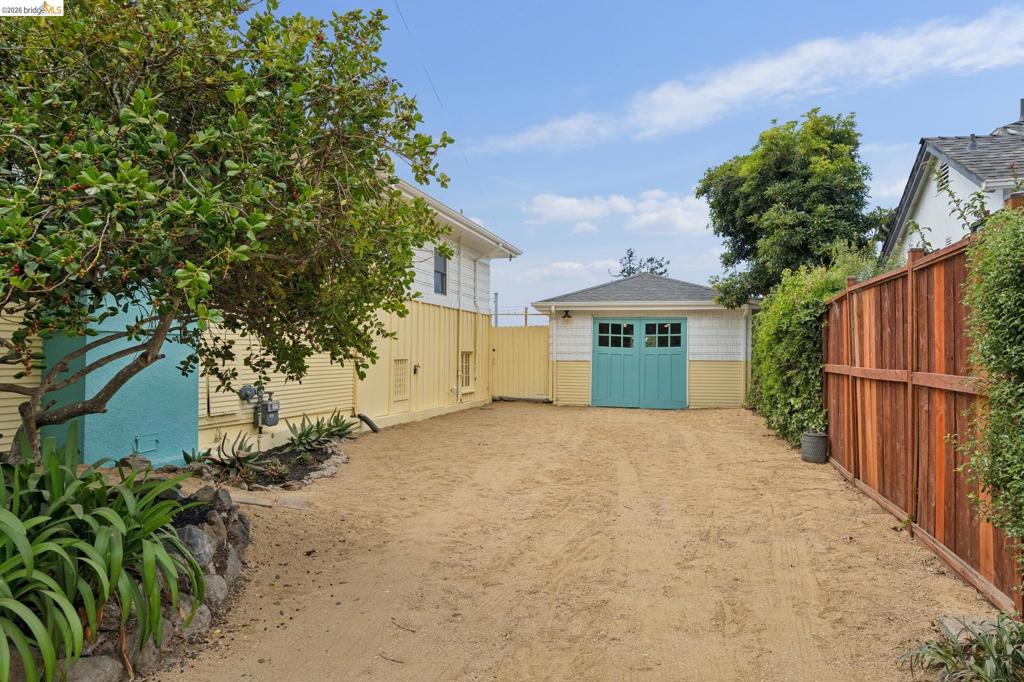
The ultimate Urban Farm & Party House combo! Absolute vintage charm in the circa 1922 cottage with gleaming wood floors throughout & farmhouse-style lighting, fixtures, & finishes. Alluring views of the Bay from the west-facing dining room picture window, the entertainment deck with its airy outdoor wet bar (or exceptional potting shed!), the level veggie/herb garden with galvanized raised beds, & numerous viewing areas throughout the 16,000+ square foot lot! Detached garage works beautifully as the ideal maker space while the spacious driveway accommodates multiple vehicles. Come enjoy the rural feel of your immediate surroundings -- there are goats 2 houses away & a rooster can be heard from the backyard -- yet Uptown, Rockridge, & all of Oakland's buzzy neighborhoods are just minutes away!

Save
Ask
Tour
Hide
Share
Listing Snapshot
Price 
$799,000
Days On Site 
9 Days
Bedrooms 
2
Inside Area (SqFt) 
1,060 sqft
Total Baths 
1
Full Baths 
1
Partial Baths 
N/A
Lot Size 
0.3706 Acres
Year Built 
1922
MLS® Number 
41147732
Status 
Active
Property Tax 
N/A
HOA/Condo/Coop Fees 
N/A
Sq Ft Source 
N/A
Friends & Family
Recent Activity
yesterdayListing updated with changes from the MLS®
3 days agoStatus changed to Active
a week agoListing first seen on site
General Features
Acres 
0.3706
Attached Garage 
Yes
Disclosures 
EasementsRentControl
Garage 
Yes
Garage Spaces 
1
Levels 
One
Parking 
AttachedGarageOff Street
Parking Spaces 
4
Property Sub Type 
Single Family Residence
Style 
Cottage
Interior Features
Appliances 
Gas Water Heater
Cooling 
Fireplace 
Yes
Fireplace Features 
Living RoomWood Burning
Flooring 
VinylWood
Heating 
Forced AirNatural Gas
Kitchen 
Features - Stone Counters
Workshop 
Save
Ask
Tour
Hide
Share
Exterior Features
Construction Details 
Wood Siding
Exterior 
Garden
Lot Features 
Back YardSloped DownGarden
Other Structures 
Workshop
Patio And Porch 
DeckPatio
Pool Features 
None
Roof 
Shingle
View 
BayCity LightsWater
Waterview 
BayCity LightsWater
Community Features
School District 
Oakland
Financing Terms Available 
Conventional
Schools
School District
Oakland
Elementary School
Unknown
Middle School
Unknown
High School
Unknown


This information is for your personal, non-commercial use and may not be used for any purpose other than to identify prospective properties you may be interested in purchasing. The display of MLS data is usually deemed reliable but is NOT guaranteed accurate by the MLS. Buyers are responsible for verifying the accuracy of all information and should investigate the data themselves or retain appropriate professionals. Information from sources other than the Listing Agent may have been included in the MLS data. Unless otherwise specified in writing, the Broker/Agent has not and will not verify any information obtained from other sources. The Broker/Agent providing the information contained herein may or may not have been the Listing and/or Selling Agent.

Neighborhood & Commute
Source: Walkscore
Disclosure: Community information and market data powered by Constellation Data Labs. Information is deemed reliable but not guaranteed.
Save
Ask
Tour
Hide
Share