

5012 Proctor RdCastro Valley, CA 94546
Mortgage Calculator
Monthly Payment (Est.)
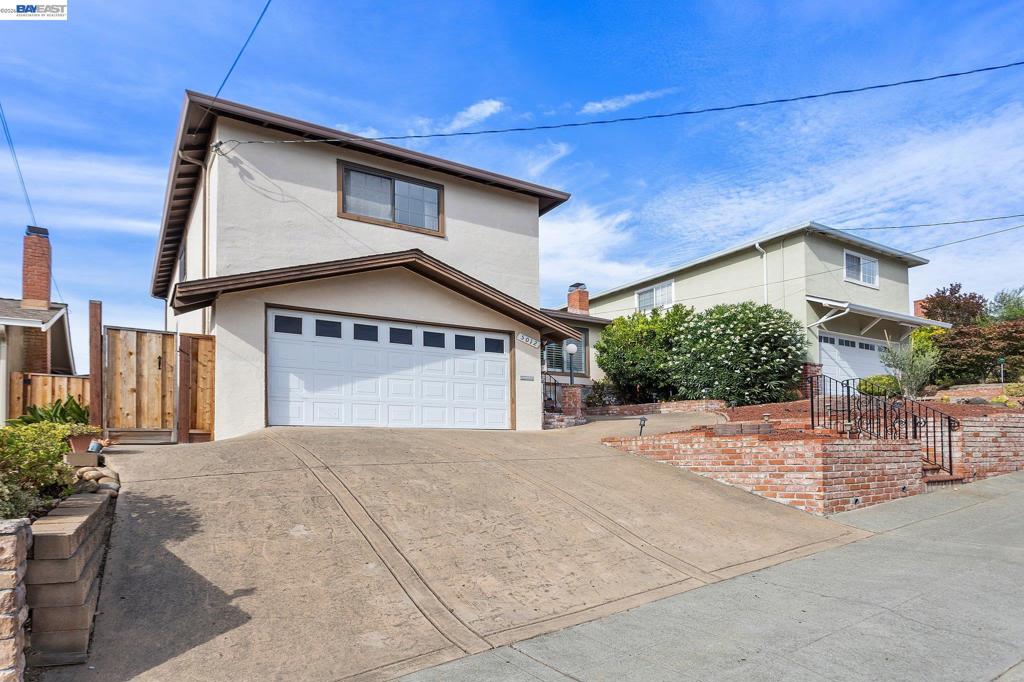
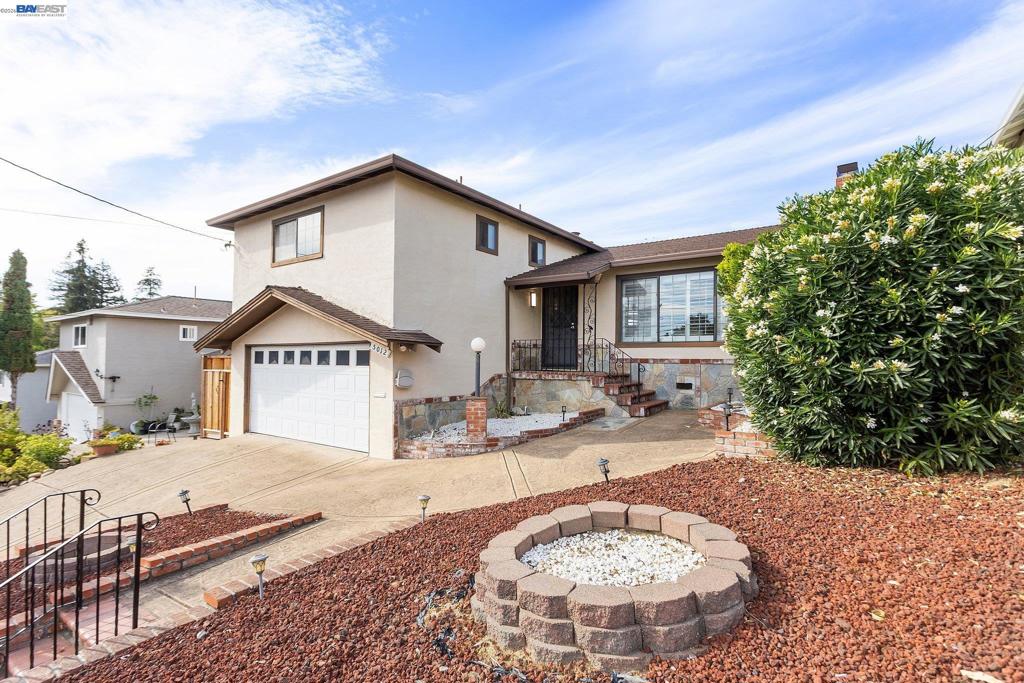
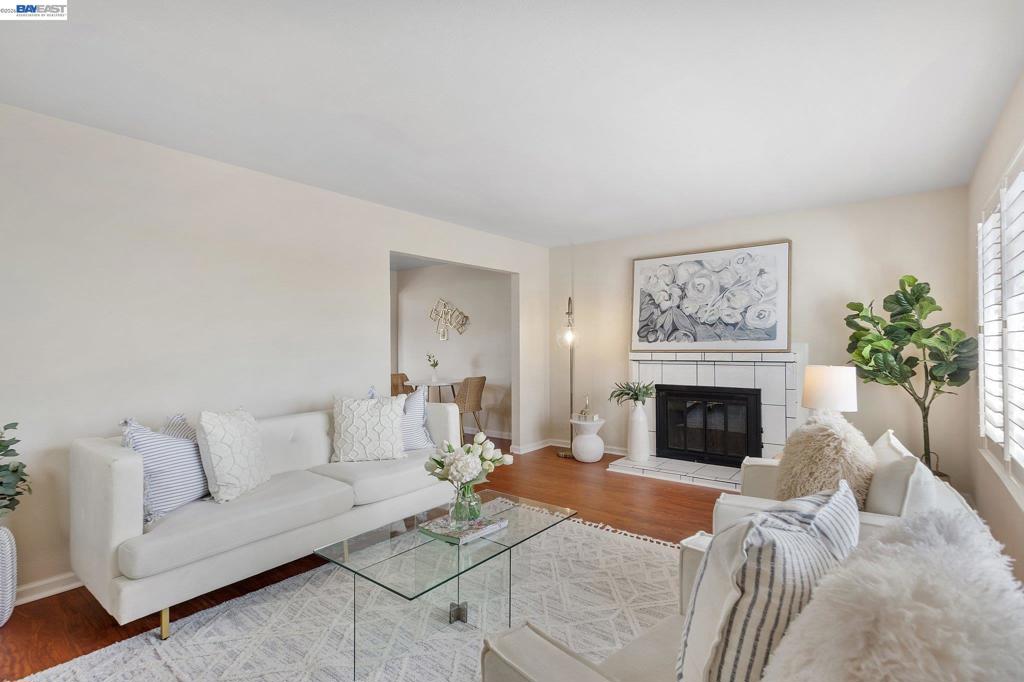
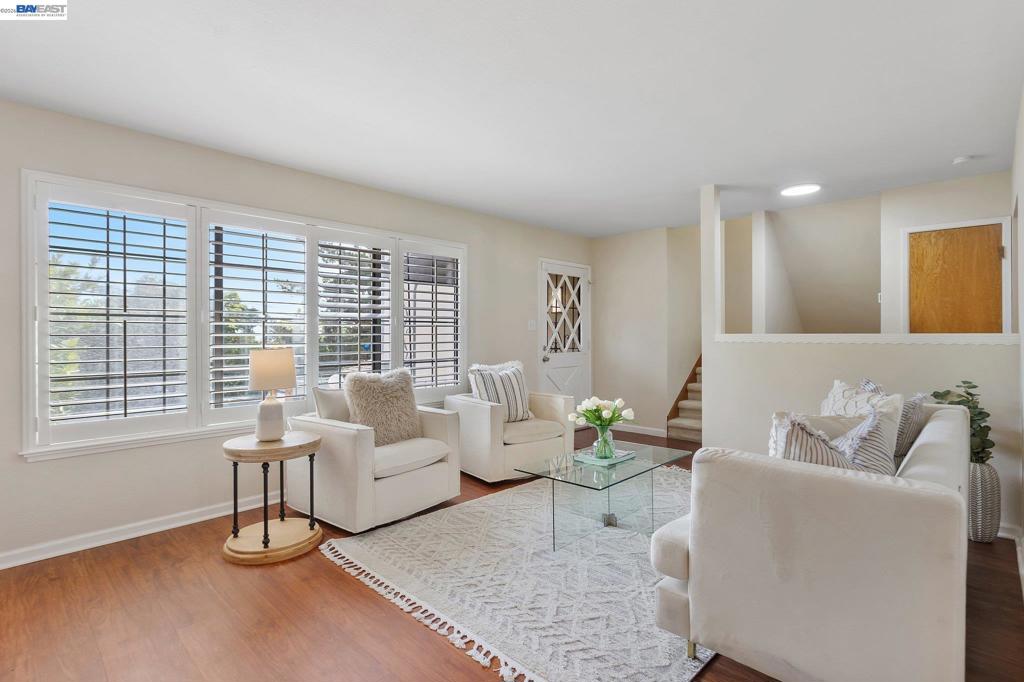
Enter an interest rate to see your estimated monthly payment.A rare opportunity held by the same family for 62 years, this cherished Castro Valley home is now ready for its next chapter. Offering 3 bedrooms, 2.5 bathrooms, and 1,960 sq. ft. of comfortable living space, this light-filled split-level home features a spacious and versatile floor plan. The inviting living room is centered around a cozy fireplace, while the kitchen flows into the formal dining area, creating a welcoming space for everyday meals and special gatherings. At the rear of the home, the expansive family room opens directly to a large covered deck perfect for relaxing, entertaining, and enjoying indoor-outdoor living throughout the year. The lower level offers a versatile bonus room or private office with a convenient half bathroom, ideal for working from home, hosting overnight guests, or creating a Junior-Bedroom-Style Retreat. Thoughtfully landscaped, low-maintenance front and back yards provide plenty of space for gardening, outdoor dining, and enjoying the peaceful surroundings. Ideally located across from Proctor Elementary and close to Ten Hills Trail, Lake Chabot Regional Park, downtown Castro Valley, shopping, dining, BART, and major freeways. Served by the highly regarded Castro Valley Unified School District, this special home offers an exceptional combination of space, flexibility, convenience, and opportunity. Don’t miss your chance to make this longtime family home your own!
| 2 weeks ago | Listing updated with changes from the MLS® | |
| 3 weeks ago | Status changed to Pending | |
| 4 weeks ago | Listing first seen on site |

This information is for your personal, non-commercial use and may not be used for any purpose other than to identify prospective properties you may be interested in purchasing. The display of MLS data is usually deemed reliable but is NOT guaranteed accurate by the MLS. Buyers are responsible for verifying the accuracy of all information and should investigate the data themselves or retain appropriate professionals. Information from sources other than the Listing Agent may have been included in the MLS data. Unless otherwise specified in writing, the Broker/Agent has not and will not verify any information obtained from other sources. The Broker/Agent providing the information contained herein may or may not have been the Listing and/or Selling Agent.
