

1315 Alma Ave 311Walnut Creek, CA 94596
Mortgage Calculator
Monthly Payment (Est.)
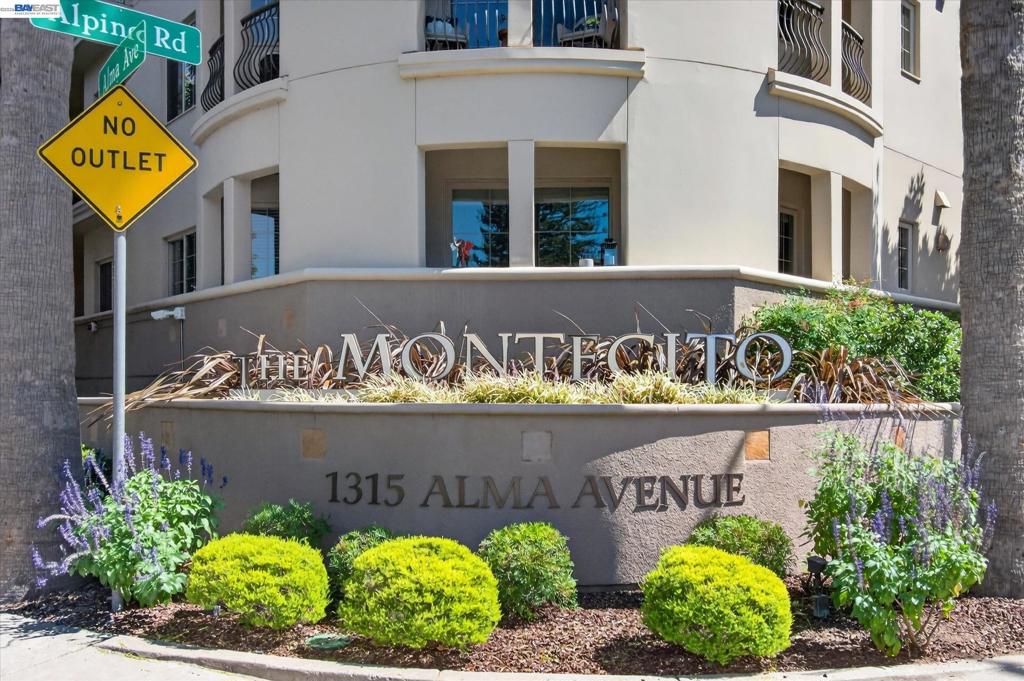
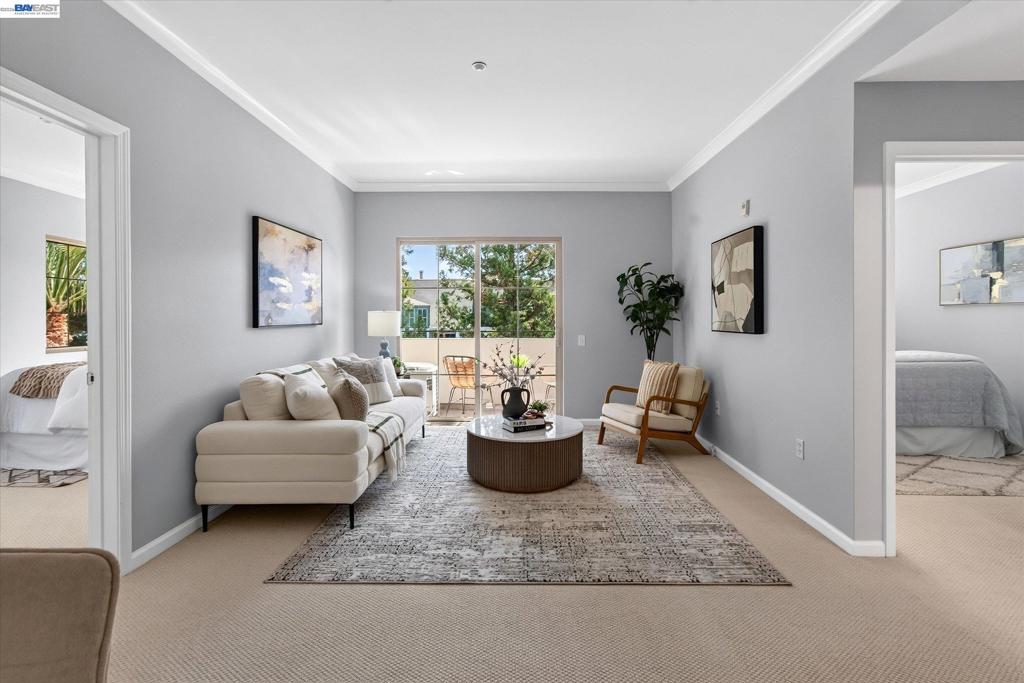
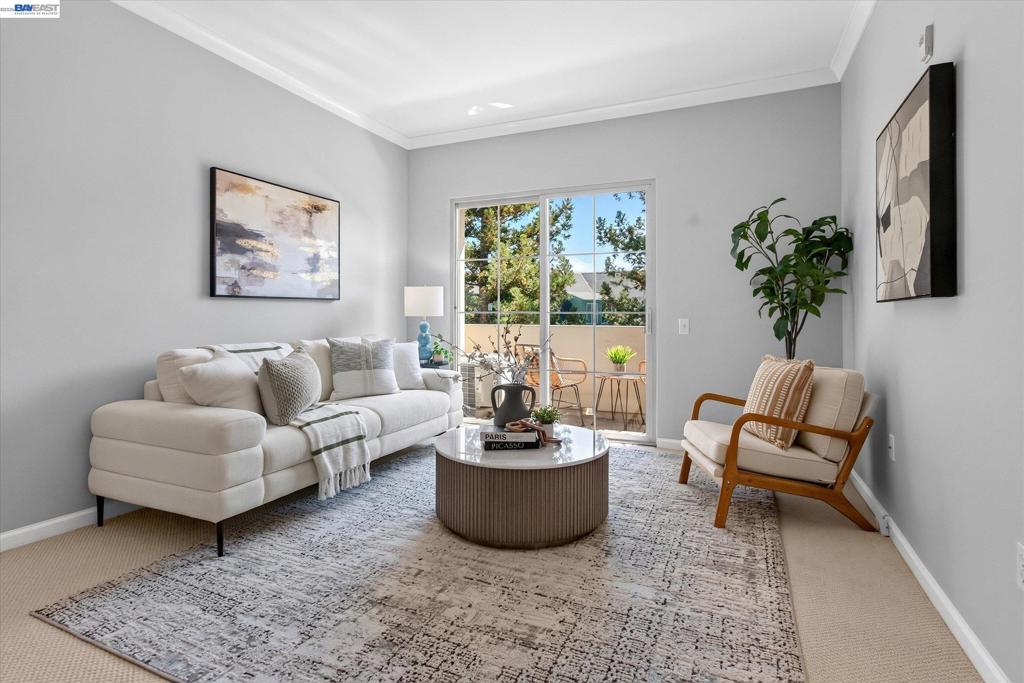
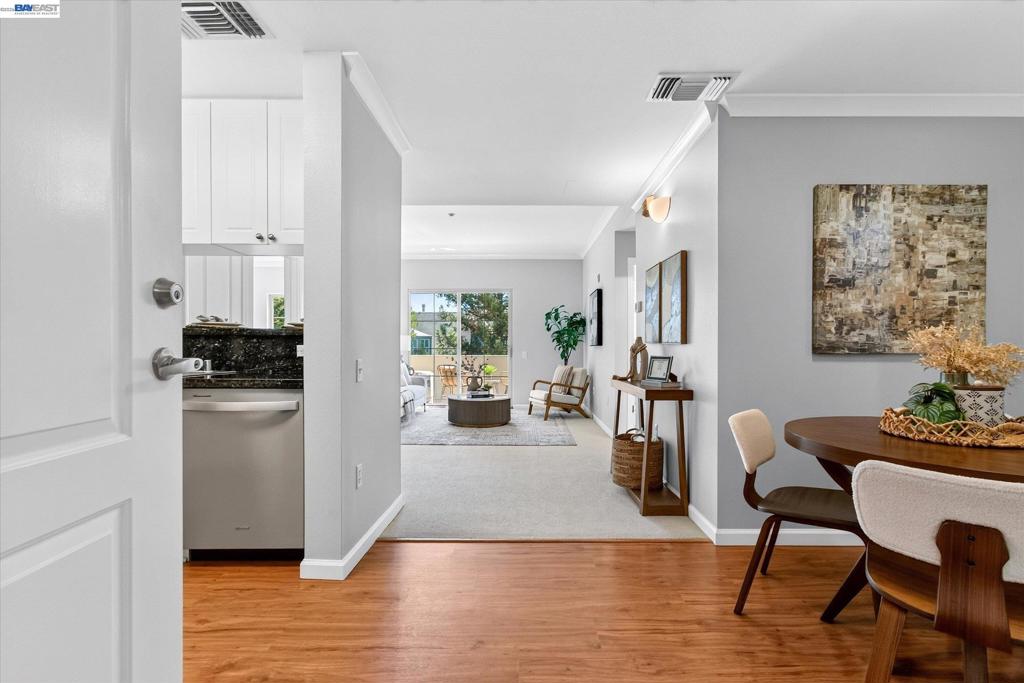
Enter an interest rate to see your estimated monthly payment.Experience sophisticated downtown living in this beautifully appointed 2-bedroom, 2-bath Montecito condominium, ideally situated next to picturesque Alma Park. This light-filled corner residence features brand-new interior paint, brand-new luxury carpeting, and an open, inviting floor plan designed for both comfort and entertaining. The well-appointed kitchen showcases granite countertops, newer stainless-steel appliances, convenient bar seating, and a dining area that flows seamlessly into the spacious living room. A sliding glass door opens to a private balcony, creating the perfect space to relax or entertain. Residents enjoy an exceptional lifestyle with secure gated garage parking featuring two assigned parking spaces conveniently located near the elevator, a private storage locker, and abundant guest parking. Resort-style amenities include weekday concierge service, a business center, meeting room, fitness center, and premium outdoor BBQ areas overlooking Alma Park. Location, location, location! Enjoy the convenience of being within walking distance of vibrant downtown Walnut Creek, Broadway Plaza's premier shopping, acclaimed restaurants, cafés, and entertainment. With immediate freeway access and convenient proximity to BART, this exceptional location is a commuter's dream, offering effortless connectivity throughout the Bay Area. Located within the highly regarded Acalanes Union High School District, this exceptional residence offers the perfect blend of urban convenience, peaceful park-side living, and an outstanding downtown lifestyle. With an acceptable offer, seller is offering concessions toward buyer’s allowable closing costs and/or an interest-rate buydown, subject to lender approval. Call for more details.
| 22 hours ago | Listing updated with changes from the MLS® | |
| 3 weeks ago | Status changed to Active | |
| 4 weeks ago | Listing first seen on site |

This information is for your personal, non-commercial use and may not be used for any purpose other than to identify prospective properties you may be interested in purchasing. The display of MLS data is usually deemed reliable but is NOT guaranteed accurate by the MLS. Buyers are responsible for verifying the accuracy of all information and should investigate the data themselves or retain appropriate professionals. Information from sources other than the Listing Agent may have been included in the MLS data. Unless otherwise specified in writing, the Broker/Agent has not and will not verify any information obtained from other sources. The Broker/Agent providing the information contained herein may or may not have been the Listing and/or Selling Agent.
