

2130 Debra CtPittsburg, CA 94565
Mortgage Calculator
Monthly Payment (Est.)
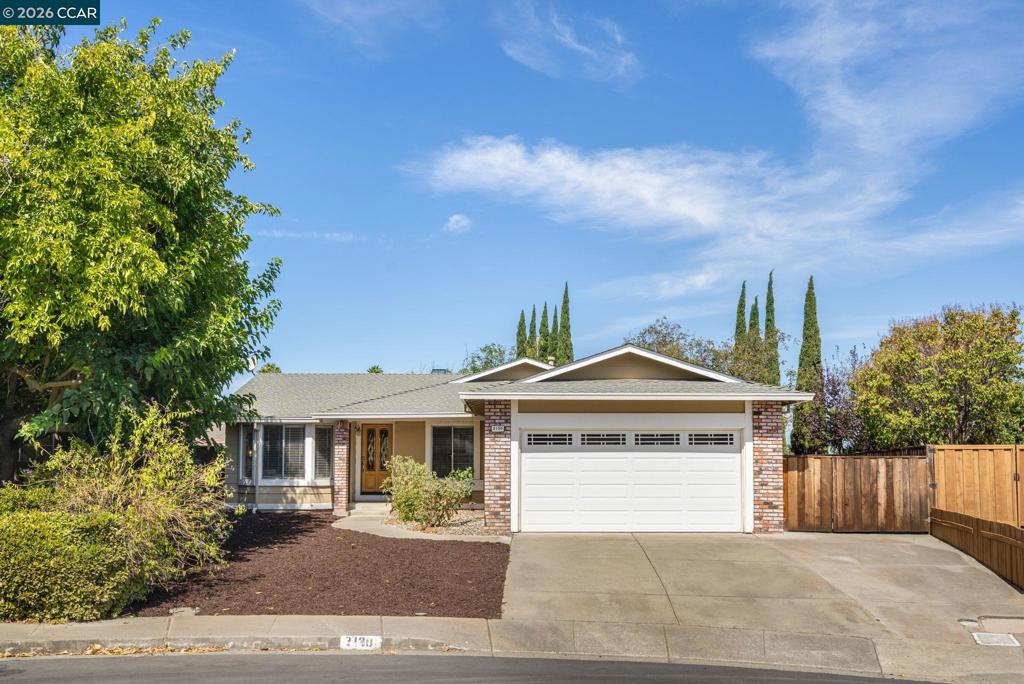
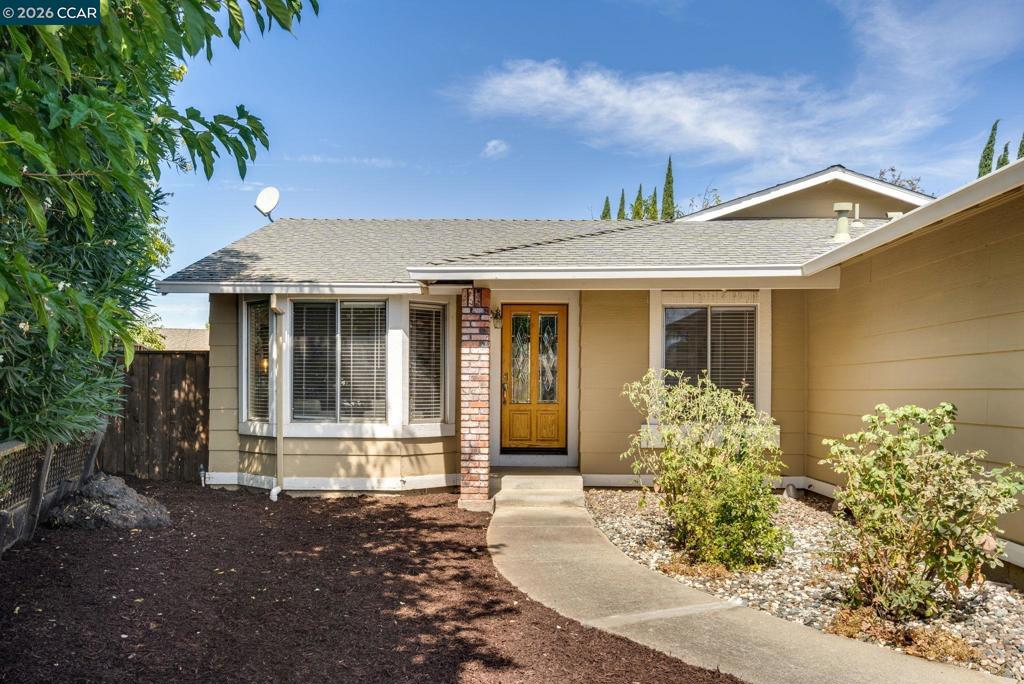
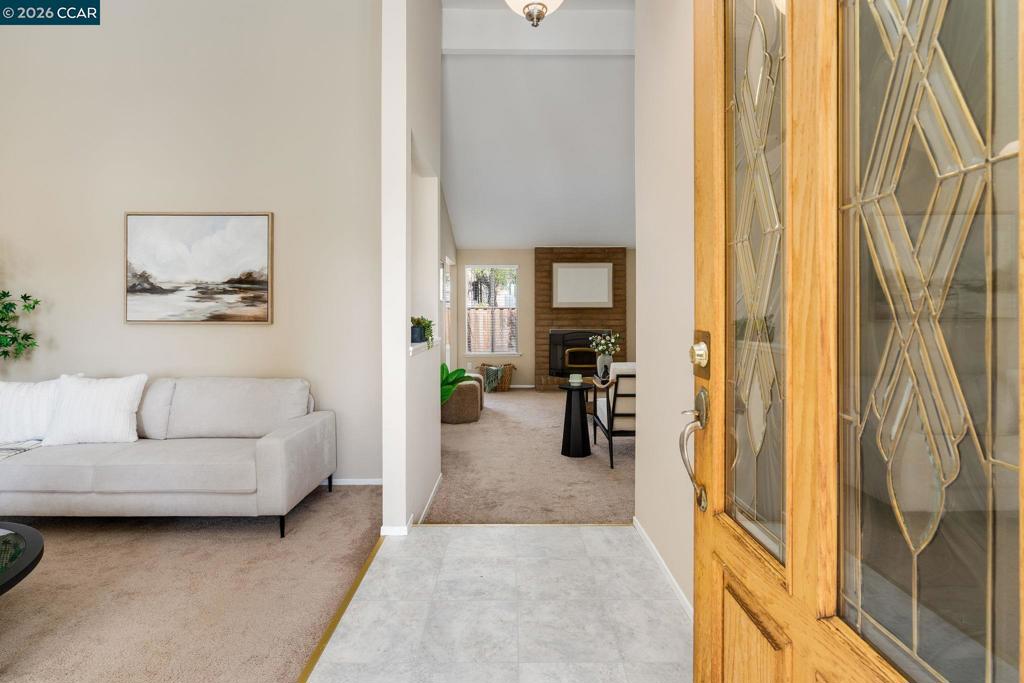
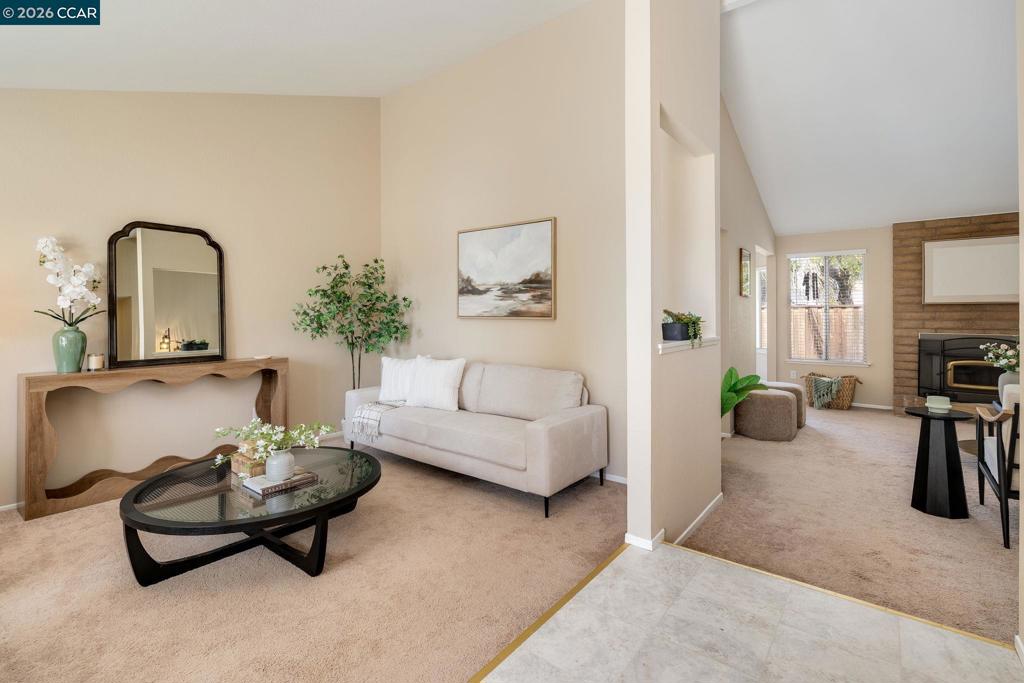
$2,509Step into this bright, freshly painted Pittsburg home that combines cul-de-sac privacy, everyday convenience, and exceptional future potential! With new interior paint and a light, airy feel throughout, this inviting residence is ready for its next chapter. Set on an expansive 6,098 sq. ft. lot, the property offers the kind of flexibility buyers are looking for, room to create an outdoor entertaining space, garden, RV or trailer parking, or explore potential ADU possibilities! The functional layout includes versatile living areas that can adapt to your lifestyle, including the opportunity to convert the living room into a potential fourth bedroom, home office, playroom, or guest space! Enjoy the added value of a two-car garage and a peaceful location tucked away in a cul-de-sac. All of this comes with easy access to local schools, parks, shopping, trails, dining, HWY 4, and BART—making daily errands and Bay Area commuting simple! A fantastic opportunity to own a move-in-ready home with space, versatility, and room to grow! Let this be your next place to call, HOME!
| 16 hours ago | Listing updated with changes from the MLS® | |
| yesterday | Status changed to Pending | |
| a week ago | Listing first seen on site |

This information is for your personal, non-commercial use and may not be used for any purpose other than to identify prospective properties you may be interested in purchasing. The display of MLS data is usually deemed reliable but is NOT guaranteed accurate by the MLS. Buyers are responsible for verifying the accuracy of all information and should investigate the data themselves or retain appropriate professionals. Information from sources other than the Listing Agent may have been included in the MLS data. Unless otherwise specified in writing, the Broker/Agent has not and will not verify any information obtained from other sources. The Broker/Agent providing the information contained herein may or may not have been the Listing and/or Selling Agent.
