

515 Cragmont AveBerkeley, CA 94708
Mortgage Calculator
Monthly Payment (Est.)
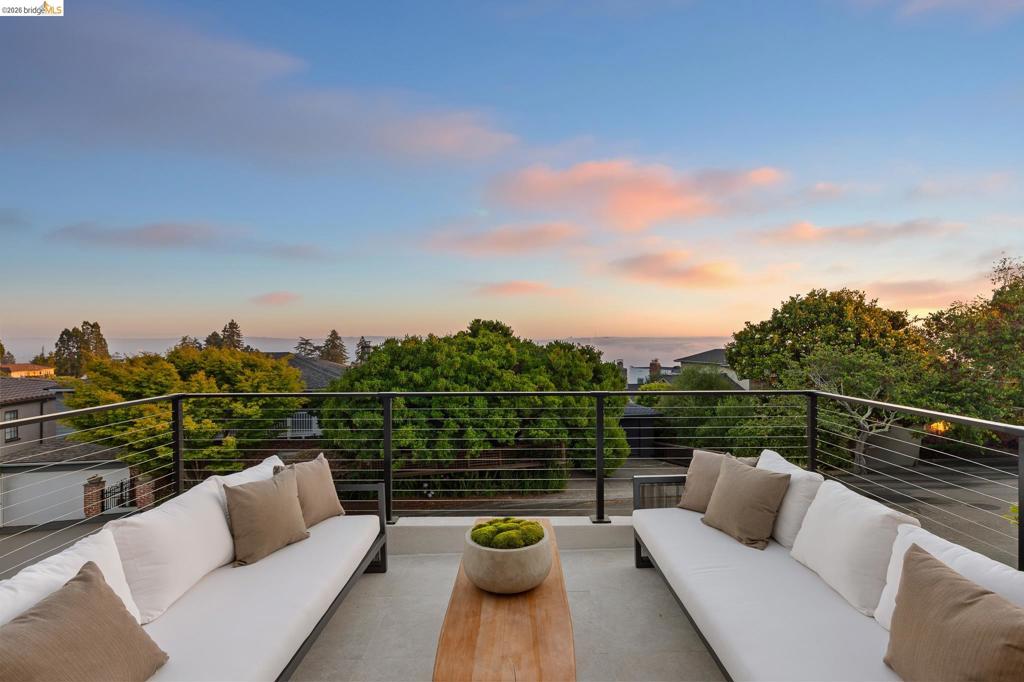
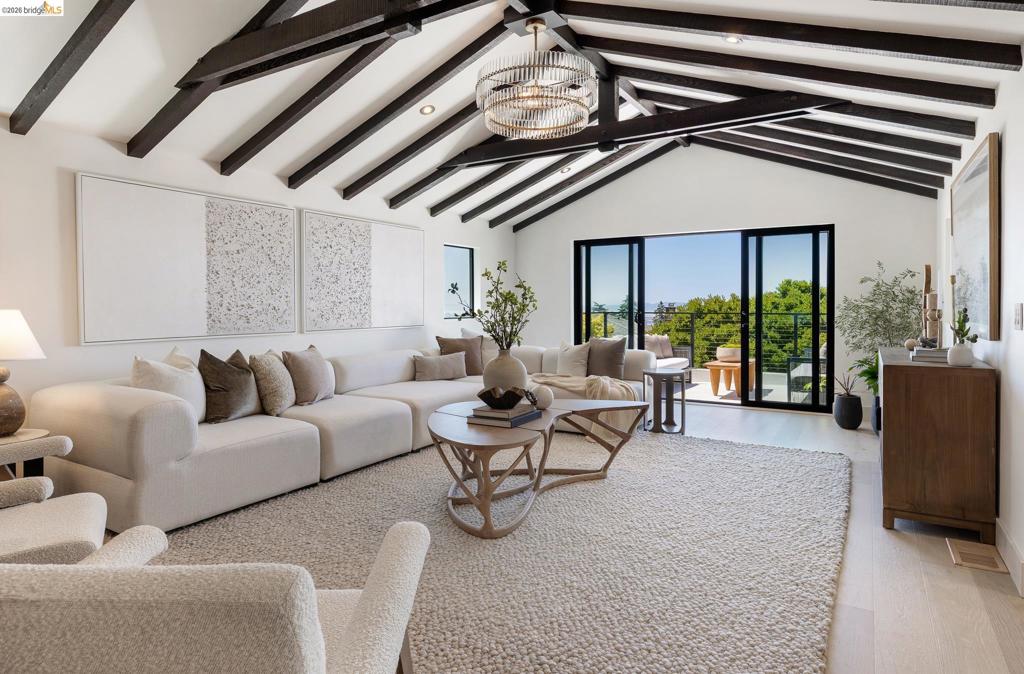
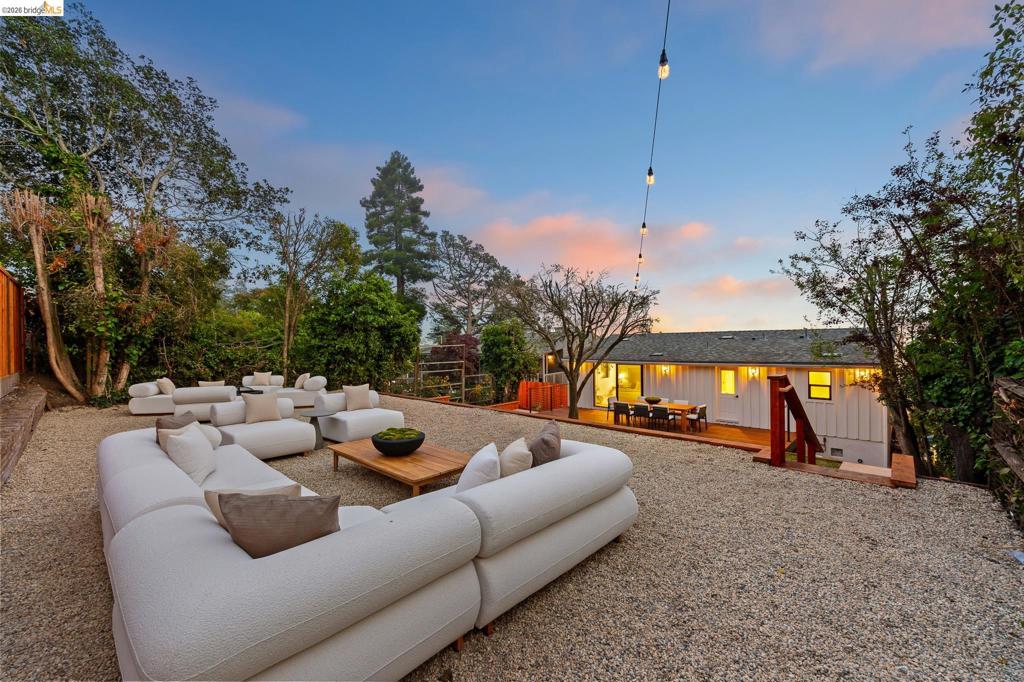
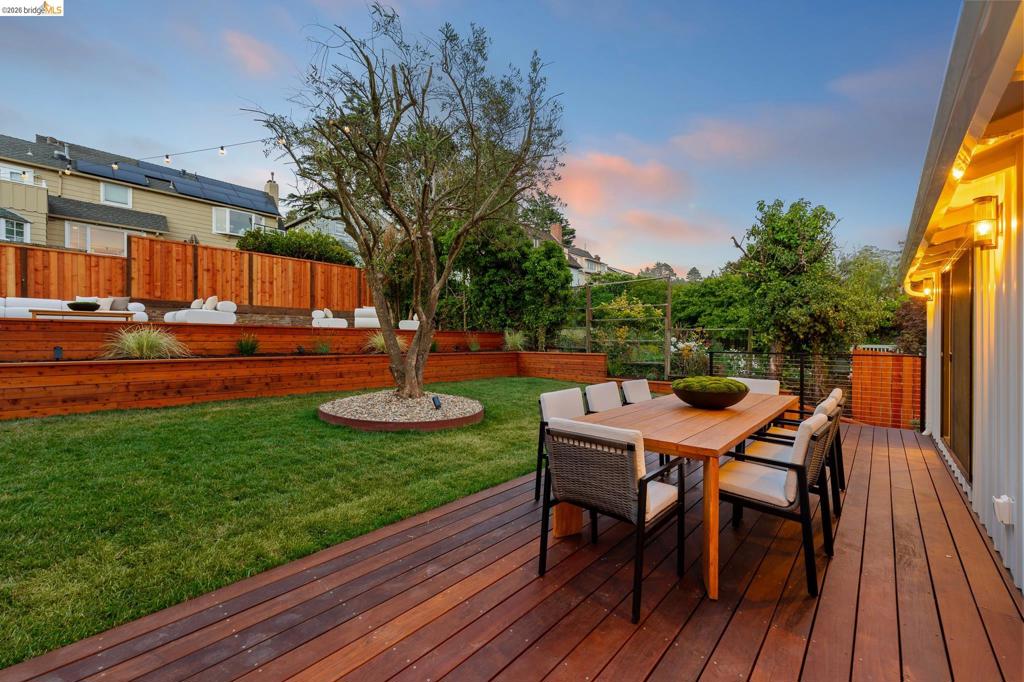
$8,577Masterfully rebuilt for modern living, this Berkeley Hills home pairs future-proof systems with designer finishes that speak to today's taste while staying true to the neighborhood's architectural vocabulary. Enjoy panoramic views of the Bay, San Francisco skyline, Golden Gate Bridge, Mount Tamalpais, and Marin from multiple points across the home and grounds. The open plan layout and two en-suite bedrooms, one on each floor, suit family living or hosting guests with ease. Designer finishes run through three full custom bathrooms and a custom powder room, and the gourmet kitchen delivers a full Thermador suite with generous storage and plenty of room to gather. A rarely found wide, flat backyard level with the home offers an ipe deck built for entertaining, a lush lawn, and upper terraces with room for a garden, a pétanque court, or an outdoor sauna and cold plunge area for your wellness needs. New roof, doors, windows, seismic, foundation, electrical, and plumbing systems meet WUI standards, EV charger ready, HES score=6, BESO compliant. Set in a heritage neighborhood with access to Berkeley's top schools and services.
| yesterday | Listing updated with changes from the MLS® | |
| 2 days ago | Status changed to Active | |
| a week ago | Listing first seen on site |

This information is for your personal, non-commercial use and may not be used for any purpose other than to identify prospective properties you may be interested in purchasing. The display of MLS data is usually deemed reliable but is NOT guaranteed accurate by the MLS. Buyers are responsible for verifying the accuracy of all information and should investigate the data themselves or retain appropriate professionals. Information from sources other than the Listing Agent may have been included in the MLS data. Unless otherwise specified in writing, the Broker/Agent has not and will not verify any information obtained from other sources. The Broker/Agent providing the information contained herein may or may not have been the Listing and/or Selling Agent.
