

1849 CRESTLINE RDPleasanton, CA 94566
Mortgage Calculator
Monthly Payment (Est.)
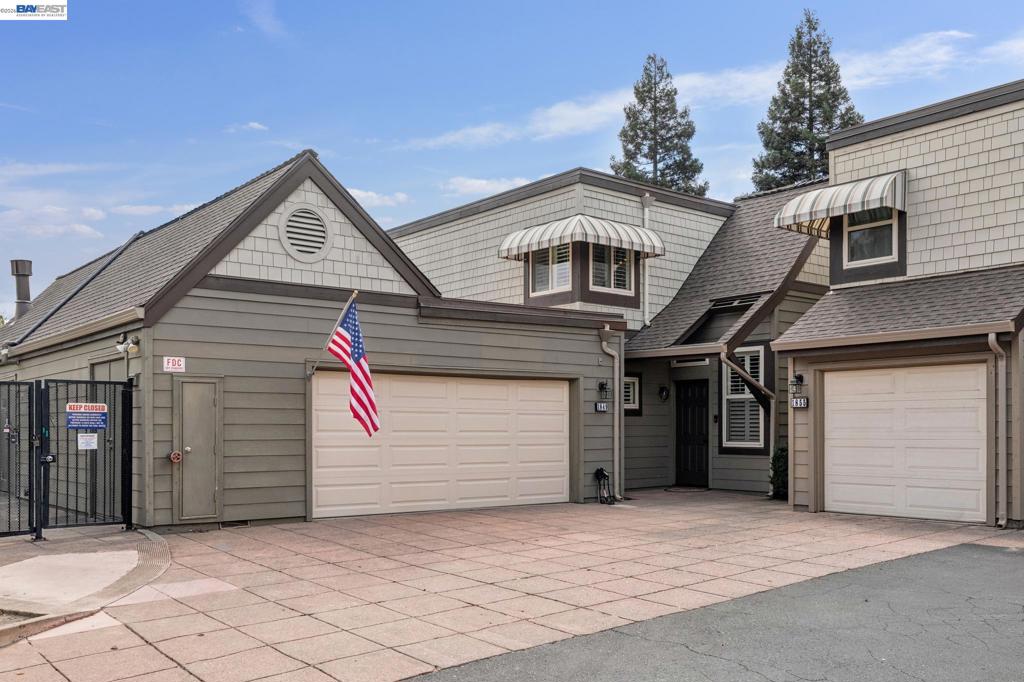
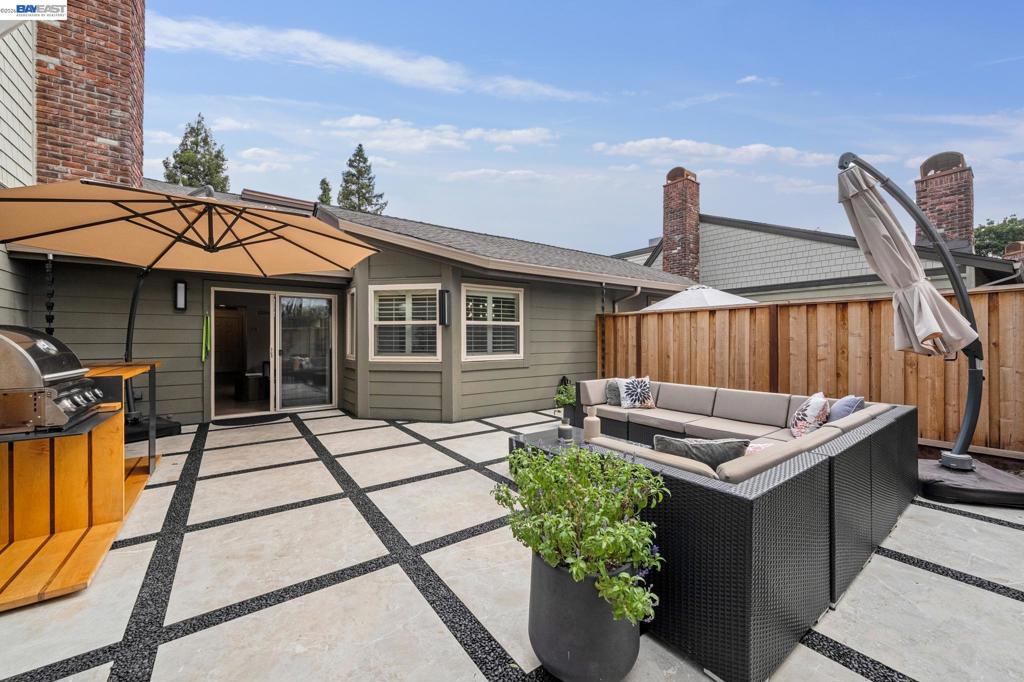
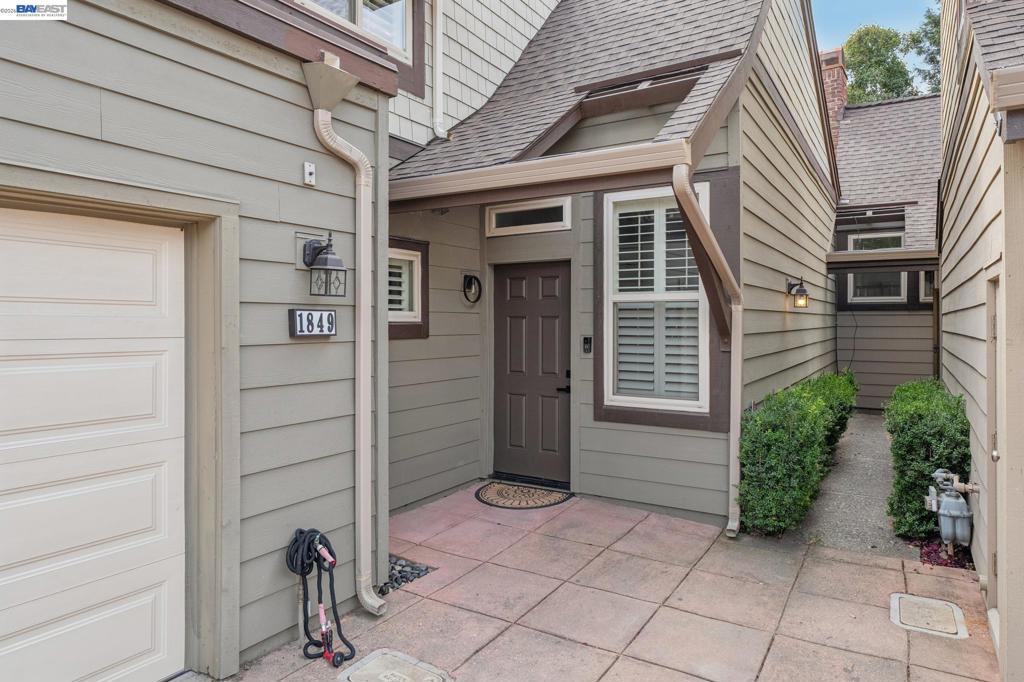
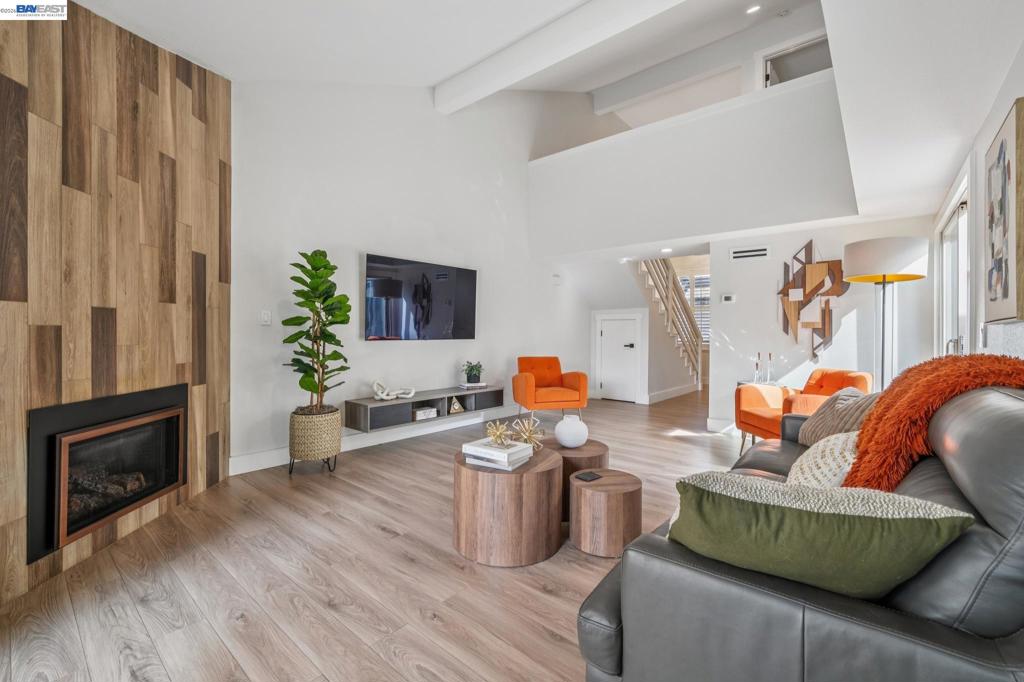
$4,220THE FEELING: No detail has been spared in this stylishly upgraded townhome. With an eye for modern living, the home has been reimagined, featuring incredible outdoor spaces for great indoor/outdoor living. THE HOME: 2 Bedrooms and 2 Baths. 1471 SQFT. Two ensuite bedrooms, both with custom walk-in closets. The primary bedroom is on the second floor for privacy and boasts a spa-like bath with a huge walk-in shower, dual vanity, and fabulous tiling. The second bedroom has a new split bath and a sliding glass door onto the atrium. Large attached two-car garage with storage and a separate laundry room. THE HEART OF THE HOME: Soaring ceilings and abundant windows bring light and air to the open floorplan. Cook in the renovated kitchen with high-end stainless steel appliances, custom cabinets, and chic porcelain countertops. Family and friends can gather in the dining area, relax in front of the living room’s designer fireplace, or open the sliding glass doors to the atrium or backyard. Professionally landscaped, the spacious backyard has plenty of room to entertain or play. UPGRADES INCLUDE: New hardwood floors, lighting, staircase, kitchen and bathrooms. New roofs from the HOA. OUT YOUR DOOR: Right outside, you can beat the heat in the community pool or unwind in the hot tub. Down the street, find Pleasanton’s top A+ K-12 public schools, wonderful city parks, downtown eateries, every amenity, and BART.
| 6 hours ago | Listing updated with changes from the MLS® | |
| yesterday | Status changed to Pending | |
| a week ago | Listing first seen on site |

This information is for your personal, non-commercial use and may not be used for any purpose other than to identify prospective properties you may be interested in purchasing. The display of MLS data is usually deemed reliable but is NOT guaranteed accurate by the MLS. Buyers are responsible for verifying the accuracy of all information and should investigate the data themselves or retain appropriate professionals. Information from sources other than the Listing Agent may have been included in the MLS data. Unless otherwise specified in writing, the Broker/Agent has not and will not verify any information obtained from other sources. The Broker/Agent providing the information contained herein may or may not have been the Listing and/or Selling Agent.
