

15345 Mendocino StSan Leandro, CA 94579

Mortgage Calculator
Monthly Payment (Est.)
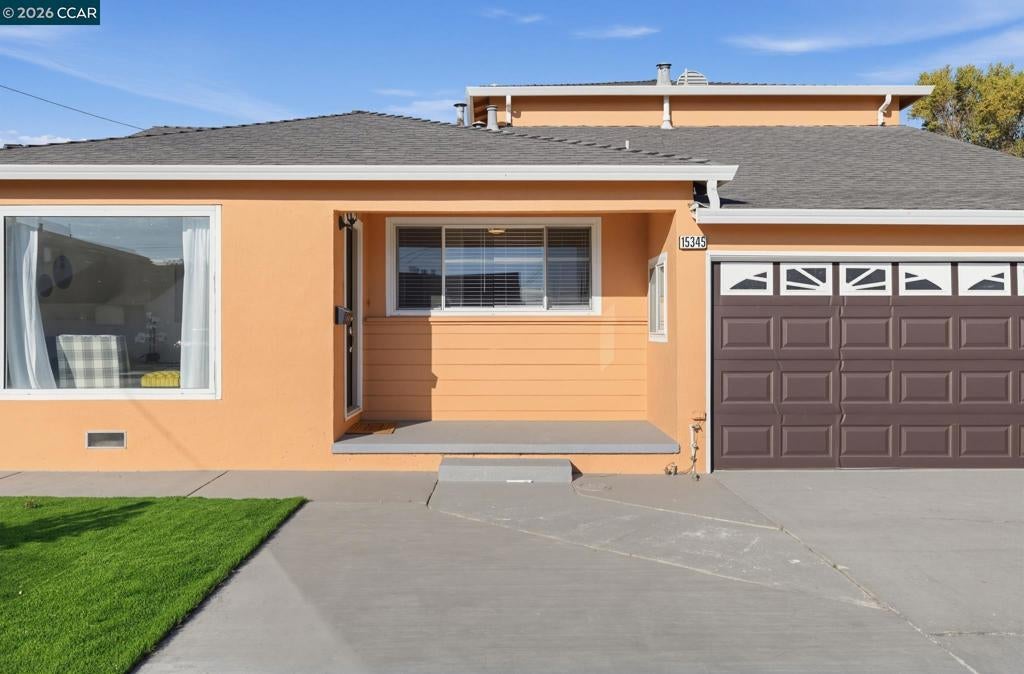
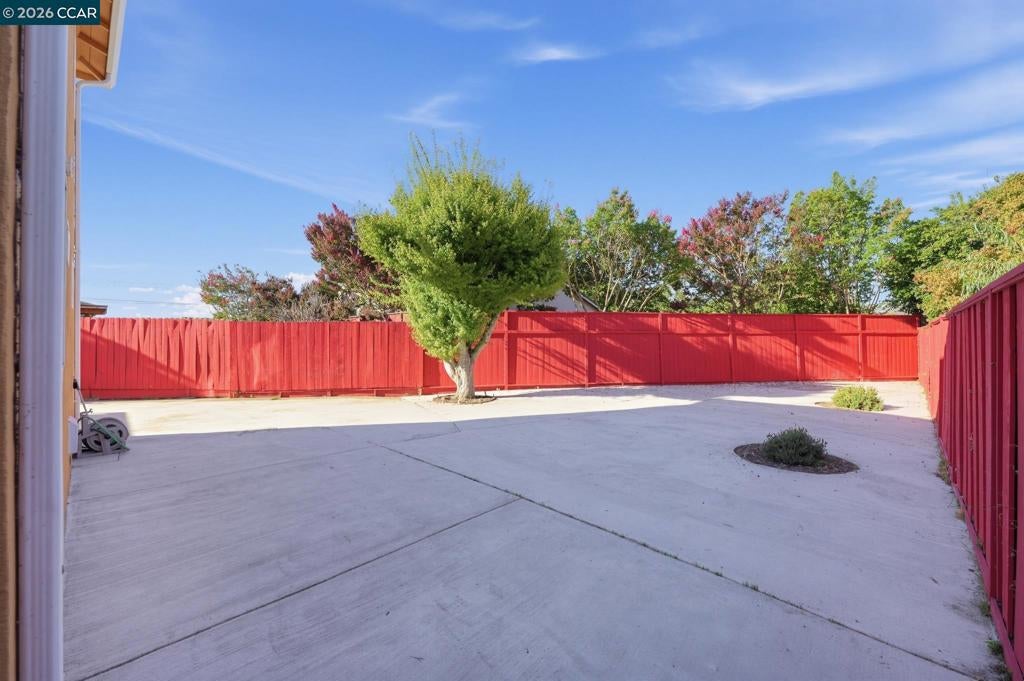
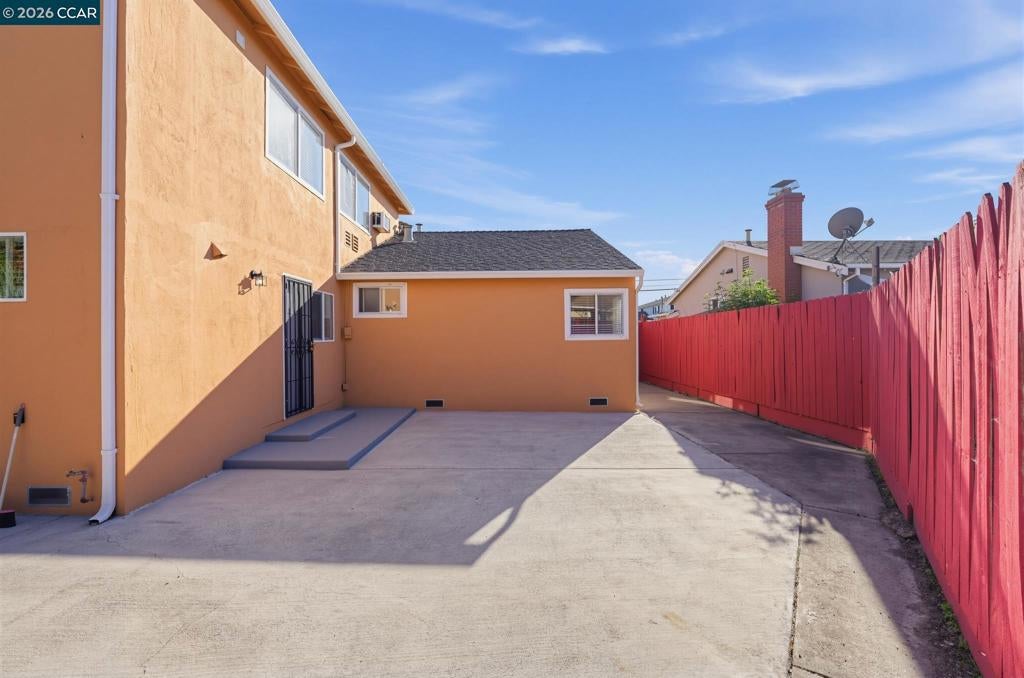
Enter an interest rate to see your estimated monthly payment.Welcome to 15345 Mendocino Street, a wonderful opportunity in desirable Washington Manor! This spacious and versatile home offers approximately 2,201 sq. ft. of living space on a 5,712 sq. ft. lot, featuring 6 bedrooms, 3 bathrooms, and 3 separate living areas—providing exceptional flexibility for a large family or multi-generational living. The upstairs offers a private 700 sq. ft. 2-bedroom, 1-bath unit with a spacious living room making it ideal for in-laws, au pair, extended family, or additional living arrangements. The main level features 3 bedrooms, 2 bathrooms, living and family rooms, with additional bedrooms and flexible spaces that can accommodate a variety of needs. Conveniently located near major freeway access and surrounding cities, this home offers the perfect combination of space, versatility, and easy commuting. A rare opportunity in Washington Manor—come see all the possibilities this home has to offer!
| 3 weeks ago | Listing updated with changes from the MLS® | |
| 3 weeks ago | Status changed to Pending | |
| 4 weeks ago | Listing first seen on site |

This information is for your personal, non-commercial use and may not be used for any purpose other than to identify prospective properties you may be interested in purchasing. The display of MLS data is usually deemed reliable but is NOT guaranteed accurate by the MLS. Buyers are responsible for verifying the accuracy of all information and should investigate the data themselves or retain appropriate professionals. Information from sources other than the Listing Agent may have been included in the MLS data. Unless otherwise specified in writing, the Broker/Agent has not and will not verify any information obtained from other sources. The Broker/Agent providing the information contained herein may or may not have been the Listing and/or Selling Agent.
