

6733 Longwalk DrOakland, CA 94611
Mortgage Calculator
Monthly Payment (Est.)
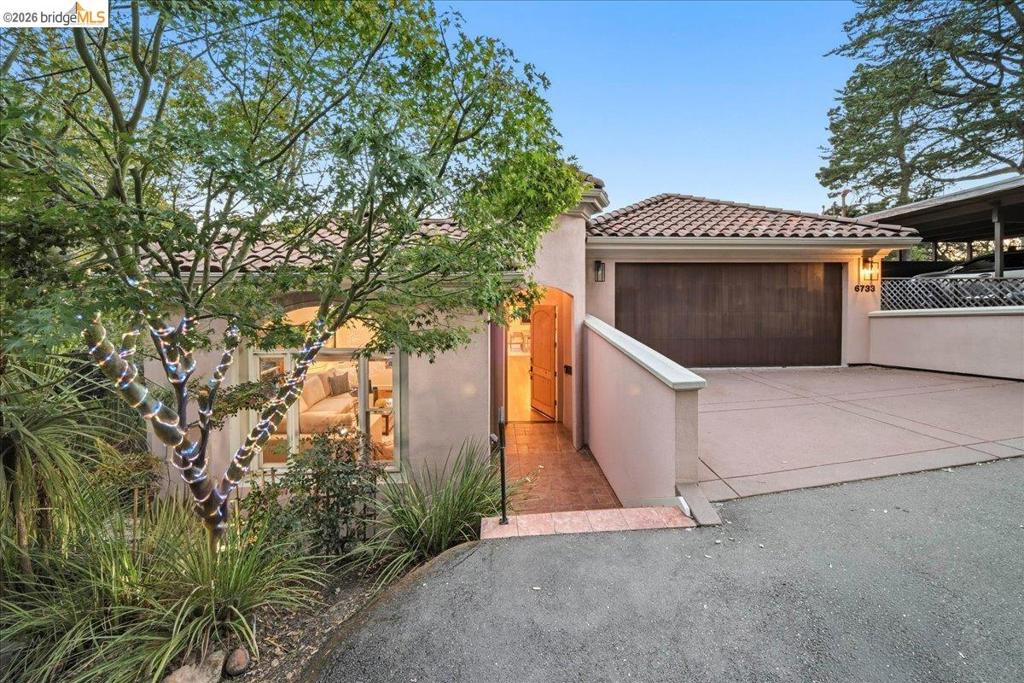
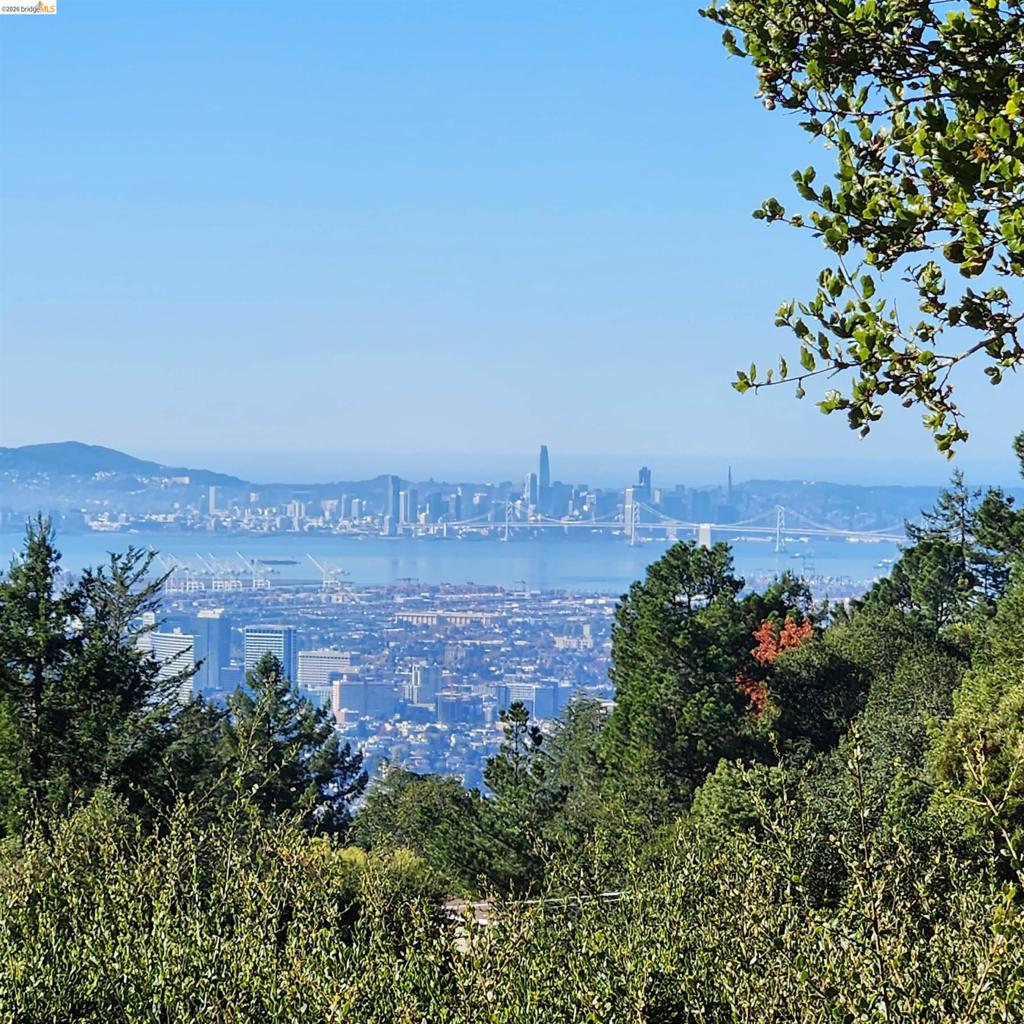
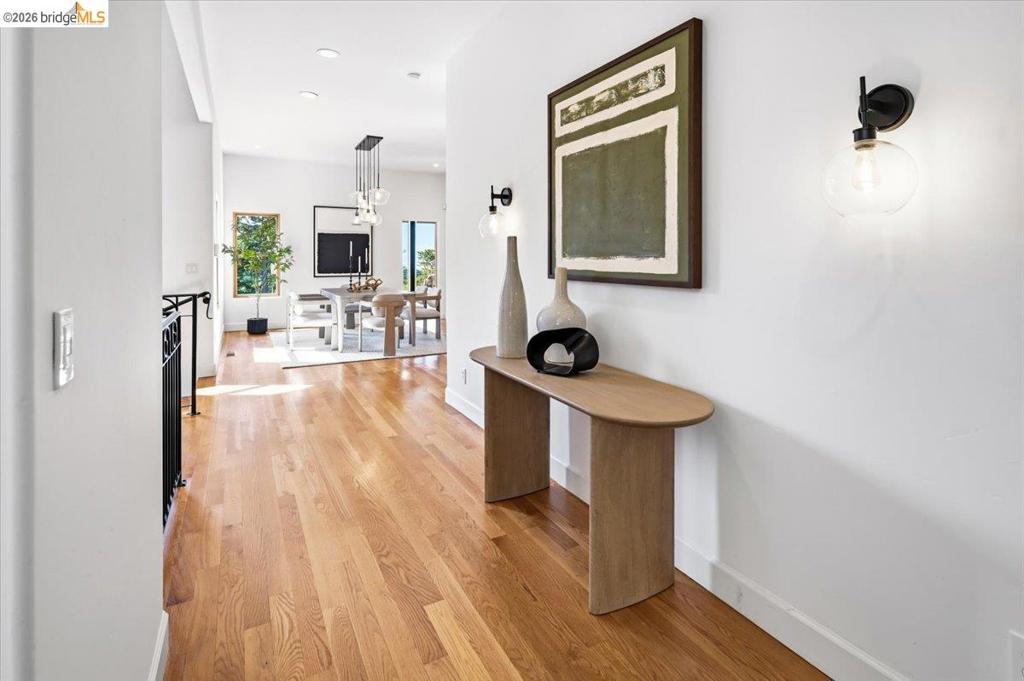
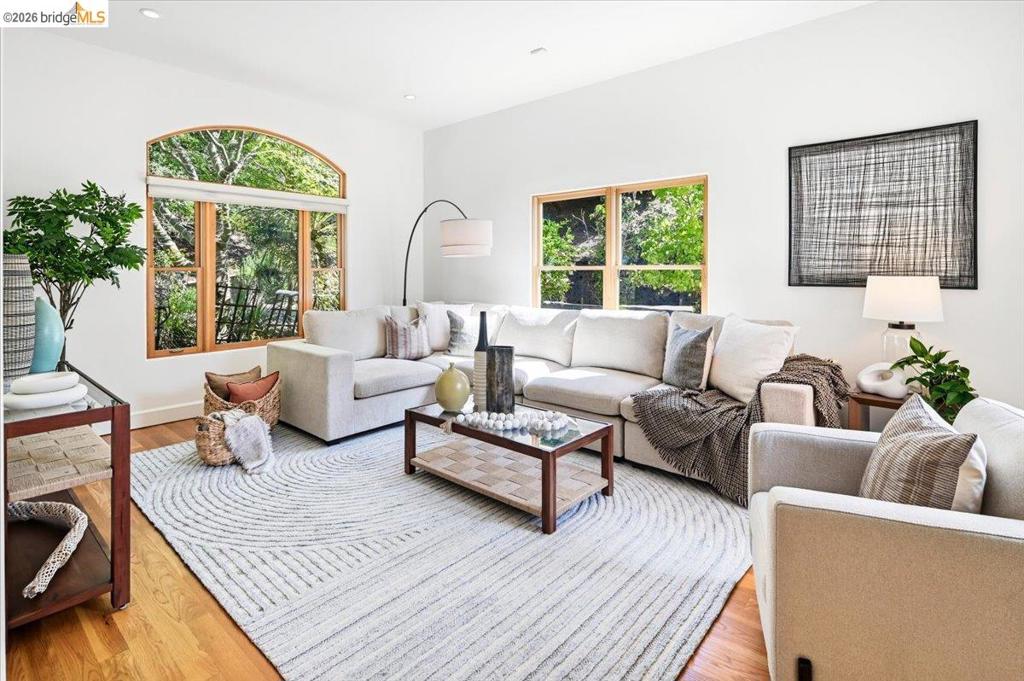
$6,821Rare newer 2003 Mediterranean-inspired home offering sweeping Bay, SF skyline, and city light views. Arched details, warm wood windows and flooring, and iron accents create timeless architectural character, while tall ceilings and abundant windows fill the home with light and volume. Updated chef's kitchen features a generous center island, crisp white cabinetry, quartz counters, and stainless appliances, flowing into open living spaces perfect for everyday life and entertaining. The family room's fireplace and wall of Panda folding glass doors open to an expansive deck for seamless indoor-outdoor living amid spectacular sunsets and sparkling city lights. Four bedrooms include two suites for excellent flexibility and separation. The primary suite boasts a sitting area, large walk-in closet, and spa-like bath with soaking tub, dual-sink vanity, and oversized shower. Two additional bedrooms, a full bath, a large laundry room, and abundant storage round out this exceptional level. On the bottom level, a private second bedroom suite with its own deck provides wonderful separation for guests or extended family Two-car garage with Tesla charger. Minutes to Montclair shops and restaurants with easy freeway access, and walking distance to East Bay Regional Park trails for hiking right outside your door. Architecture, views, privacy, and lifestyle — all in one exceptional home.
| yesterday | Listing updated with changes from the MLS® | |
| 3 days ago | Status changed to Pending | |
| a week ago | Listing first seen on site |

This information is for your personal, non-commercial use and may not be used for any purpose other than to identify prospective properties you may be interested in purchasing. The display of MLS data is usually deemed reliable but is NOT guaranteed accurate by the MLS. Buyers are responsible for verifying the accuracy of all information and should investigate the data themselves or retain appropriate professionals. Information from sources other than the Listing Agent may have been included in the MLS data. Unless otherwise specified in writing, the Broker/Agent has not and will not verify any information obtained from other sources. The Broker/Agent providing the information contained herein may or may not have been the Listing and/or Selling Agent.
