

4836 Reinhardt DrOakland, CA 94619
Mortgage Calculator
Monthly Payment (Est.)
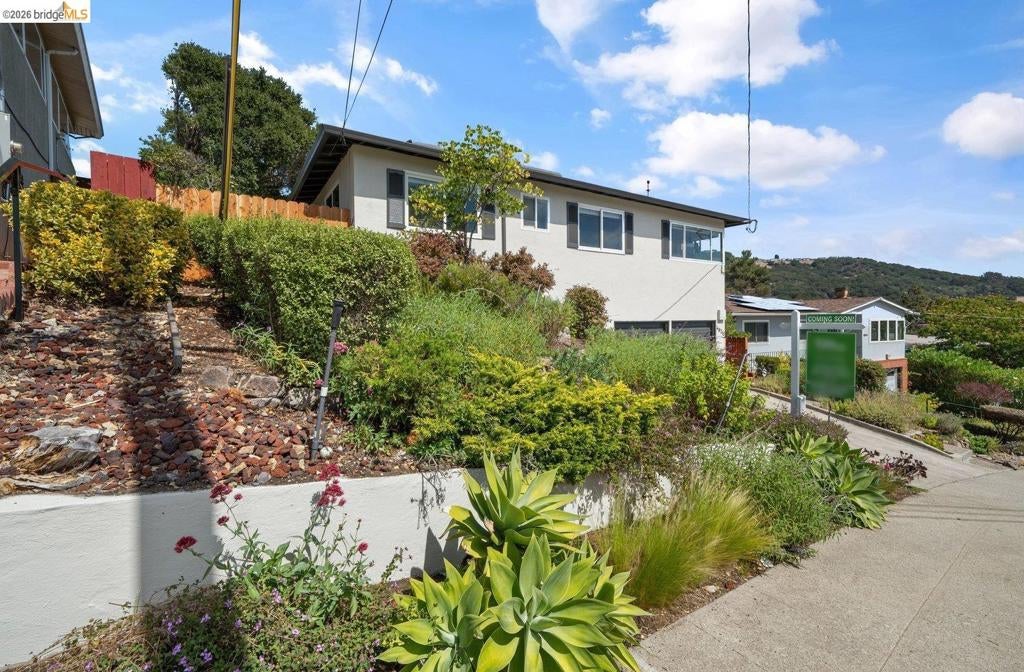
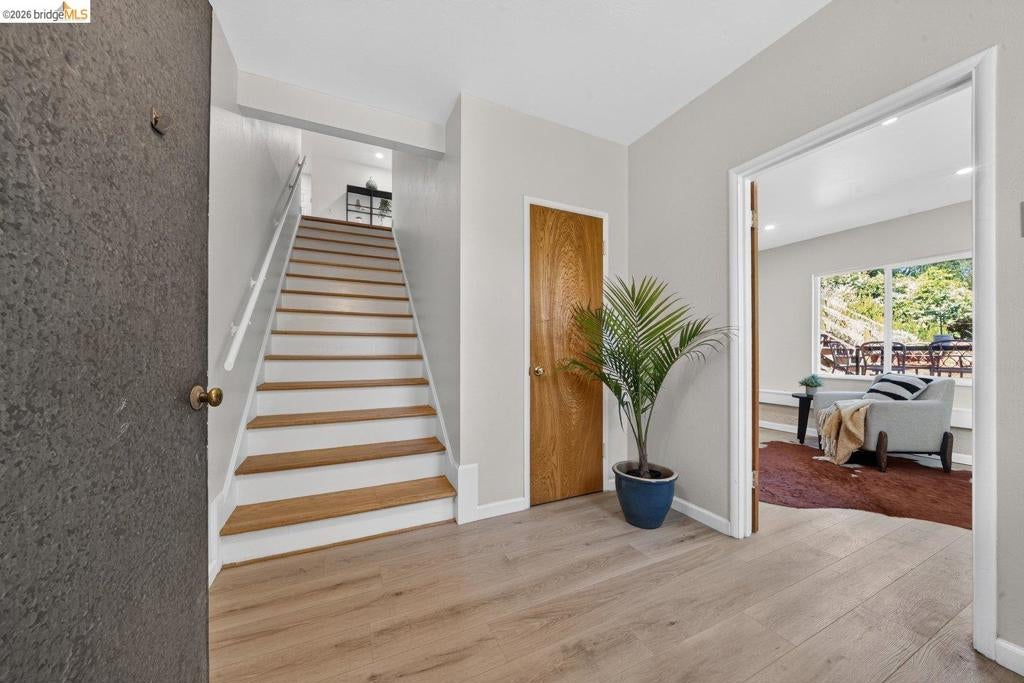
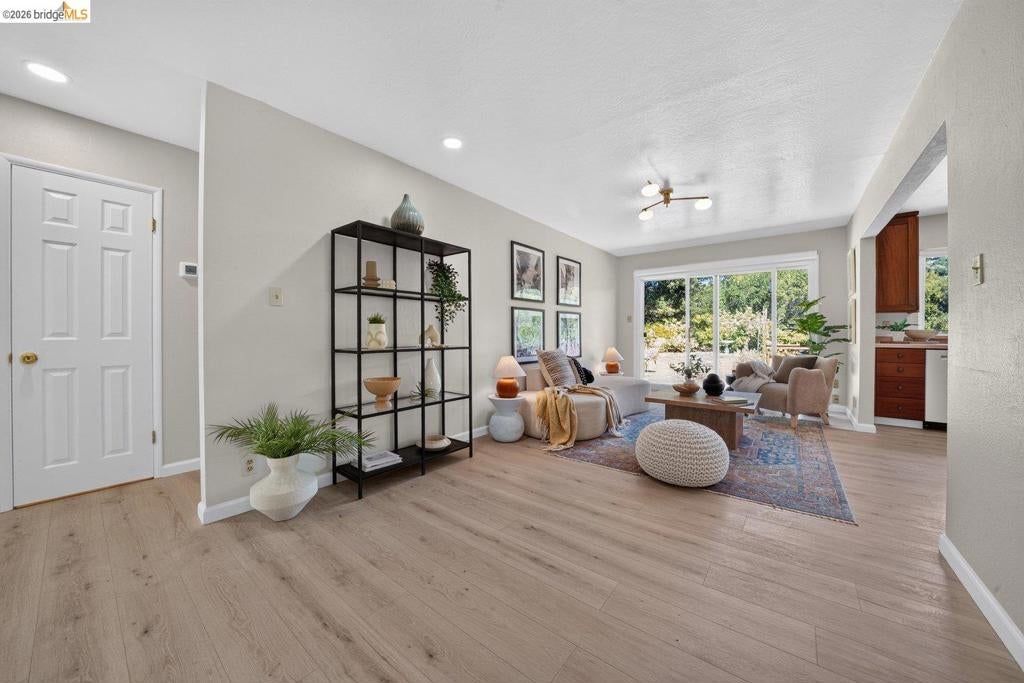
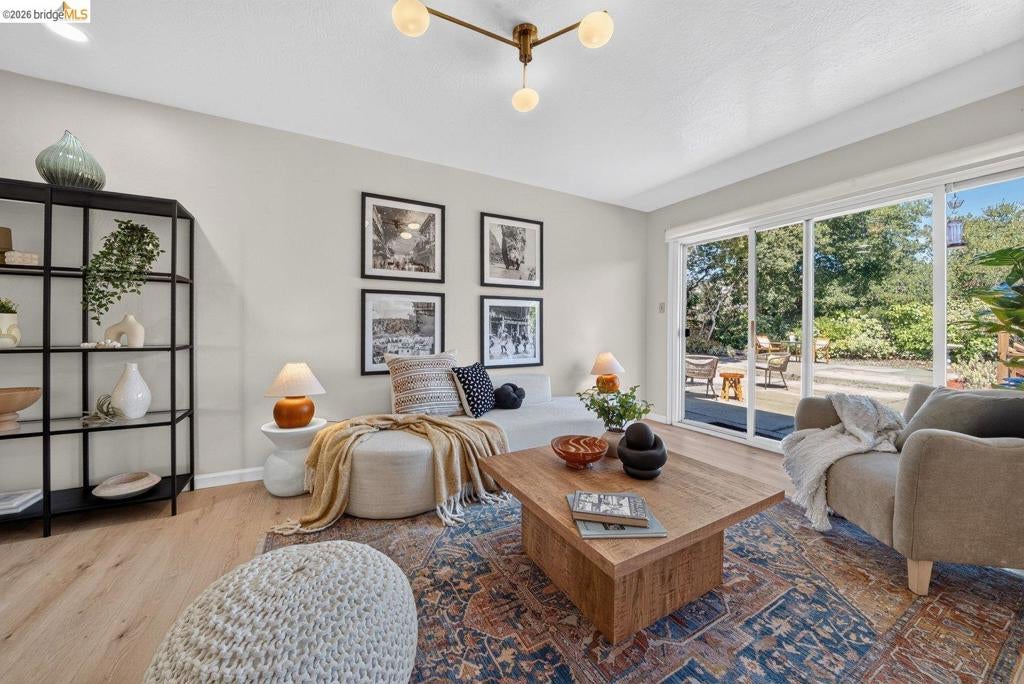
$4,553Welcome to 4836 Reinhardt, a charming mid-century home in Redwood Heights offering 3 bedrooms, 2 bathrooms + a bonus room on the first floor with its own entrance. For the first time in 40+ years, you have the rare opportunity to enjoy the spacious footprint offering 1,779± square feet of living space. Enjoy the open living and formal dining areas, a separate family room, a primary suite with a walk in shower and two generous rooms with spacious closets. The bonus room on the first level presents flexible options such as a potential for an office/ private suite for guests/ in-laws and more. Feel the true pride of ownership as many systems have been updated within the last 5 years and regularly maintained by the owners throughout the years. Conveniently located just minutes away from shopping and dining in the Laurel District, Montclair, hwy 13, and so much more. Open House: Sat. 9/19 & Sun. 9/20 from 12:00pm - 4:00pm.
| 2 days ago | Listing updated with changes from the MLS® | |
| 3 days ago | Status changed to Active | |
| a week ago | Listing first seen on site |

This information is for your personal, non-commercial use and may not be used for any purpose other than to identify prospective properties you may be interested in purchasing. The display of MLS data is usually deemed reliable but is NOT guaranteed accurate by the MLS. Buyers are responsible for verifying the accuracy of all information and should investigate the data themselves or retain appropriate professionals. Information from sources other than the Listing Agent may have been included in the MLS data. Unless otherwise specified in writing, the Broker/Agent has not and will not verify any information obtained from other sources. The Broker/Agent providing the information contained herein may or may not have been the Listing and/or Selling Agent.
