

173 Joaquin CircleDanville, CA 94526
Mortgage Calculator
Monthly Payment (Est.)
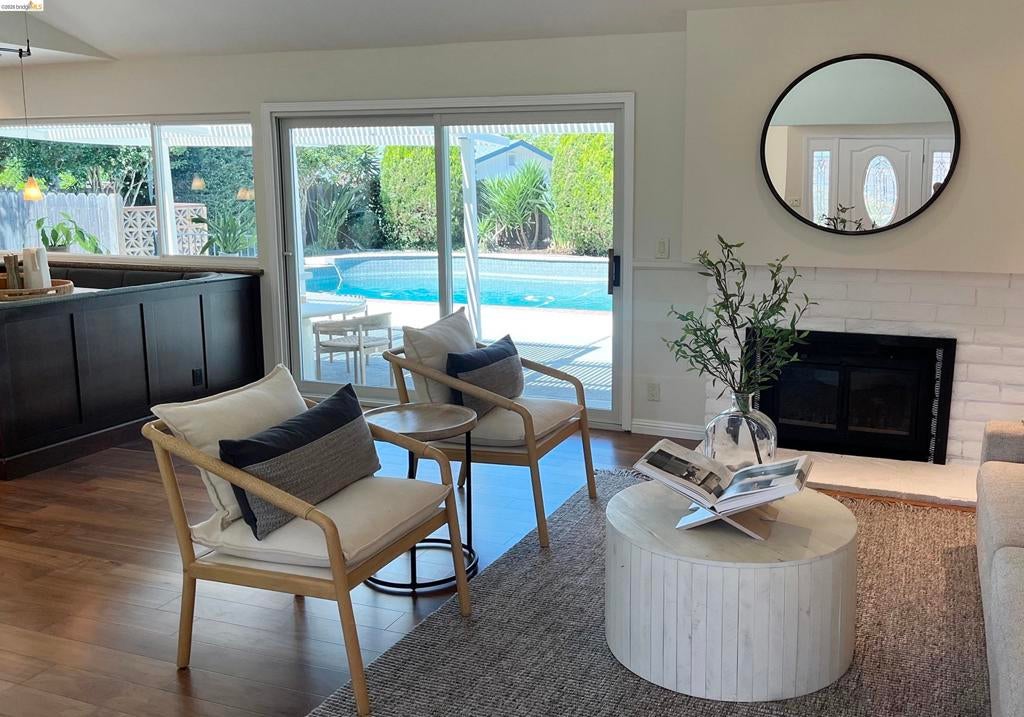
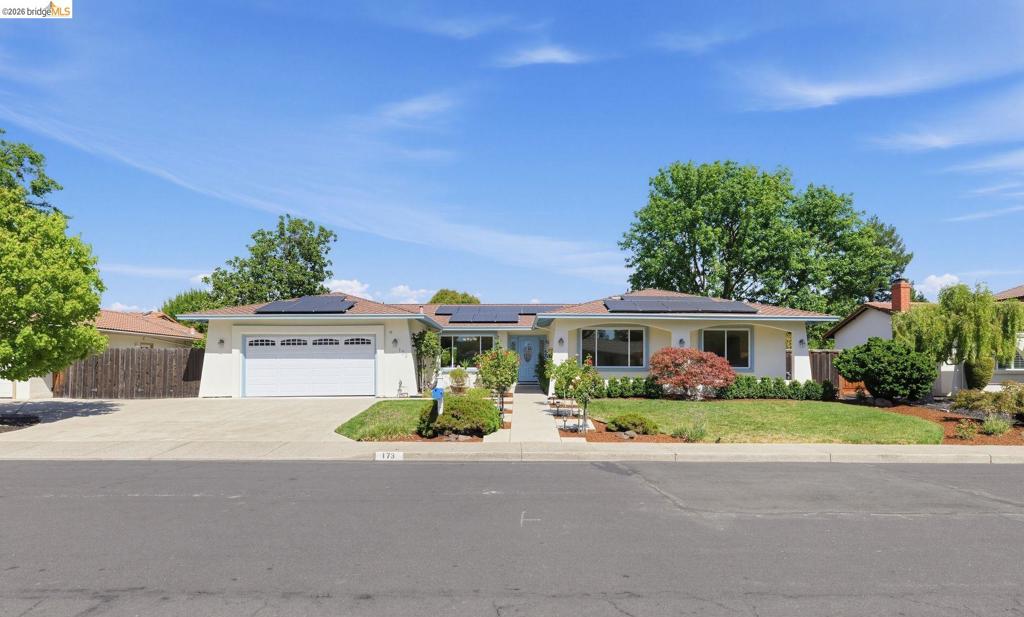
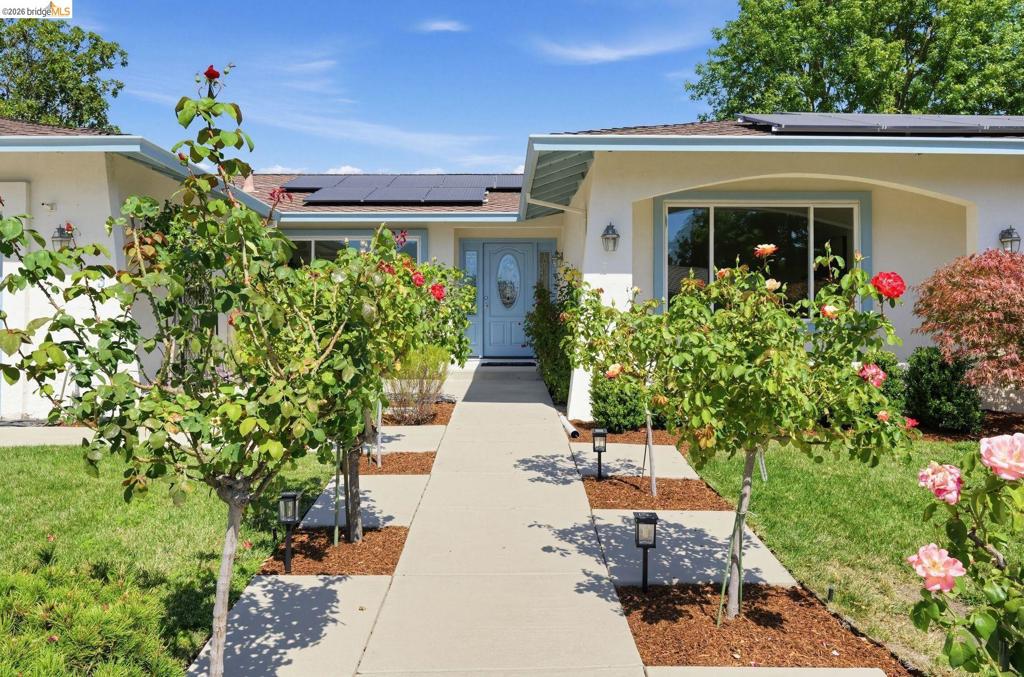
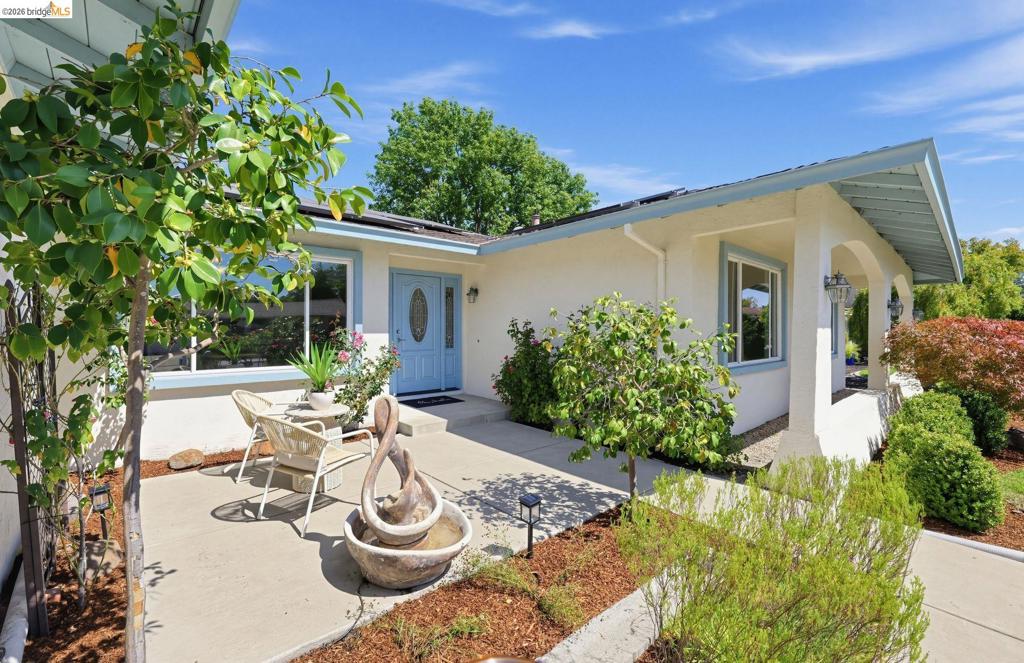
Enter an interest rate to see your estimated monthly payment.LIVE THE DANVILLE DREAM! A community where education thrives and opportunities abound. Comfortable and refreshed 4 bed, 2 bath home on large lot has space for everyone and everything. Primary suite features private rose garden for a relaxing escape with three additional bedrooms or office space. Enjoy formal living and dining rooms for drinks and entertaining or an inviting den with fireplace and updated kitchen with eat-in banquette and pool views. Outdoors features areas for al fresco dining under a pergola, swimming pool and a level lawn with beautiful gardens. The side yard has a pad to accommodate a shed and a space for raised garden beds. The two-car garage has an additional pass through door for another car, boat or recreational vehicle gated parking. Located near schools, Costco, restaurants and a short drive to downtown Danville.
| 2 weeks ago | Listing updated with changes from the MLS® | |
| 2 weeks ago | Status changed to Pending | |
| 4 weeks ago | Listing first seen on site |

This information is for your personal, non-commercial use and may not be used for any purpose other than to identify prospective properties you may be interested in purchasing. The display of MLS data is usually deemed reliable but is NOT guaranteed accurate by the MLS. Buyers are responsible for verifying the accuracy of all information and should investigate the data themselves or retain appropriate professionals. Information from sources other than the Listing Agent may have been included in the MLS data. Unless otherwise specified in writing, the Broker/Agent has not and will not verify any information obtained from other sources. The Broker/Agent providing the information contained herein may or may not have been the Listing and/or Selling Agent.
