

2143 Minnie StFairview, CA 94541
Mortgage Calculator
Monthly Payment (Est.)
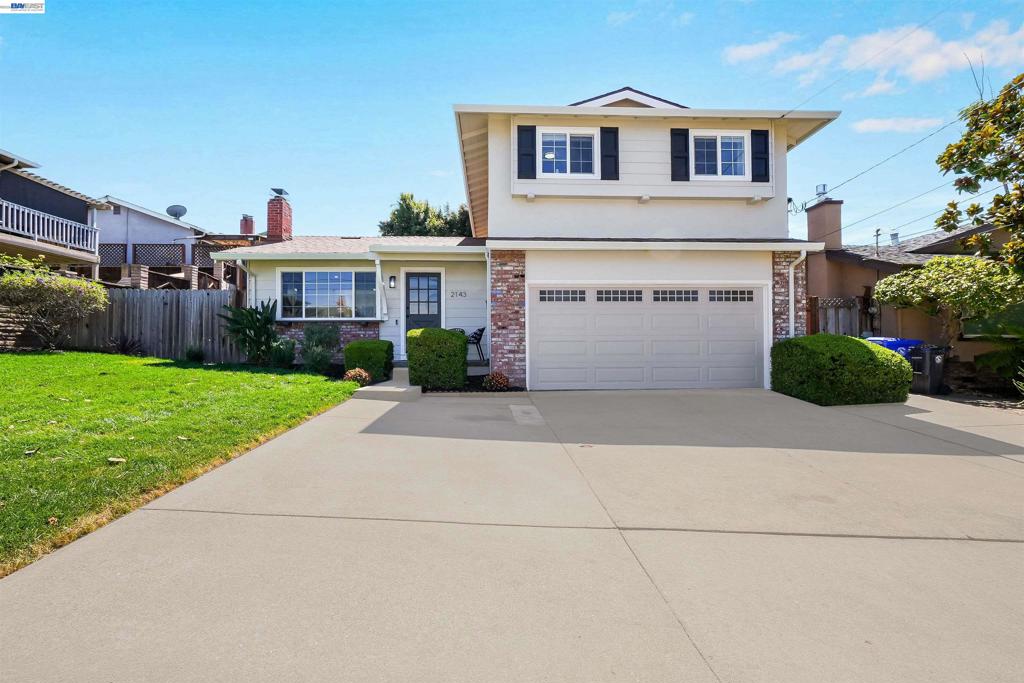
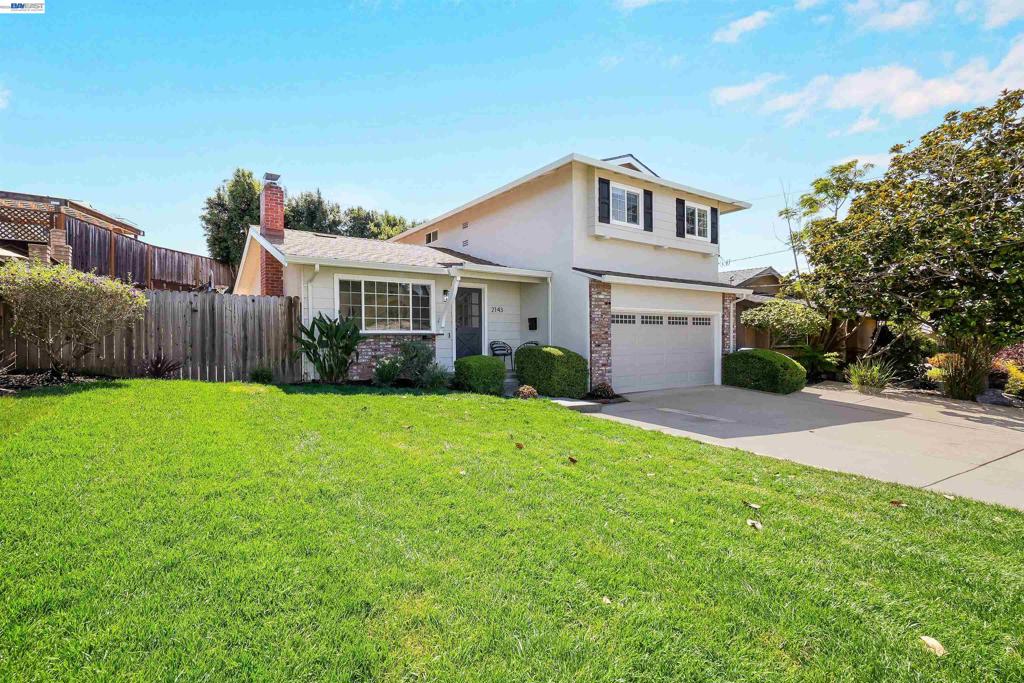
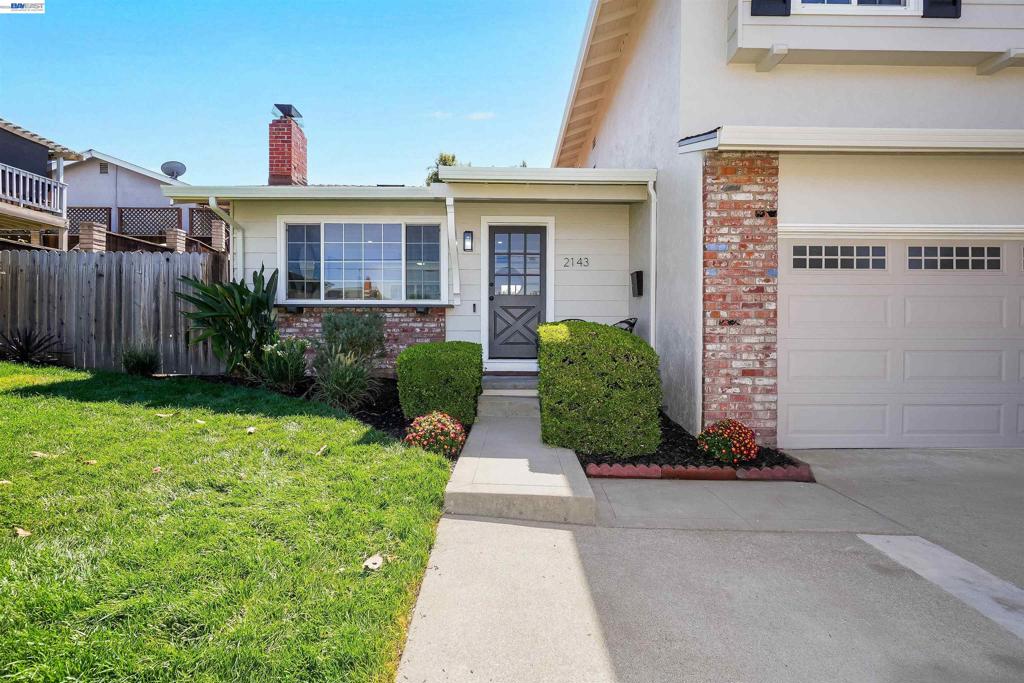
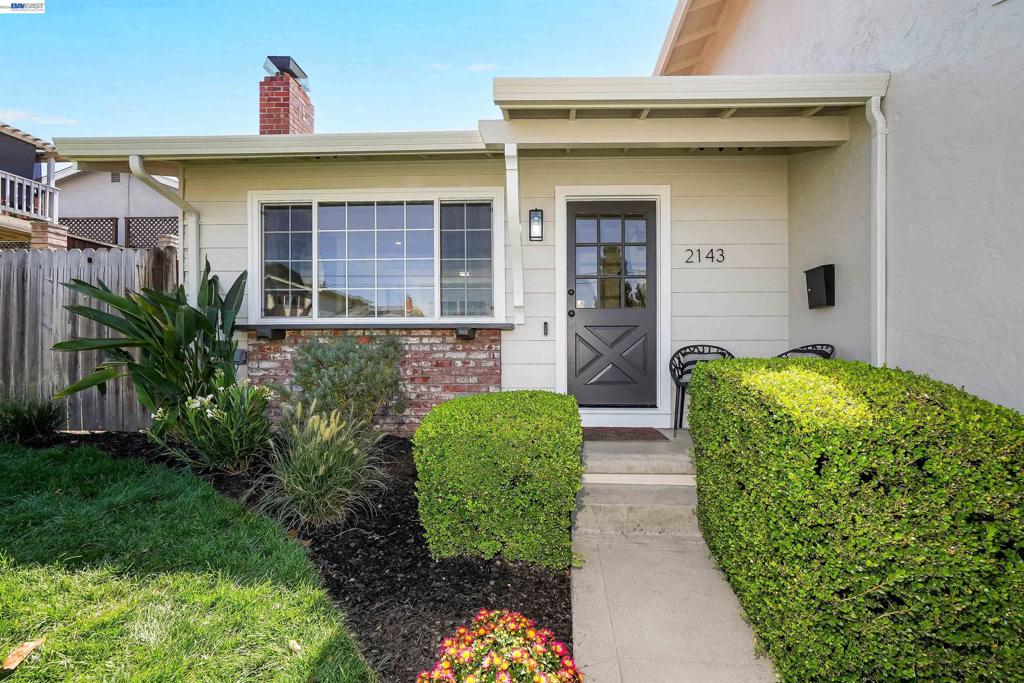
$3,873Welcome to this move in ready Fairview gem! Recently renovated and ready for its new owner. This home offers a long list of thoughtful upgrades while maintaining its original charm. Improvements include a new roof, upgraded 200-amp electrical panel, dual-pane windows throughout, new furnace, updated bathrooms, and a refreshed kitchen complete with brand new appliances. Beautifully refinished original hardwood floors have also been extended into the kitchen and living areas, creating a warm and cohesive feel throughout the home. The spacious primary bedroom offers plenty of room to unwind. Outside, enjoy fresh landscaping in both the front and backyard, creating inviting spaces to relax, play, and entertain. At this price, it won’t last long so come see it in person, appreciate all the improvements, and fall in love!
| 3 days ago | Listing updated with changes from the MLS® | |
| 3 days ago | Status changed to Active | |
| a week ago | Listing first seen on site |

This information is for your personal, non-commercial use and may not be used for any purpose other than to identify prospective properties you may be interested in purchasing. The display of MLS data is usually deemed reliable but is NOT guaranteed accurate by the MLS. Buyers are responsible for verifying the accuracy of all information and should investigate the data themselves or retain appropriate professionals. Information from sources other than the Listing Agent may have been included in the MLS data. Unless otherwise specified in writing, the Broker/Agent has not and will not verify any information obtained from other sources. The Broker/Agent providing the information contained herein may or may not have been the Listing and/or Selling Agent.
