

46696 Bradley StFremont, CA 94539
Mortgage Calculator
Monthly Payment (Est.)
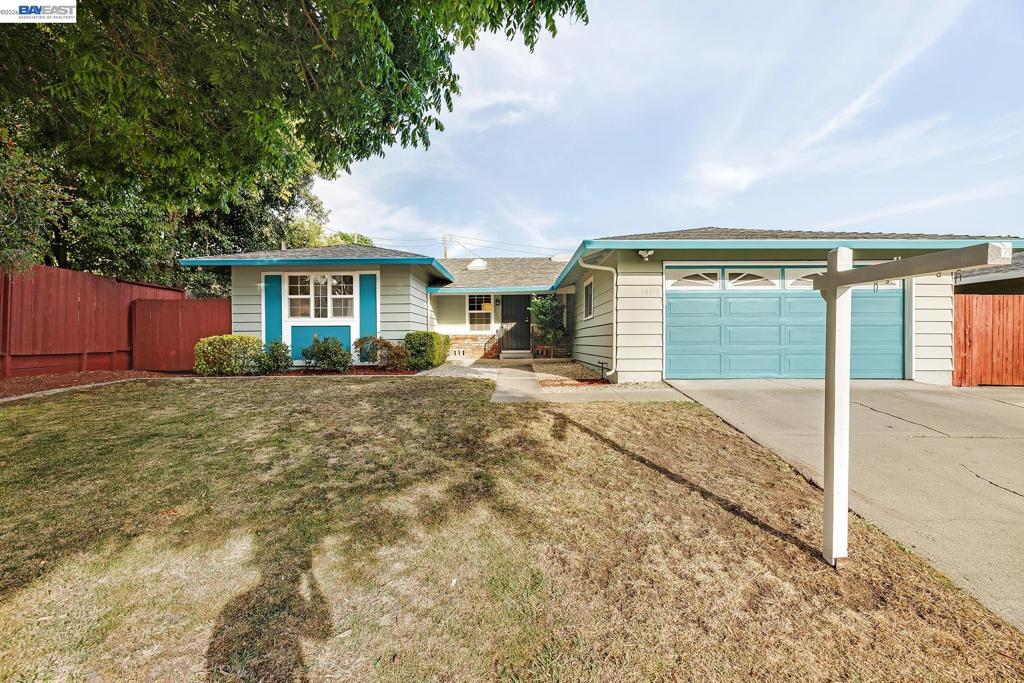
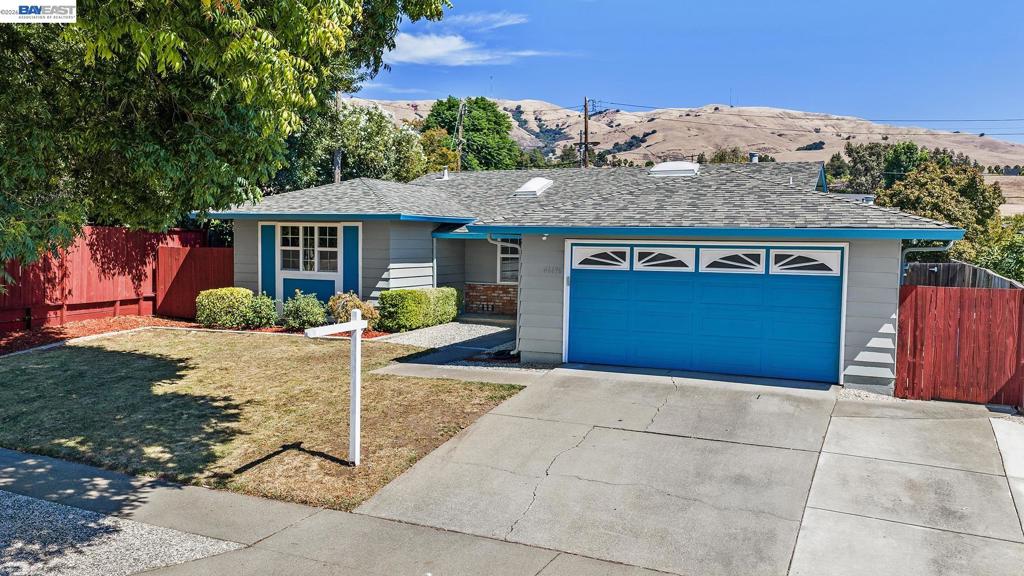
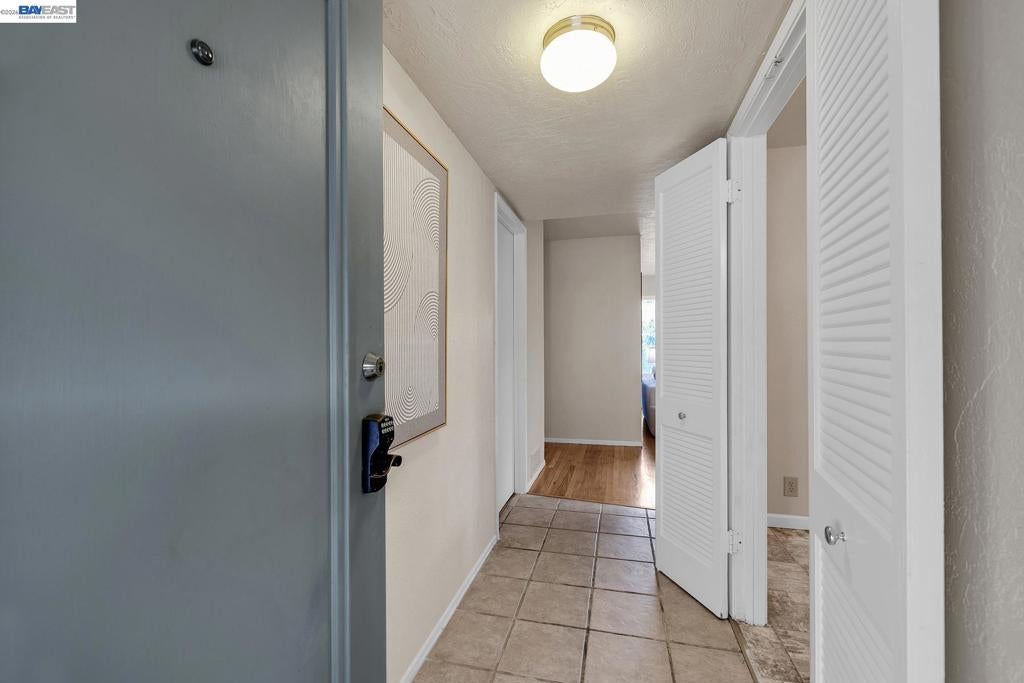
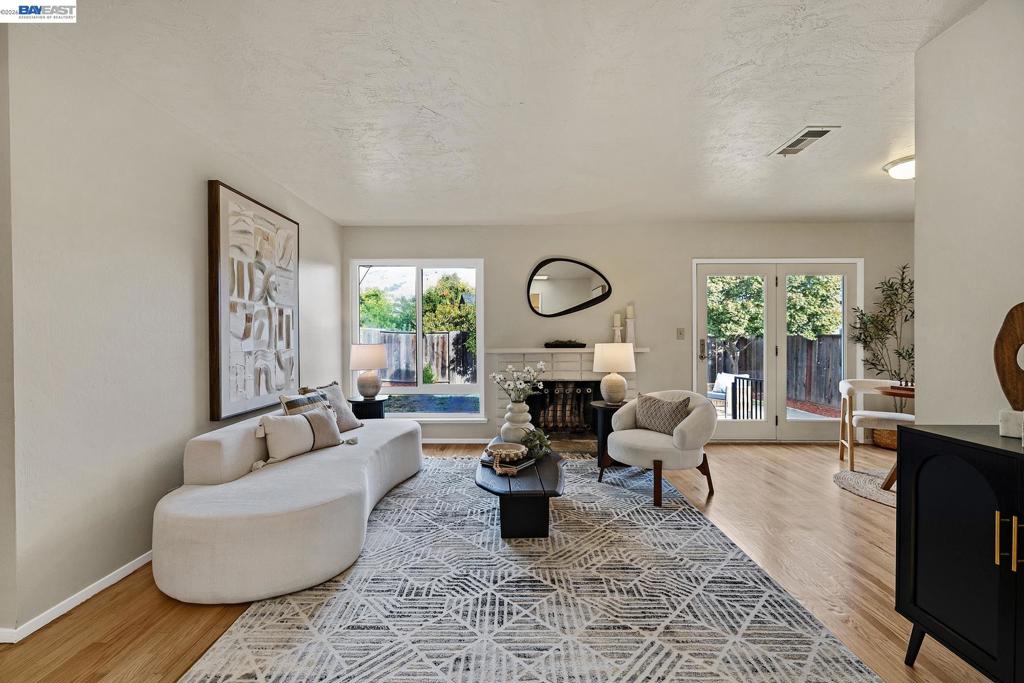
Enter an interest rate to see your estimated monthly payment.Charming Fremont Home with Hardwood Floors & Hill Views Welcome home to this bright and inviting 4-bedroom, 2-bathroom single-family residence, offering 1,516 square feet of comfortable living space in a location that's hard to beat. Just under 2 miles from Mission Peak, this home is perfect for those who love easy access to trails, fresh air, and outdoor adventure right in their backyard. Commuters will love the easy access to the 880 corridor, making trips throughout the Bay Area a breeze. Step inside to find beautifully refinished hardwood floors flowing throughout, filling the home with warmth and natural light. Cozy up by the fireplace in the spacious living room, or host memorable gatherings in the separate dining room — a perfect setting for holidays and everyday meals alike. Out back, unwind and take in stunning views of the Fremont Hills, creating a peaceful backdrop for morning coffee or evening relaxation. This is more than a house — it's a place to put down roots and make lasting memories.
| 3 weeks ago | Listing updated with changes from the MLS® | |
| 4 weeks ago | Status changed to Pending | |
| 4 weeks ago | Listing first seen on site |

This information is for your personal, non-commercial use and may not be used for any purpose other than to identify prospective properties you may be interested in purchasing. The display of MLS data is usually deemed reliable but is NOT guaranteed accurate by the MLS. Buyers are responsible for verifying the accuracy of all information and should investigate the data themselves or retain appropriate professionals. Information from sources other than the Listing Agent may have been included in the MLS data. Unless otherwise specified in writing, the Broker/Agent has not and will not verify any information obtained from other sources. The Broker/Agent providing the information contained herein may or may not have been the Listing and/or Selling Agent.
