

8837 J Sheehan StElk Grove, CA 95624
Mortgage Calculator
Monthly Payment (Est.)
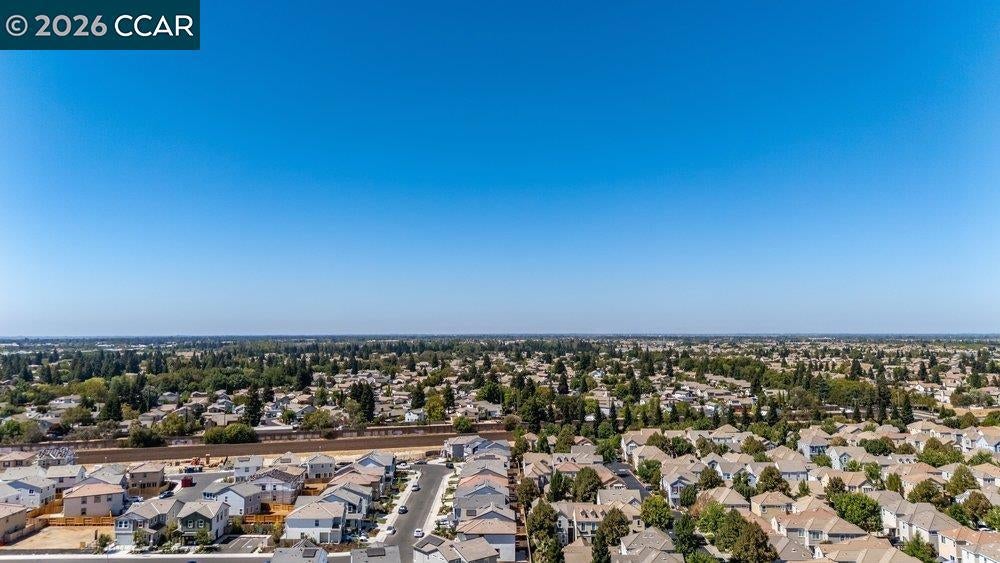
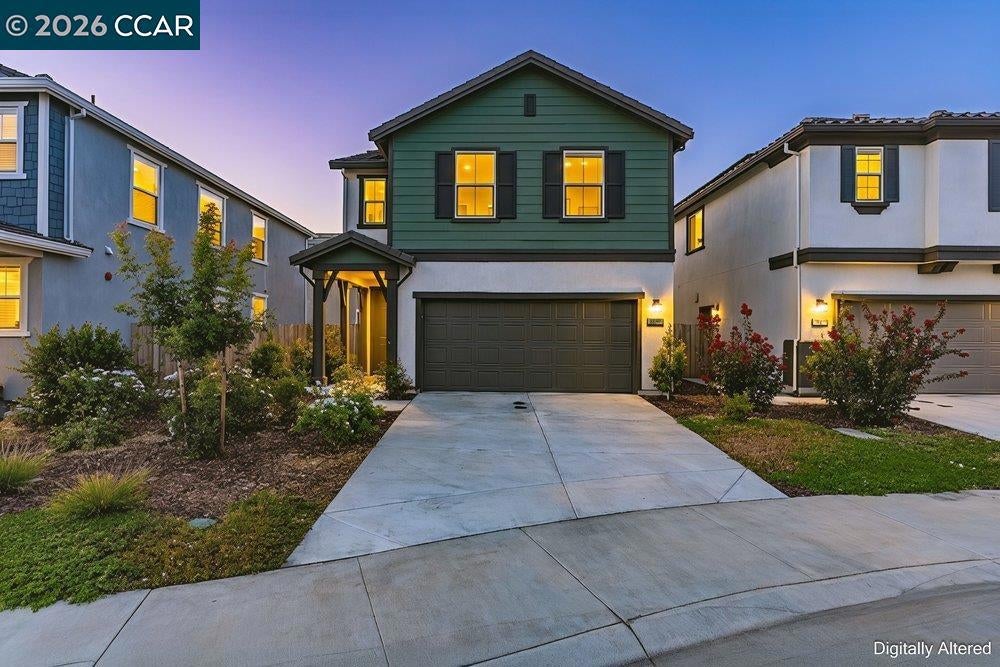
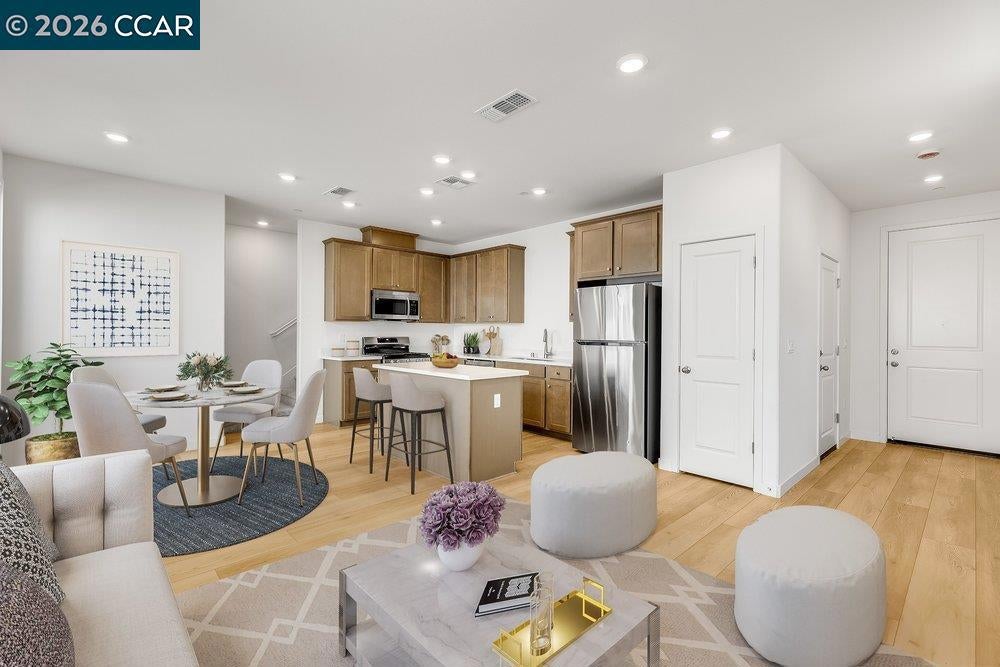
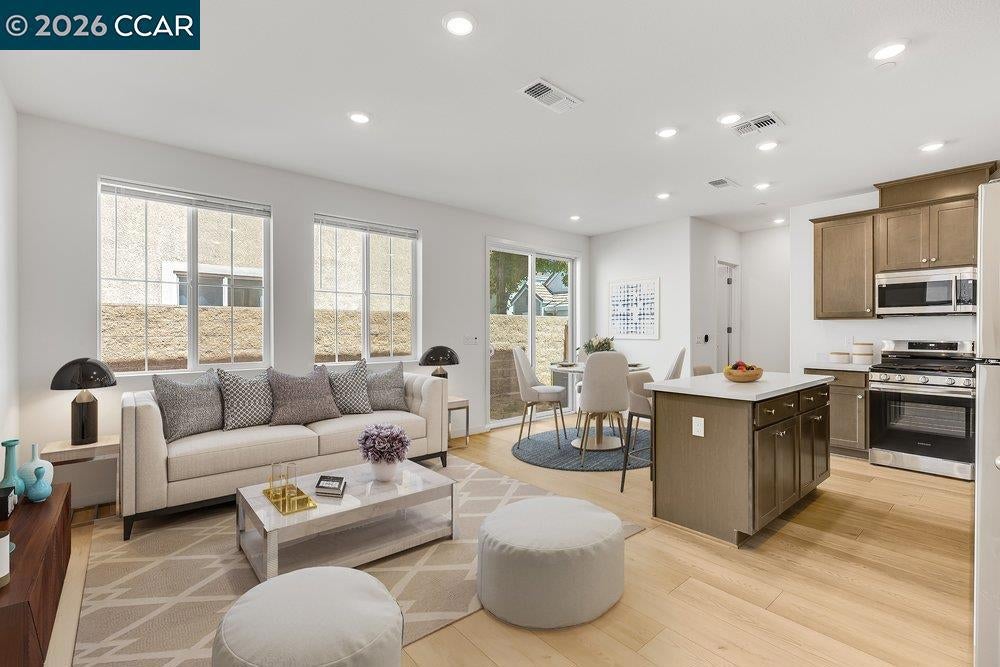
Enter an interest rate to see your estimated monthly payment.Welcome to this beautifully appointed two-story home in desirable Hamilton Park, where modern style and everyday comfort come together. From the moment you arrive, the impressive 8-ft. entry door create a welcoming first impression. Inside, the open-concept design is perfect for both relaxed living and entertaining. The spacious great room features a sliding glass door that opens to a private backyard, seamlessly extending the living space outdoors. Overlooking the great room, the contemporary kitchen shines with quartz countertops, a center island, stainless-steel appliances, and plenty of space to gather. Upstairs, the inviting primary suite offers a generous walk-in closet and a luxurious primary bath complete with a standing shower, dual-sink vanity, and abundant storage. Thoughtful upgrades throughout include vinyl plank flooring in all wet areas, Moen® WaterSense® kitchen and bath fixtures, stylish Sea Gull® lighting, a tankless gas water heater, and a Carrier® 16 SEER air conditioner with programmable thermostat. Beautifully designed with modern finishes and practical features, this Hamilton Park home is ready to welcome you home.
| 3 weeks ago | Listing updated with changes from the MLS® | |
| 3 weeks ago | Status changed to Active | |
| 4 weeks ago | Listing first seen on site |

This information is for your personal, non-commercial use and may not be used for any purpose other than to identify prospective properties you may be interested in purchasing. The display of MLS data is usually deemed reliable but is NOT guaranteed accurate by the MLS. Buyers are responsible for verifying the accuracy of all information and should investigate the data themselves or retain appropriate professionals. Information from sources other than the Listing Agent may have been included in the MLS data. Unless otherwise specified in writing, the Broker/Agent has not and will not verify any information obtained from other sources. The Broker/Agent providing the information contained herein may or may not have been the Listing and/or Selling Agent.
