

7298 Cronin CirDublin, CA 94568
Mortgage Calculator
Monthly Payment (Est.)
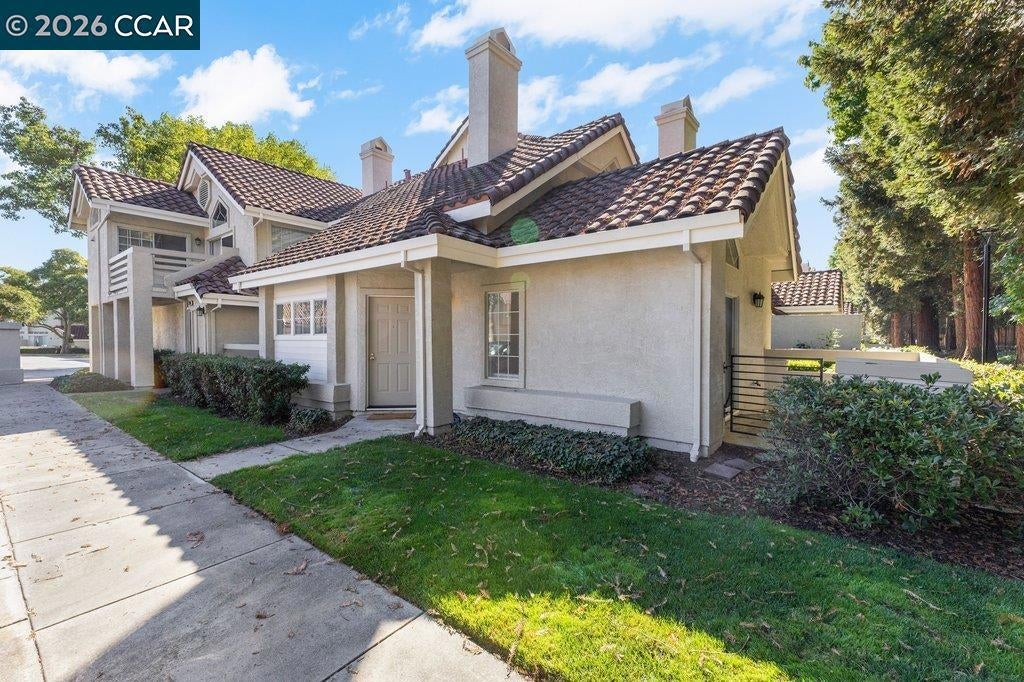
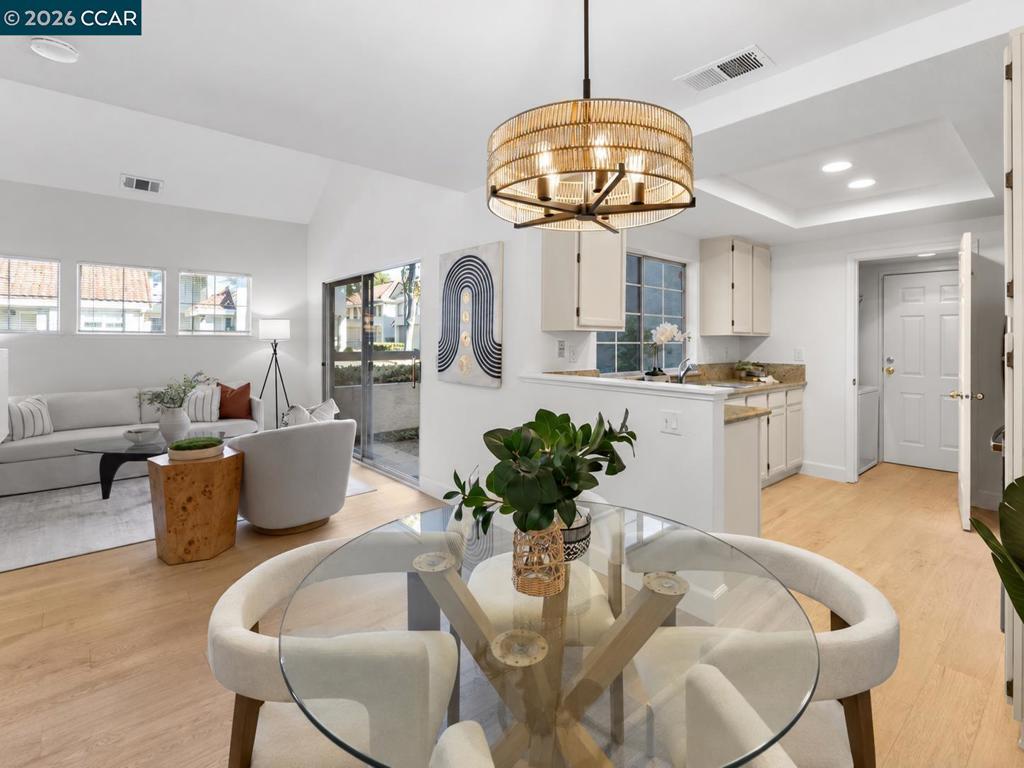
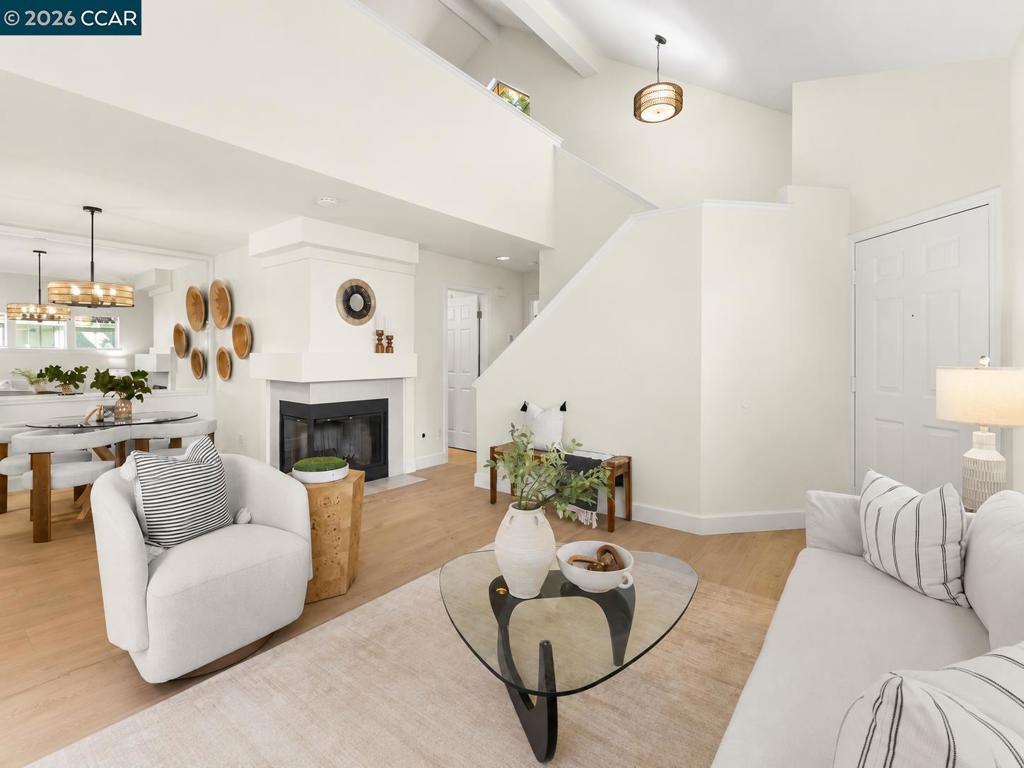
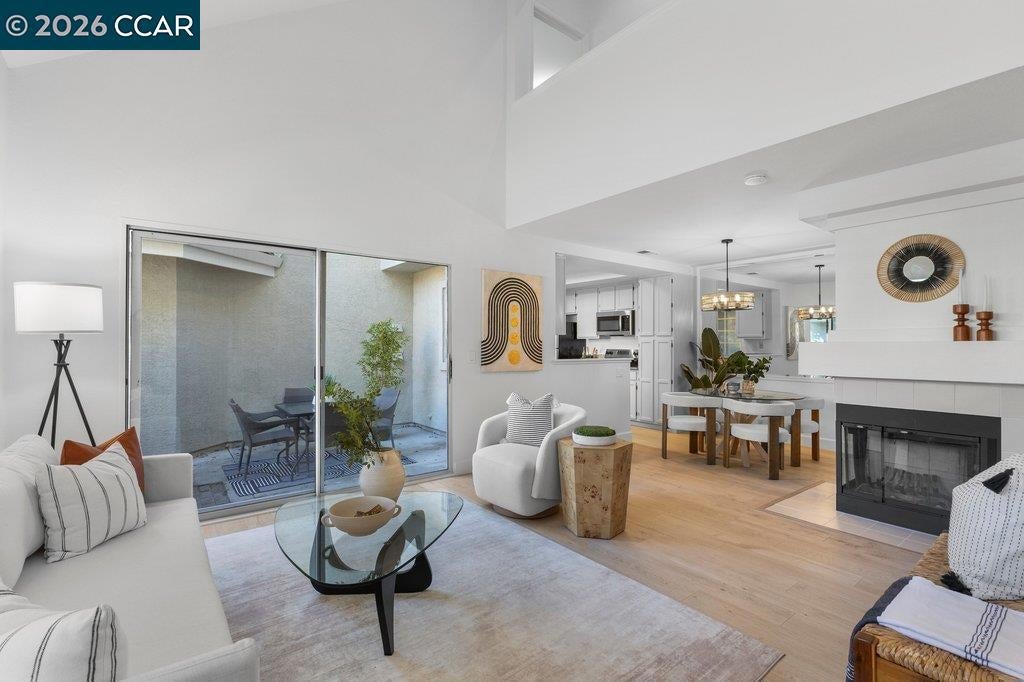
$3,595Beautifully updated, light-filled town-home with attached garage & indoor laundry. Situated in the highly desirable Kildara community of West Dublin. Kildara is tucked into a serene setting surrounded by mature trees and offers a swimming pool, hot-tub, beautifully maintained landscaped greenbelts, and meandering walking paths. The bright, open floor plan features freshly painted interior, modern LVP flooring, plush carpeting, updated kitchen and bathrooms, vaulted ceilings, a generously sized living room, dining area with a cozy fireplace, and sliding door to the fenced patio. Primary bedroom on 1st floor offers a walk-in closet, private vanity, and sliding door to a smaller, 2nd patio. Additional, spacious bedroom and bathroom upstairs. The Loft can be used as a 3rd bedroom, office, or family room. Ideally located near shopping, dining, parks and recreation, with convenient access to BART, 580, 680 and top-rated Dublin schools. Low HOA fee includes water, sewer, garbage, roof and exterior maintenance.
| 3 days ago | Listing updated with changes from the MLS® | |
| 4 days ago | Status changed to Active | |
| a week ago | Listing first seen on site |

This information is for your personal, non-commercial use and may not be used for any purpose other than to identify prospective properties you may be interested in purchasing. The display of MLS data is usually deemed reliable but is NOT guaranteed accurate by the MLS. Buyers are responsible for verifying the accuracy of all information and should investigate the data themselves or retain appropriate professionals. Information from sources other than the Listing Agent may have been included in the MLS data. Unless otherwise specified in writing, the Broker/Agent has not and will not verify any information obtained from other sources. The Broker/Agent providing the information contained herein may or may not have been the Listing and/or Selling Agent.
