600 Apricot Way, San Jose, CA, 95133

Save
Ask
Tour
Hide
Share
$990,000
9 Days On Site

600 Apricot Way
San Jose, CA 95133

For Sale|Townhouse|Active
3
Beds
3
Total Baths
3
Full Baths
1,370
SqFt
$723
/SqFt
2019
Built
Subdivision:
CAPITOL
County:
Santa Clara
Listed by Catherine Lau of Excel Realty CatherineLauHomes@GMAIL.com
Call Now: 951-203-4426
Is this the listing for you? We can help make it yours.
951-203-4426
600 Apricot Way600 Apricot Way600 Apricot Way600 Apricot Way
Save
Ask
Tour
Hide
Share

Mortgage Calculator

Monthly Payment (Est.)

$4,517
Calculator powered by Showcase IDX, a Constellation1 Company. Copyright ©2026 Information is deemed reliable but not guaranteed.

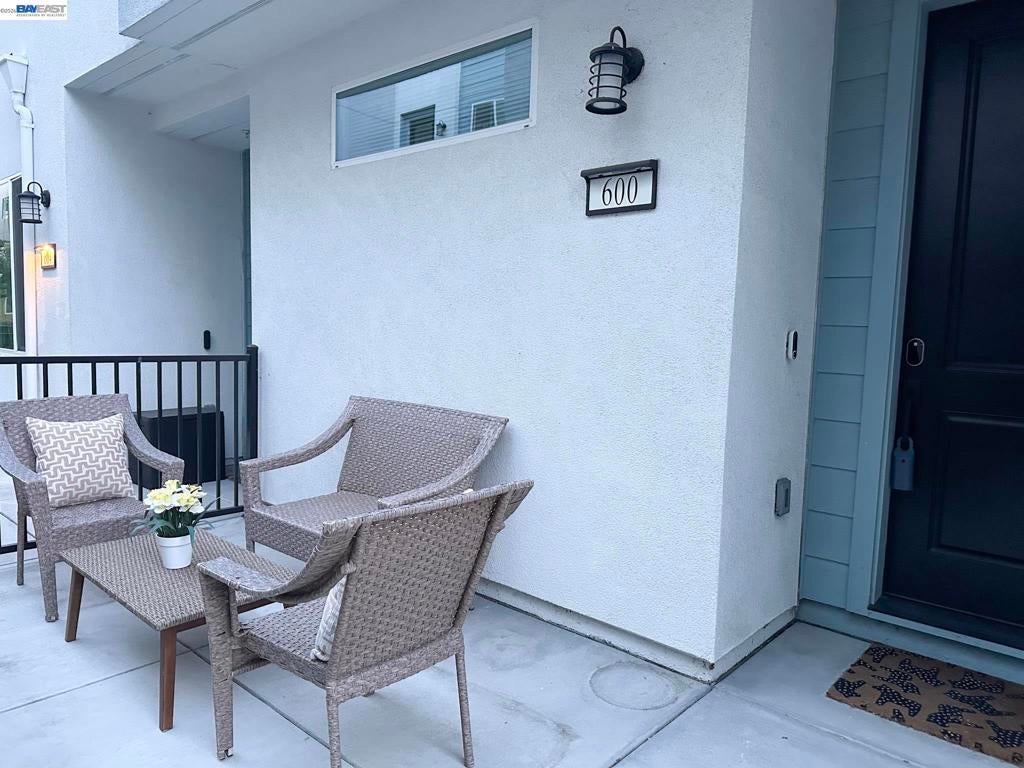
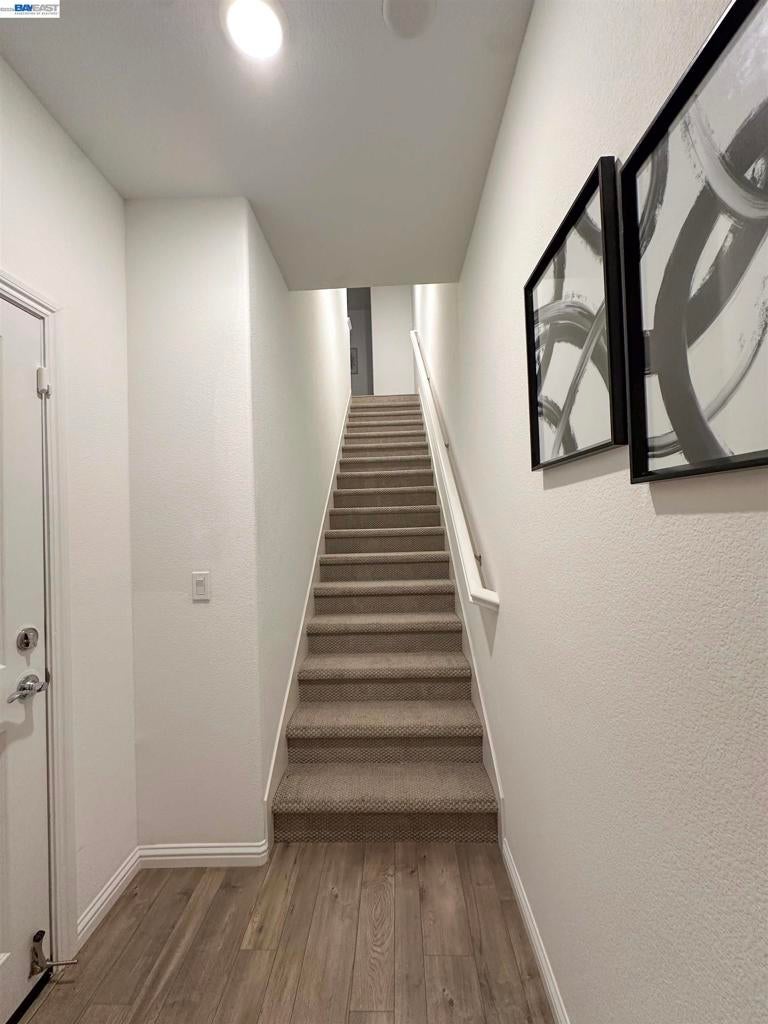
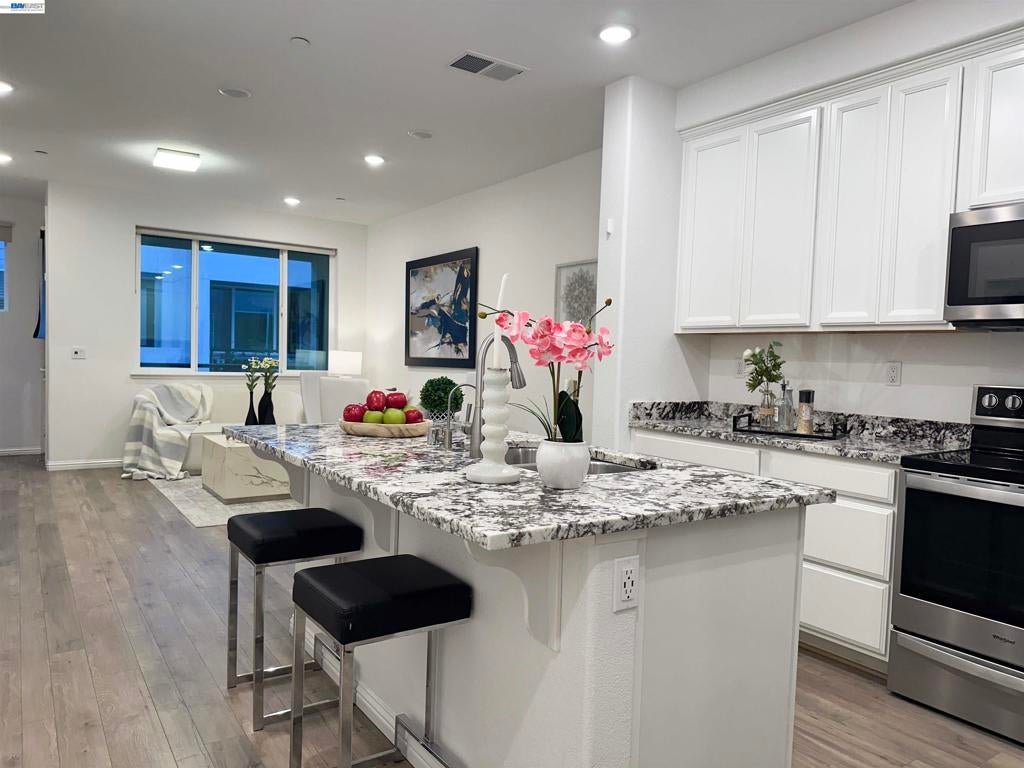
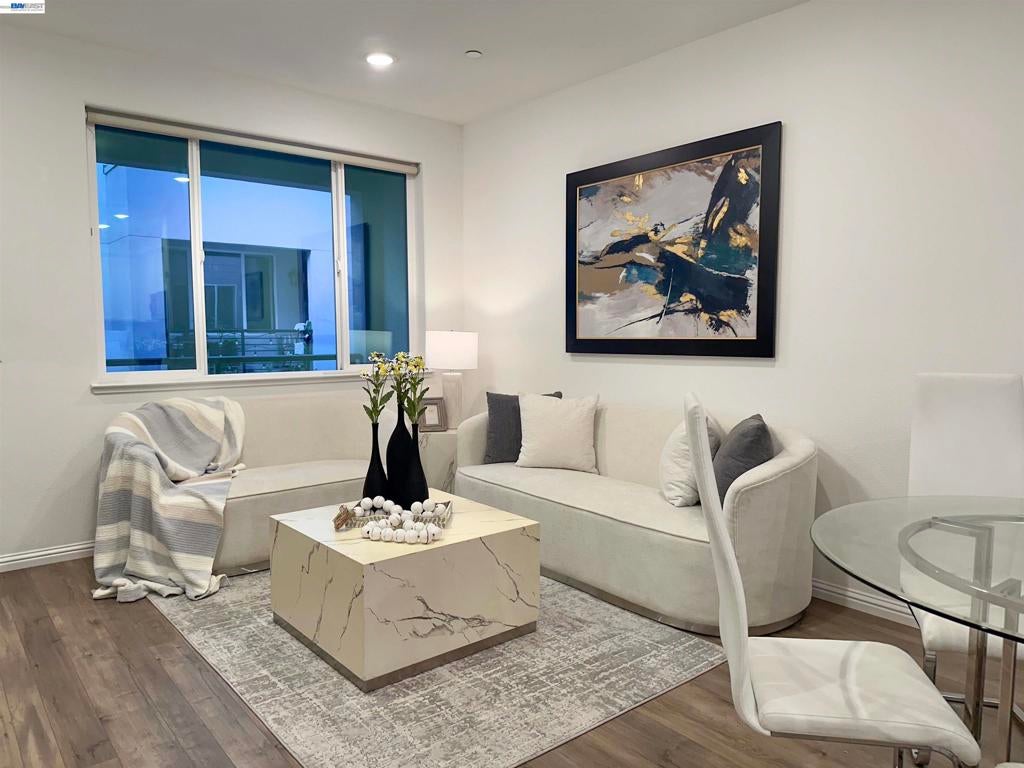
Welcome to this modern 3-bedroom, 3-bathroom townhome located in the desirable Berryessa area. Private entrance courtyard and a first-level tandem two-car garage. On the main level, a bright, open floor plan featuring a cozy, sunlit living room and a spacious dining area. The gourmet kitchen includes a large island with a sink, modern countertops and backsplash, stainless steel appliances, and ample cabinetry. This level also includes one bedroom and a full bathroom.Upper Level (Third Floor): Features two private bedroom suites and an in-unit washer and dryer. Primary Suite offers a spacious bedroom with two closets and an en-suite bathroom featuring a quartz double vanity and a stall shower. Second Suite is Privately located at the rear of the home with an en-suite full bathroom (shower over tub).Amenities include a BBQ/picnic area and a dog-friendly park. Located near Costco, Sprouts, local parks, Great Mall, major tech campuses, and many dining options.

Save
Ask
Tour
Hide
Share
Listing Snapshot
Price 
$990,000
Days On Site 
9 Days
Bedrooms 
3
Inside Area (SqFt) 
1,370 sqft
Total Baths 
3
Full Baths 
3
Partial Baths 
N/A
Lot Size 
0.0229 Acres
Year Built 
2019
MLS® Number 
41147844
Status 
Active
Property Tax 
N/A
HOA/Condo/Coop Fees 
$288 monthly
Sq Ft Source 
N/A
Friends & Family
Recent Activity
3 days agoListing updated with changes from the MLS®
4 days agoStatus changed to Active
a week agoListing first seen on site
General Features
Acres 
0.0229
Attached Garage 
Yes
Foundation 
Slab
Garage 
Yes
Garage Spaces 
2
Levels 
Three Or More
Parking 
AttachedGarage
Parking Spaces 
2
Property Sub Type 
Townhouse
Style 
Contemporary
Interior Features
Appliances 
DryerWasher
Cooling 
Central Air
Fireplace Features 
None
Flooring 
CarpetLaminateTile
Heating 
Forced Air
Interior 
Breakfast Bar
Bathroom 
Features - Tile Counters
Kitchen 
Features - Kitchen Island
Save
Ask
Tour
Hide
Share
Exterior Features
Construction Details 
Stucco
Patio And Porch 
Patio
Pool Features 
None
Community Features
Association Amenities 
Maintenance GroundsPlayground
Association Fee 
$288.0
Association Fee Frequency 
Monthly
School District 
San Jose Unified
Financing Terms Available 
Conventional
Schools
School District
San Jose Unified
Elementary School
Unknown
Middle School
Unknown
High School
Unknown


This information is for your personal, non-commercial use and may not be used for any purpose other than to identify prospective properties you may be interested in purchasing. The display of MLS data is usually deemed reliable but is NOT guaranteed accurate by the MLS. Buyers are responsible for verifying the accuracy of all information and should investigate the data themselves or retain appropriate professionals. Information from sources other than the Listing Agent may have been included in the MLS data. Unless otherwise specified in writing, the Broker/Agent has not and will not verify any information obtained from other sources. The Broker/Agent providing the information contained herein may or may not have been the Listing and/or Selling Agent.

Neighborhood & Commute
Source: Walkscore
Disclosure: Community information and market data powered by Constellation Data Labs. Information is deemed reliable but not guaranteed.
Save
Ask
Tour
Hide
Share