

24157 Amaranth LoopHayward, CA 94541
Mortgage Calculator
Monthly Payment (Est.)
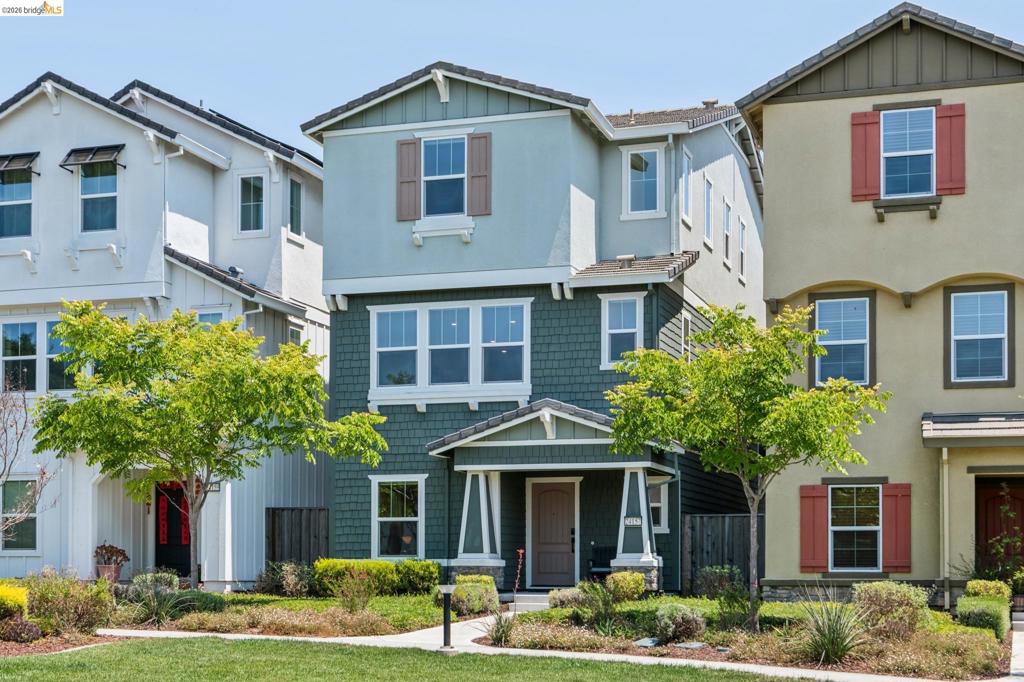
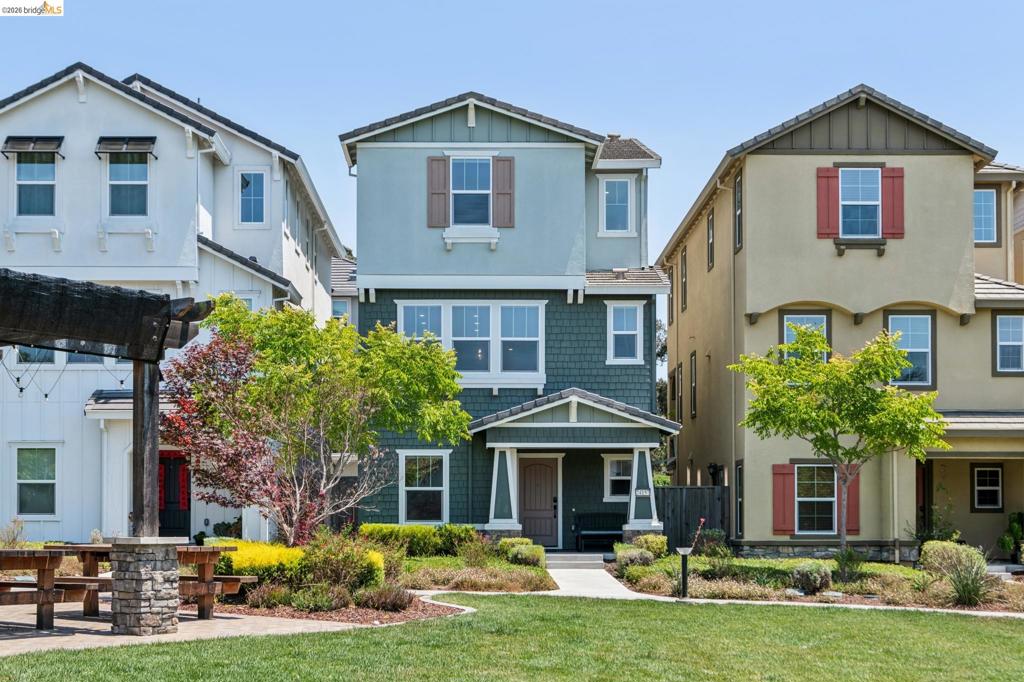
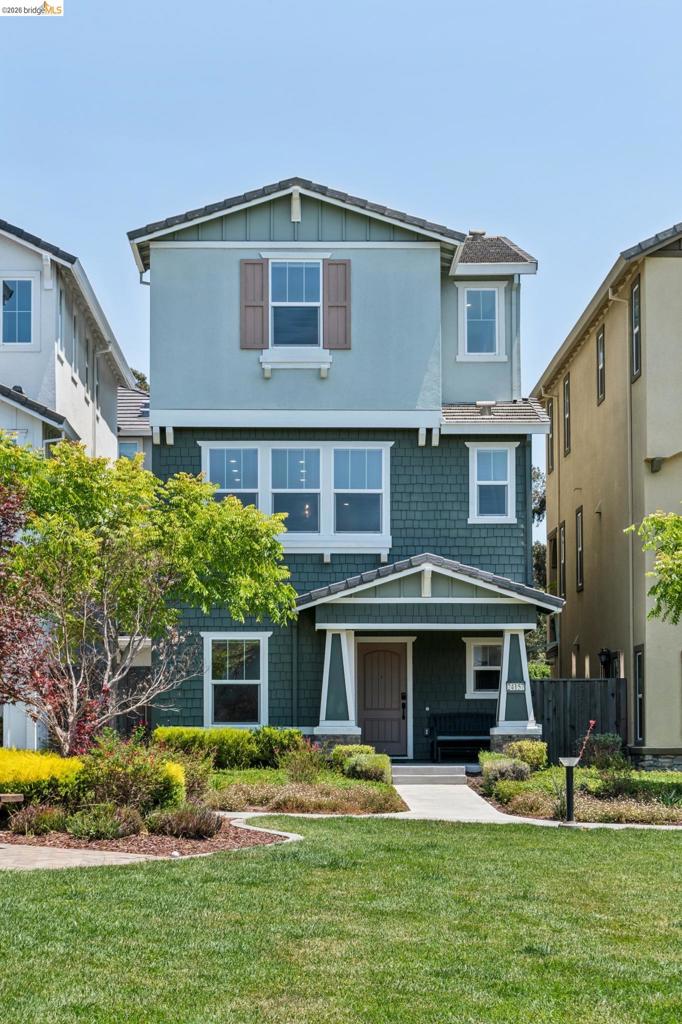
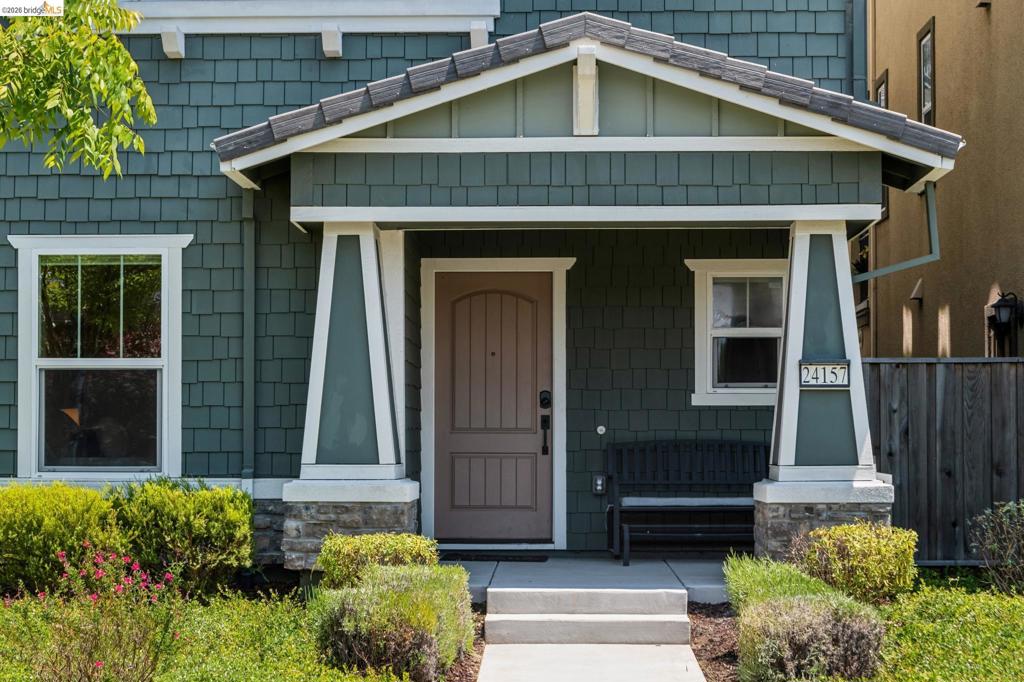
$4,471Welcome to this beautifully upgraded, newer-construction single family home in Hayward's desirable Parkside Heights community. Offering 3 bedrooms, 3.5 bathrooms, and approximately 2,009 sq ft of living space, this turnkey residence perfectly blends contemporary style with eco-friendly efficiency. The home is situated in a park-like setting featuring walking paths, a large grassy field, a communal picnic area, and play structures right outside your door. Inside, a bright, open-concept main floor features luxury flooring and high-end finishes. The light-filled living room seamlessly flows onto a private covered balcony for effortless indoor-outdoor living. Ideal for entertaining, the adjacent kitchen boasts a large island, granite countertops, premium stainless appliances, and ample storage space, all connecting to a modern dining area. Each bedroom serves as a private retreat with its own en-suite bathroom. The upper level hosts two generous bedrooms with walk-in closets, including a primary suite with a spacious, spa-like bathroom. High-value upgrades include owned solar, an EV charger outlet, custom window coverings, a finished side yard, and a 2-car garage. Minutes from parks, shopping, BART, Hwy 92, and I-880, this home offers the ultimate blend of modern comfort and Bay Area convenience.
| 3 days ago | Listing updated with changes from the MLS® | |
| 3 days ago | Status changed to Active | |
| a week ago | Listing first seen on site |

This information is for your personal, non-commercial use and may not be used for any purpose other than to identify prospective properties you may be interested in purchasing. The display of MLS data is usually deemed reliable but is NOT guaranteed accurate by the MLS. Buyers are responsible for verifying the accuracy of all information and should investigate the data themselves or retain appropriate professionals. Information from sources other than the Listing Agent may have been included in the MLS data. Unless otherwise specified in writing, the Broker/Agent has not and will not verify any information obtained from other sources. The Broker/Agent providing the information contained herein may or may not have been the Listing and/or Selling Agent.
