

3235 B Louise StOakland, CA 94608
Mortgage Calculator
Monthly Payment (Est.)
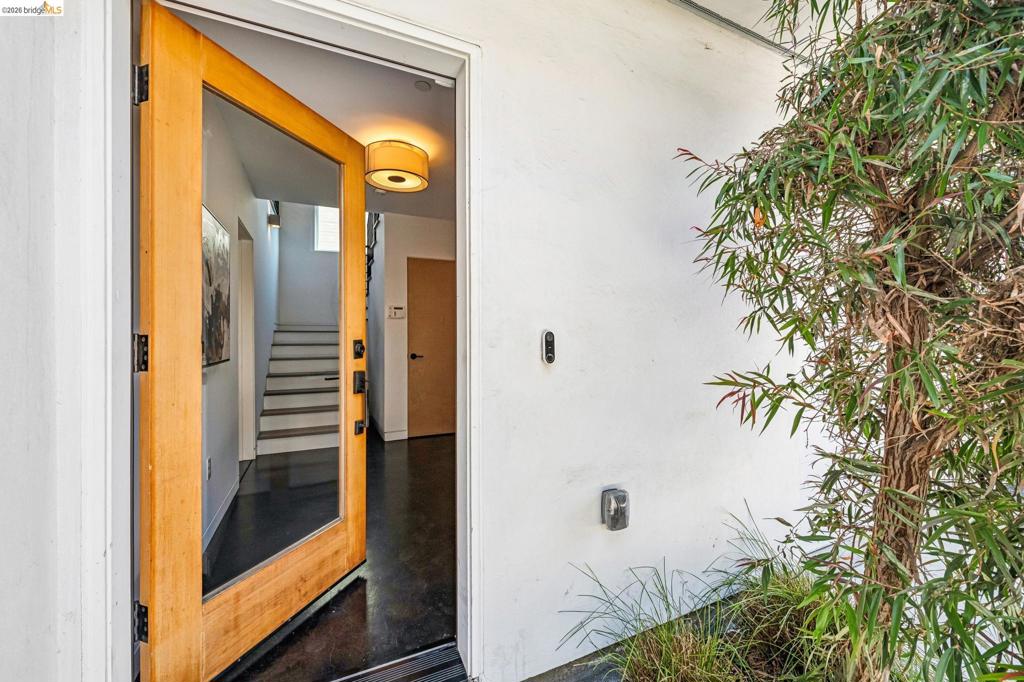
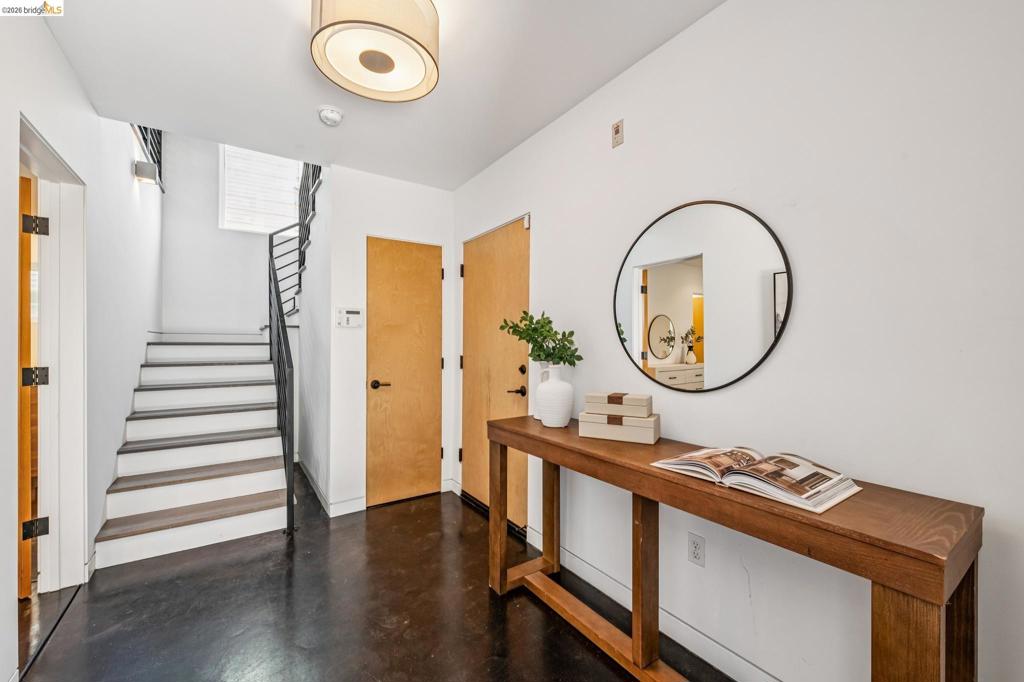
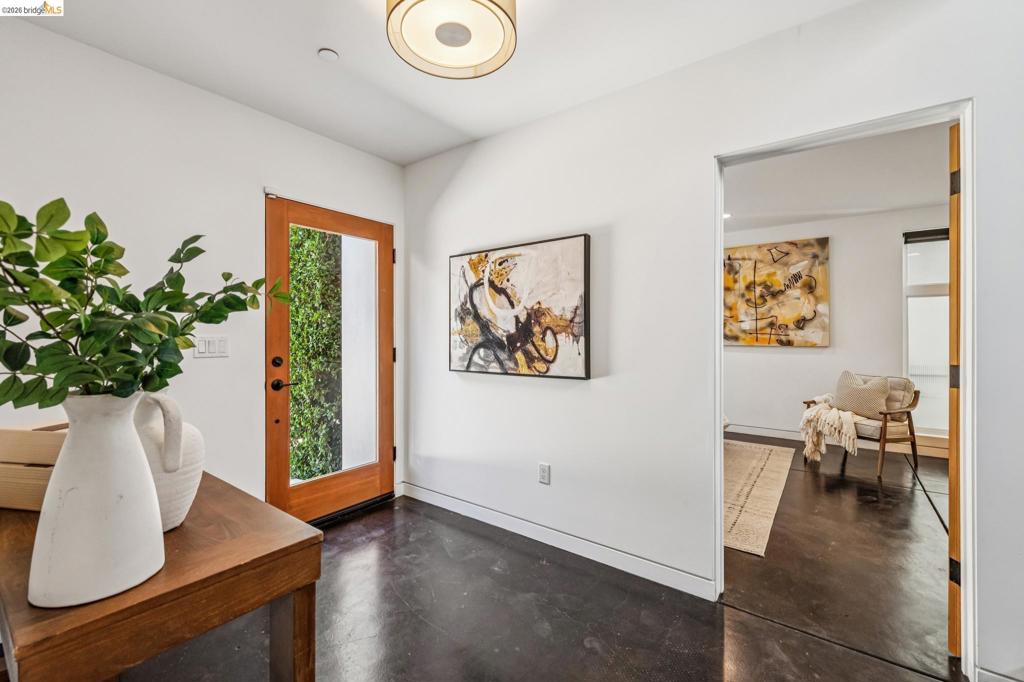
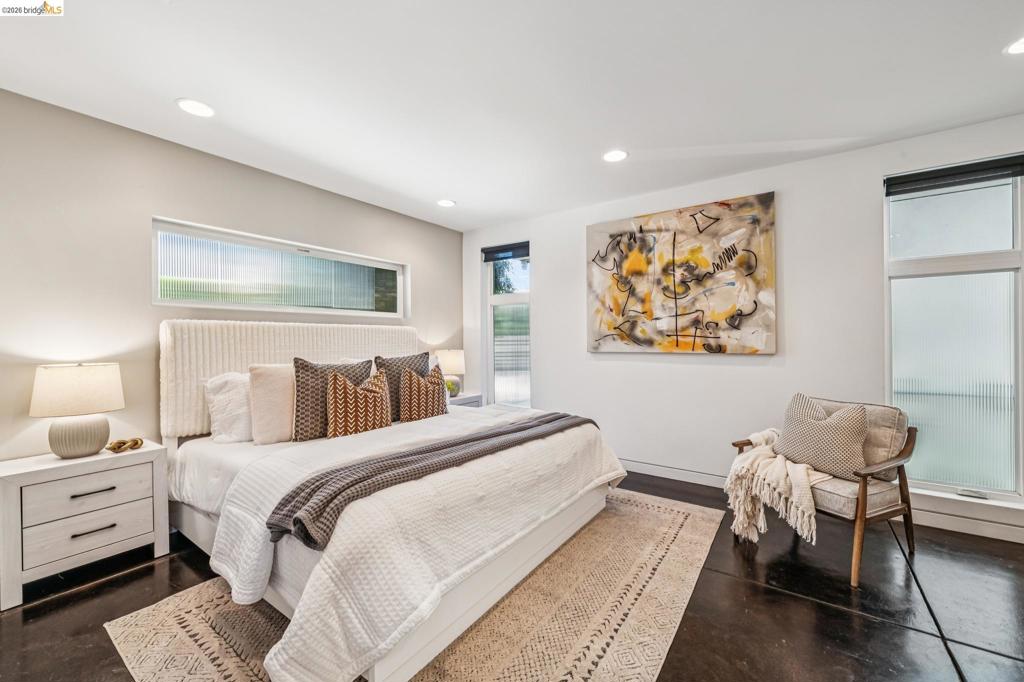
Enter an interest rate to see your estimated monthly payment.This striking luxury home is 9 years young and is one of only 6 single family homes that make up the WestOak6 community, in a prime SF commuter location, designed by renowned architect BaranStudio! As you enter the first level you are greeted by the elevated design, modern and lux finishes. The first floor has a large foyer, the first primary suite with a walk-in closet and garage access. Up the floating stairs to the 2nd level great room that has dramatic walls of windows, a gleaming open kitchen with high end appliances and a breakfast bar that flows seamlessly out to your private deck space, perfect for entertaining, dining al-fresco or relaxing after a long day! The large, captivating living and dining spaces are flooded with natural light from every vantage point and serve as a great entertaining space or the perfect backdrop for a cozy night in. The top level has the second primary suite, with a large spa-like bathroom and a custom closet, the 3rd bedroom, a full guest bathroom and a laundry closet. High ceilings throughout, radiant heat floors, an attached garage and No HOA! Walk to shopping/coffee/restaurants! Open Thursday 10am-1pm and Sunday 2-4pm
| a week ago | Listing updated with changes from the MLS® | |
| 3 weeks ago | Status changed to Active | |
| 4 weeks ago | Listing first seen on site |

This information is for your personal, non-commercial use and may not be used for any purpose other than to identify prospective properties you may be interested in purchasing. The display of MLS data is usually deemed reliable but is NOT guaranteed accurate by the MLS. Buyers are responsible for verifying the accuracy of all information and should investigate the data themselves or retain appropriate professionals. Information from sources other than the Listing Agent may have been included in the MLS data. Unless otherwise specified in writing, the Broker/Agent has not and will not verify any information obtained from other sources. The Broker/Agent providing the information contained herein may or may not have been the Listing and/or Selling Agent.
