

3751 Harrison St 200Oakland, CA 94611

Mortgage Calculator
Monthly Payment (Est.)
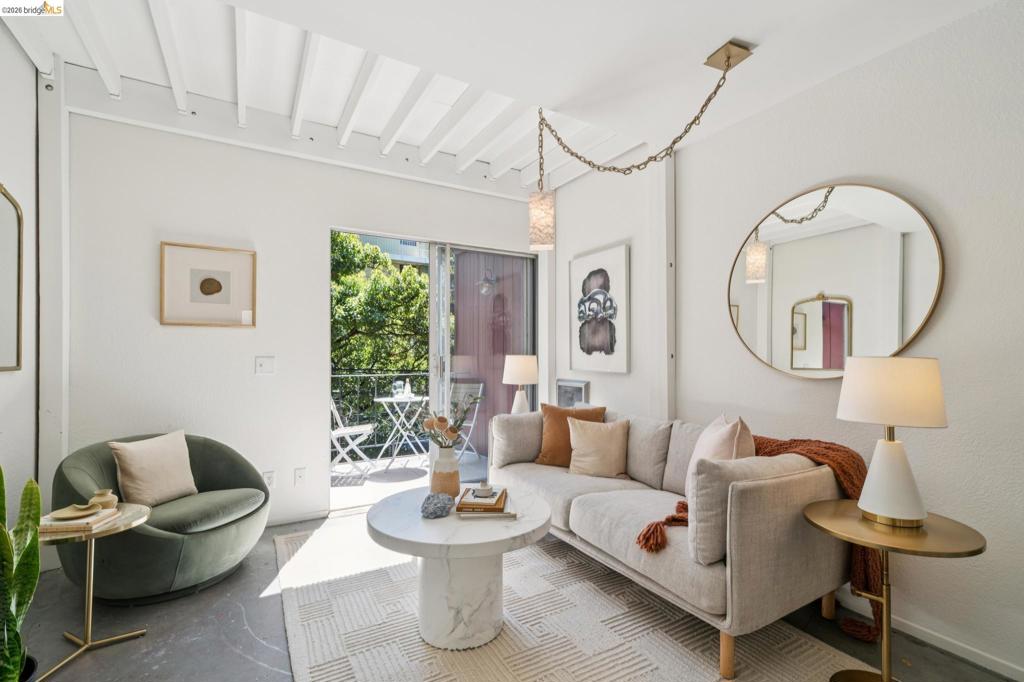
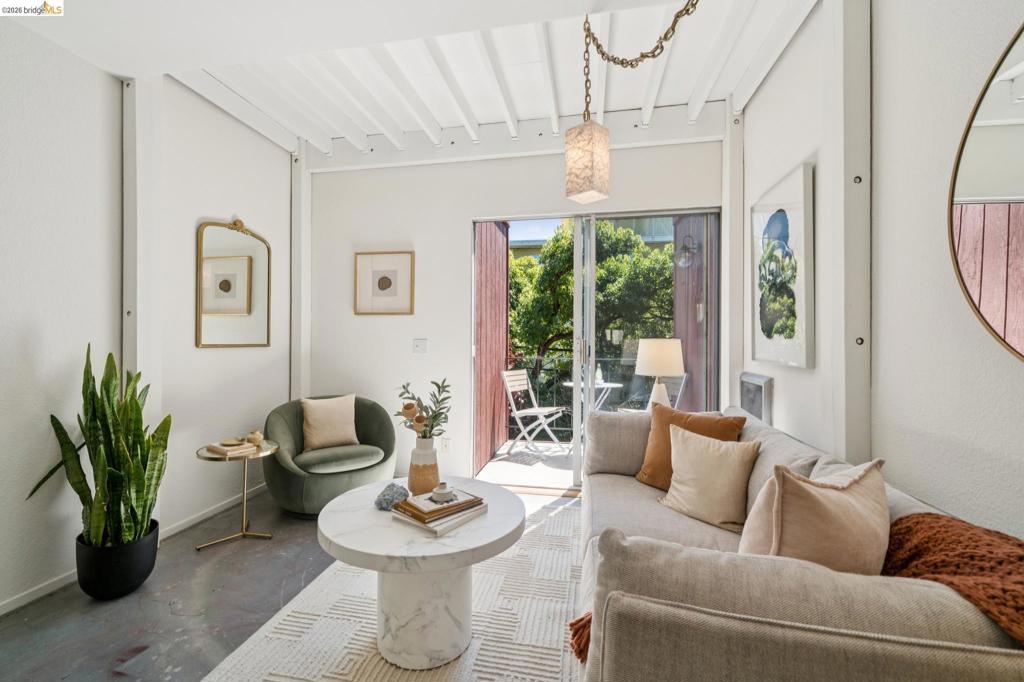
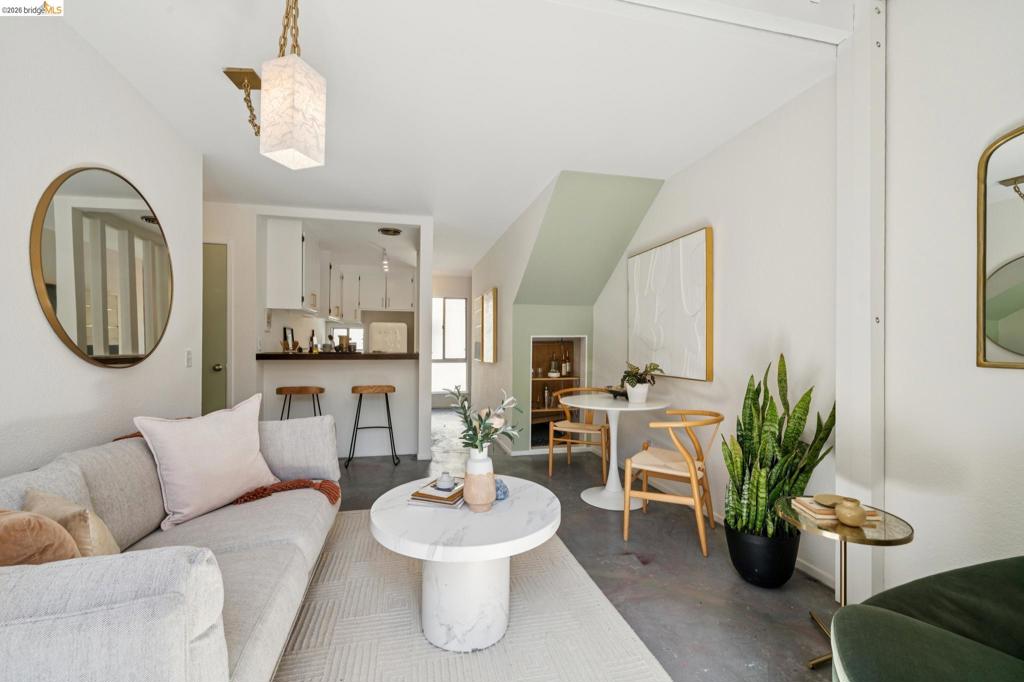
Enter an interest rate to see your estimated monthly payment.Light-filled and lovingly updated, stylish 1-bedroom, 1-bath home that offers an ideal urban lifestyle in the heart of Oakland. Just blocks from the shops and restaurants of Piedmont Avenue, beautiful Lake Merritt, neighborhood parks, and major transportation, the location makes everyday living remarkably convenient—no car needed! Set within a popular, intimate 17-unit building, the home features stained concrete floors and a thoughtfully updated kitchen with a new Smeg refrigerator, generous storage, and a counter bar perfect for casual dining. The kitchen opens to a cozy living room, where sliding glass doors lead to a private deck—an inviting spot for morning coffee or unwinding at the end of the day. Upstairs, the spacious bedroom creates a private retreat with a dedicated dressing area and adjacent bath featuring a large walk-in shower and a window that brings in natural light. Additional amenities include an enclosed, secure garage, community lounge area, and shared laundry. Stylish, comfortable, and exceptionally well located, this is the perfect place to call home!
| 2 weeks ago | Listing updated with changes from the MLS® | |
| 2 weeks ago | Status changed to Pending | |
| 4 weeks ago | Listing first seen on site |

This information is for your personal, non-commercial use and may not be used for any purpose other than to identify prospective properties you may be interested in purchasing. The display of MLS data is usually deemed reliable but is NOT guaranteed accurate by the MLS. Buyers are responsible for verifying the accuracy of all information and should investigate the data themselves or retain appropriate professionals. Information from sources other than the Listing Agent may have been included in the MLS data. Unless otherwise specified in writing, the Broker/Agent has not and will not verify any information obtained from other sources. The Broker/Agent providing the information contained herein may or may not have been the Listing and/or Selling Agent.
