

2422 Presidente StStockton, CA 95210
Mortgage Calculator
Monthly Payment (Est.)
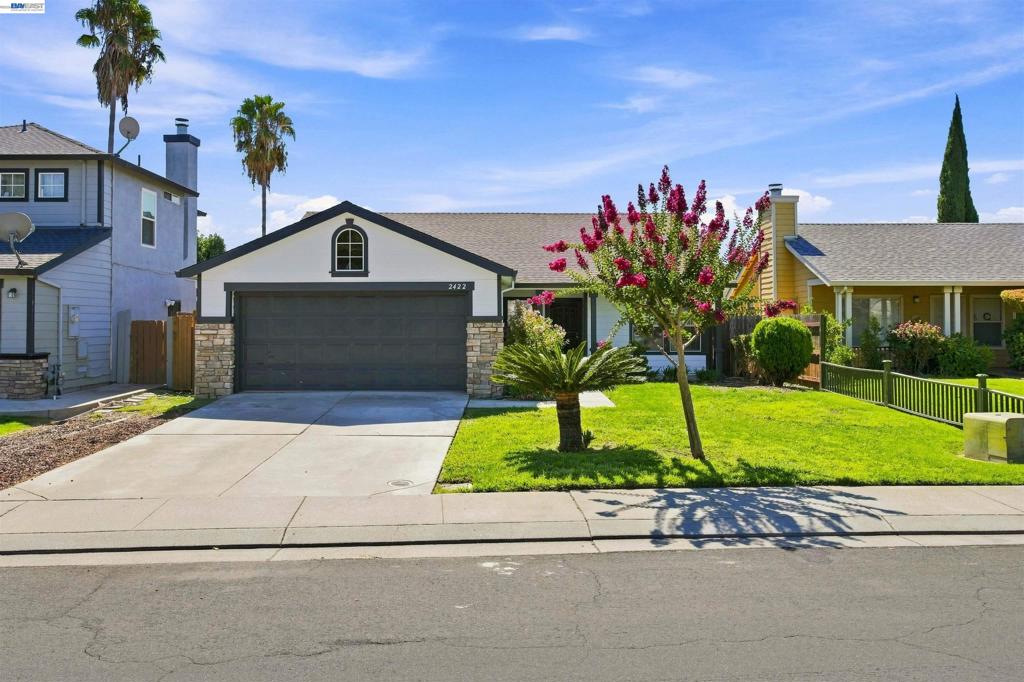
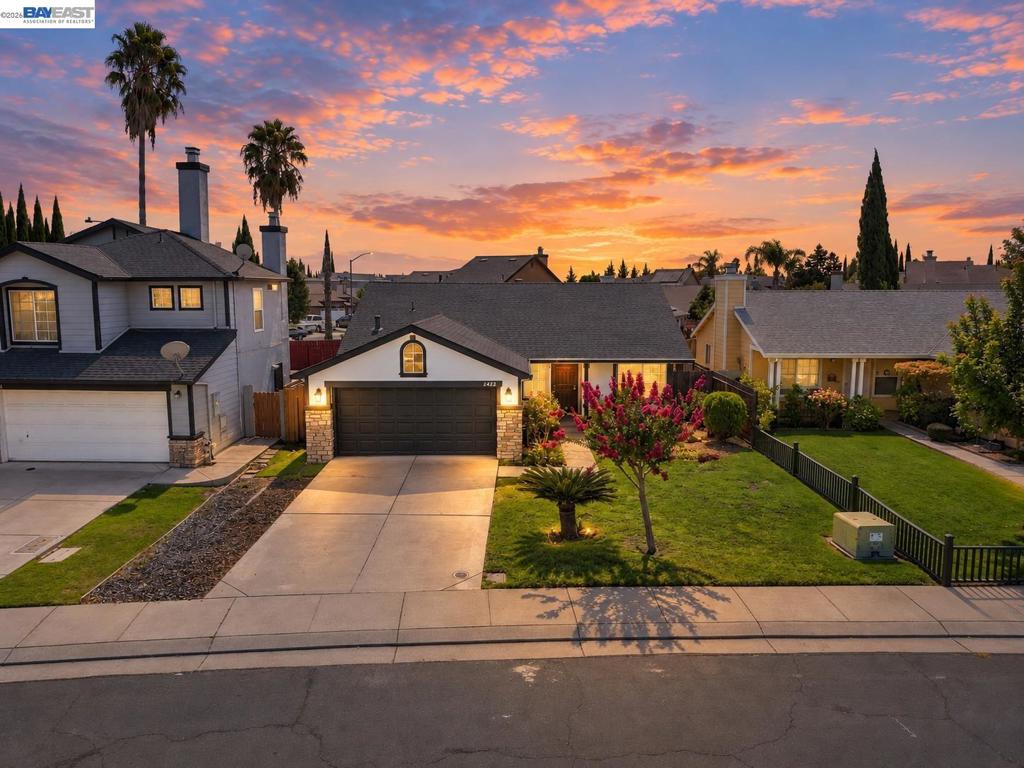
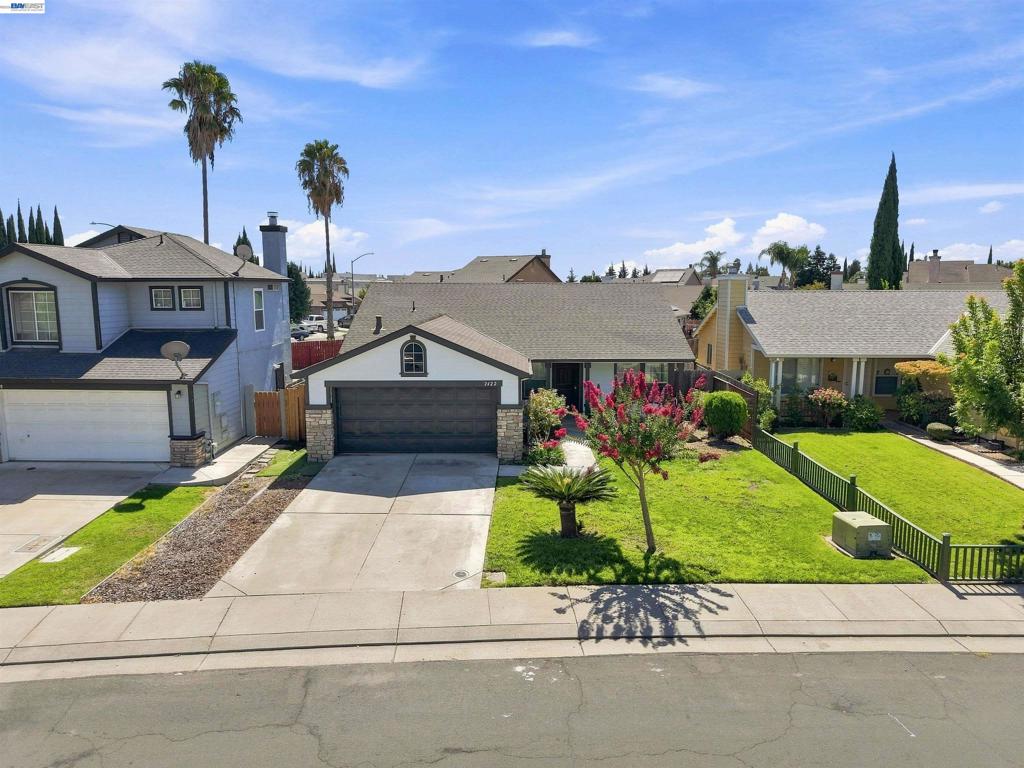
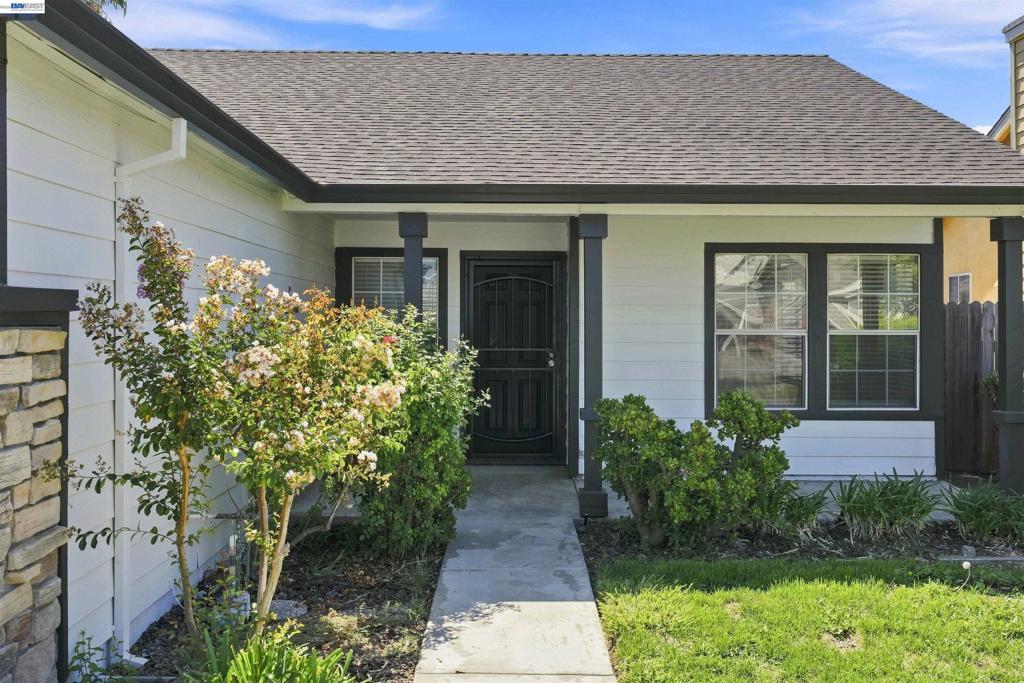
$2,076Welcome to 2422 Presidente St, an updated 3-bedroom, 2-bathroom single-level home in Stockton’s Valley Oak neighborhood! Offering over 1,300sqft of open living space, this inviting home feels even larger with vaulted ceilings and abundant natural light. Step through the spacious living room into the open kitchen and family room combo, featuring tall ceilings, recessed lighting, and a cozy fireplace perfect for relaxing with family. The updated kitchen offers new LVP flooring, ample cabinet space, a new stainless steel dishwasher, gas range/oven with built-in microwave, and convenient backyard access. Down the hall, additional cabinetry provides even more storage before leading to three comfortable bedrooms. The vaulted ceilings continue into the spacious primary suite, complete with private backyard access and an updated bathroom featuring a dual vanity and large shower with dual shower heads and a grab bar. Two additional bedrooms feature newer carpet and share a second full bathroom with tile flooring. Outside, enjoy a low-maintenance backyard with a concrete patio perfect for BBQs, entertaining, or spending time with family, plus additional space to make your own. Additional improvements include fresh paint, a newer HVAC system, and a new roof & gutters/downspouts. Just a 5-minute walk to beautiful Panella Park and a short drive to WinCo Foods, Walmart, and everyday conveniences. With easy access to Highway 99, I-5, and Highway 4, commuting throughout Stockton and beyond is a breeze. Don’t miss this Valley Oak gem!
| 3 days ago | Listing updated with changes from the MLS® | |
| 4 days ago | Status changed to Active | |
| a week ago | Listing first seen on site |

This information is for your personal, non-commercial use and may not be used for any purpose other than to identify prospective properties you may be interested in purchasing. The display of MLS data is usually deemed reliable but is NOT guaranteed accurate by the MLS. Buyers are responsible for verifying the accuracy of all information and should investigate the data themselves or retain appropriate professionals. Information from sources other than the Listing Agent may have been included in the MLS data. Unless otherwise specified in writing, the Broker/Agent has not and will not verify any information obtained from other sources. The Broker/Agent providing the information contained herein may or may not have been the Listing and/or Selling Agent.
