

26 Ravenhill LnMoraga, CA 94556
Mortgage Calculator
Monthly Payment (Est.)
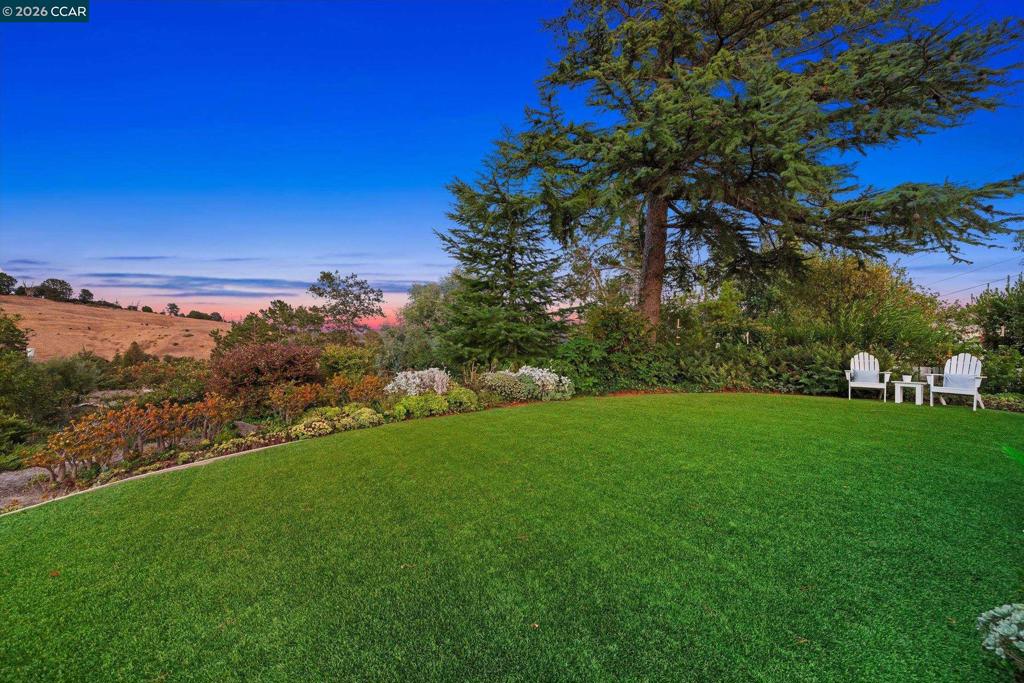
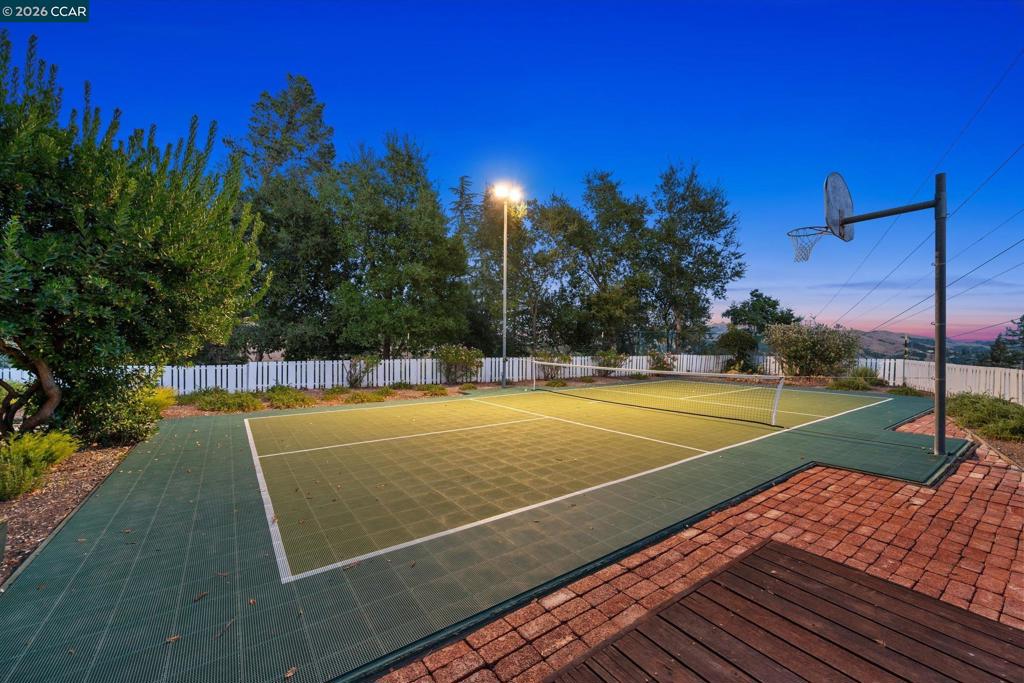
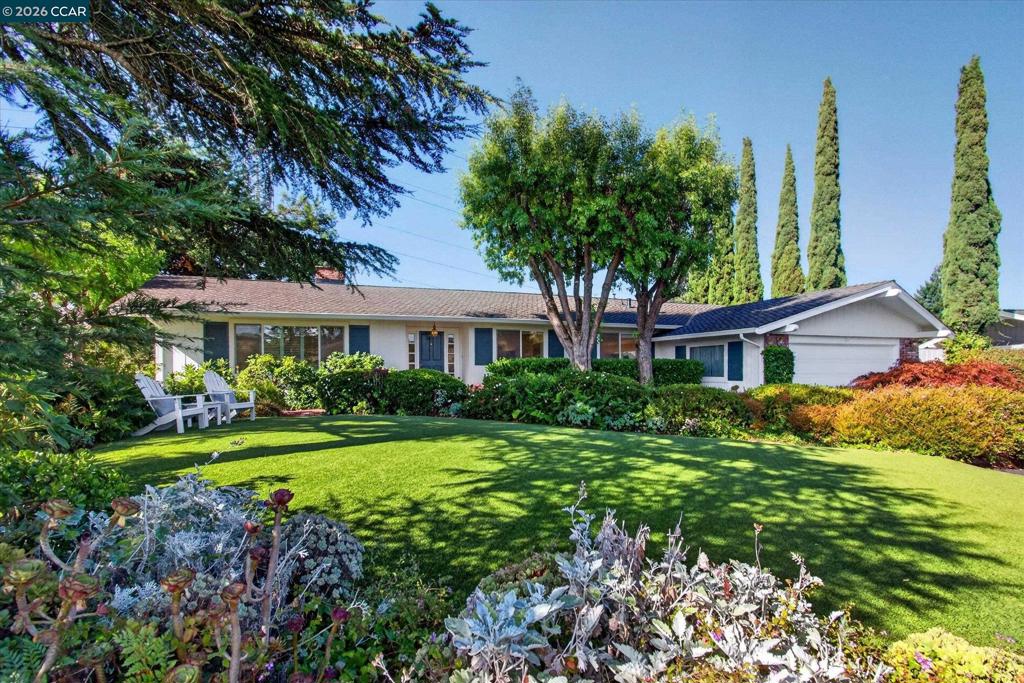
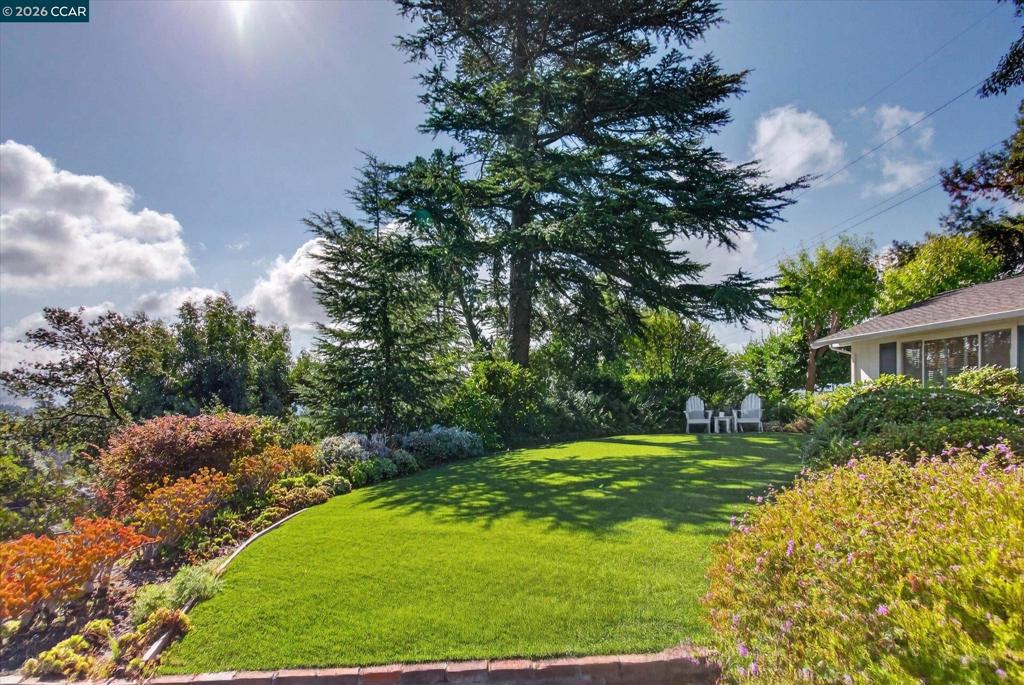
Enter an interest rate to see your estimated monthly payment.Set behind mature hedges on a flat .8 acre lot, this single level 4 bedroom, 2 bathroom home offers privacy and sweeping hillside views in the heart of Moraga. Approximately 2,467 square feet, the home features warm California ranch styling with a classic brick chimney, deep forest green shutters, and a paver walkway framed by lush landscaping. The floor plan includes a formal living room and formal dining room, which flows into an eat-in kitchen with granite counters and a garden window overlooking rolling hills and a Japanese maple beyond the deck. The kitchen opens to a spacious family room anchored by a whitewashed brick fireplace. Both the family room and the primary bedroom provide direct access to the backyard, offering excellent indoor to outdoor flow for daily living and for entertaining. The primary suite includes vaulted ceilings, a bay window seating area, and views of the surrounding hills. The expansive, flat backyard includes a manicured lawn, mature seasonal plantings, and a private sport court suited for tennis, basketball, or pickleball, along with multiple vantage points overlooking the valley and hills beyond. Located close to top rated Moraga schools and minutes from town, 26 Ravenhill Lane offers usable flat land, thoughtful floor plan flow, and views that are rare to find in this setting. Views: Ridge
| 3 weeks ago | Listing updated with changes from the MLS® | |
| 3 weeks ago | Status changed to Active | |
| 4 weeks ago | Listing first seen on site |

This information is for your personal, non-commercial use and may not be used for any purpose other than to identify prospective properties you may be interested in purchasing. The display of MLS data is usually deemed reliable but is NOT guaranteed accurate by the MLS. Buyers are responsible for verifying the accuracy of all information and should investigate the data themselves or retain appropriate professionals. Information from sources other than the Listing Agent may have been included in the MLS data. Unless otherwise specified in writing, the Broker/Agent has not and will not verify any information obtained from other sources. The Broker/Agent providing the information contained herein may or may not have been the Listing and/or Selling Agent.
