

38 Kelloch AveSan Francisco, CA 94134
Mortgage Calculator
Monthly Payment (Est.)
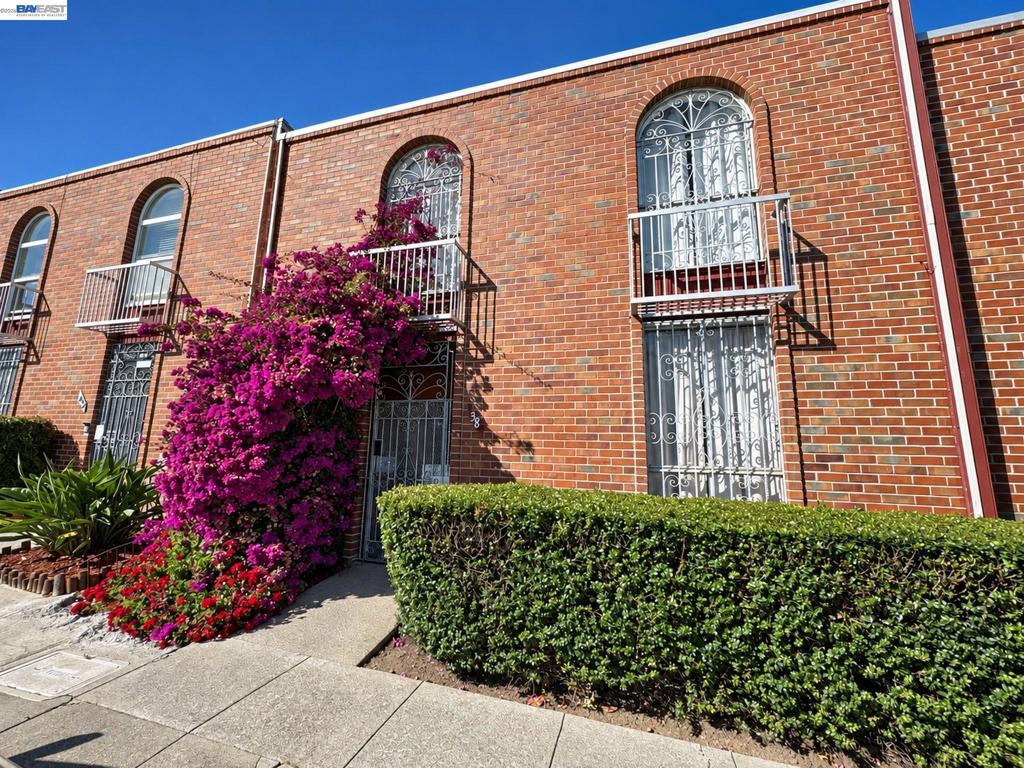
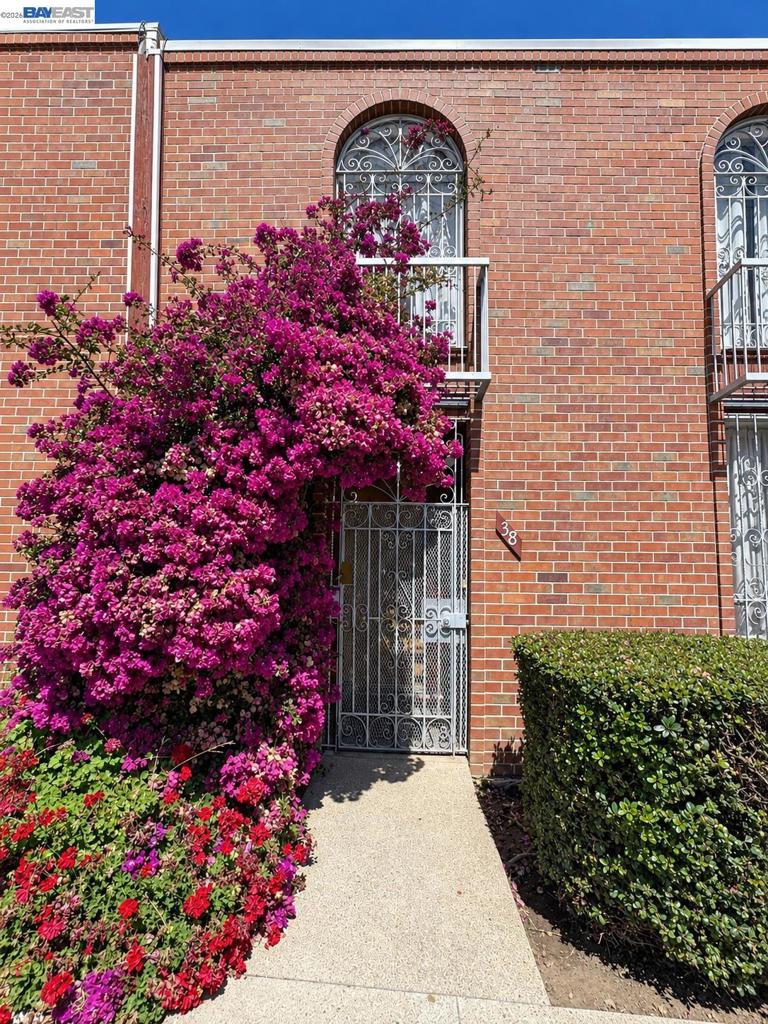
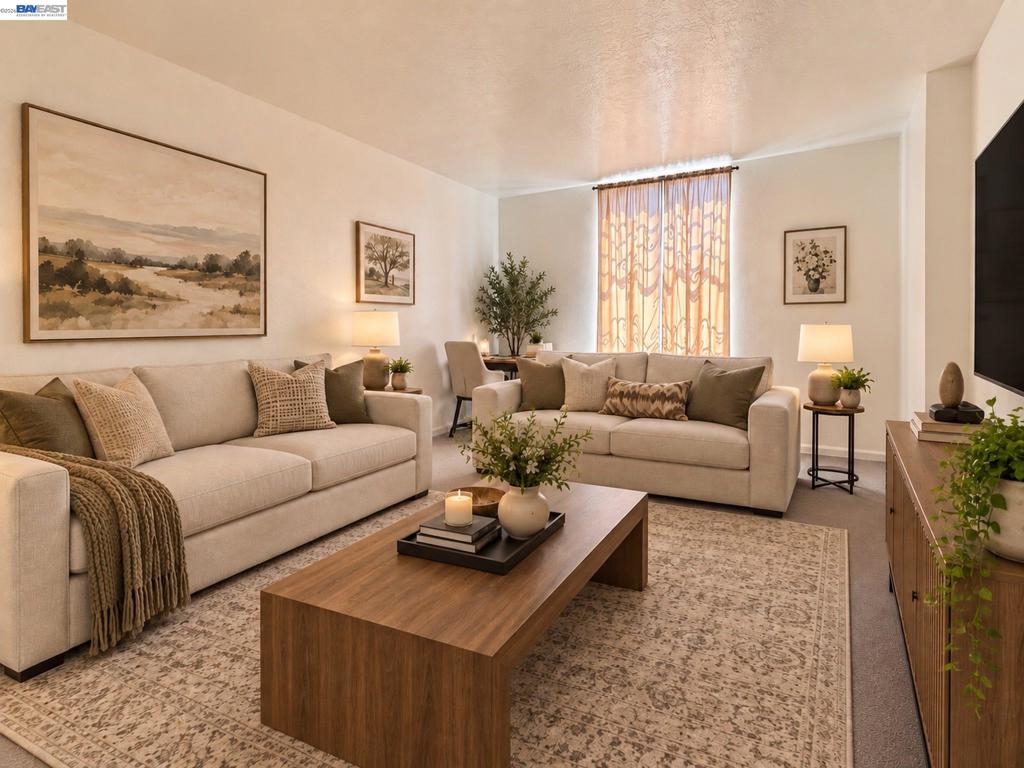
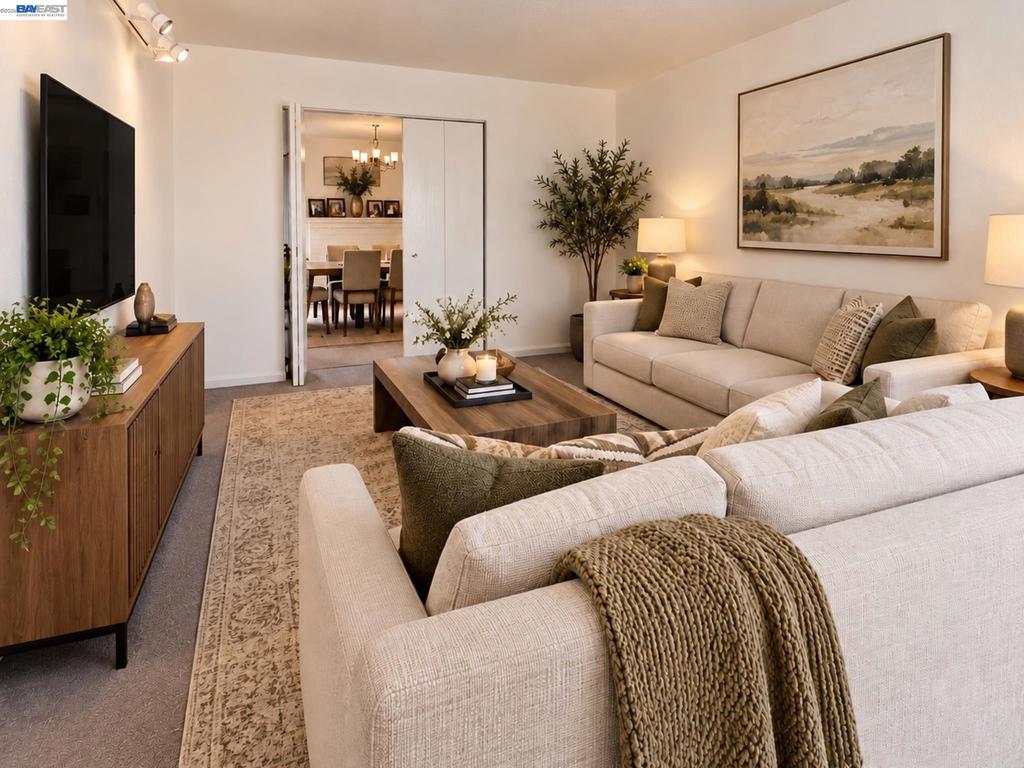
$4,334Welcome to this Exceptional Eichler-developed townhome in Geneva Terrace, located in San Francisco’s Visitation Valley neighborhood. Offering 3 bedrooms, 2.5 bathrooms, and approximately 1,400 square feet, this spacious two-story residence is filled with potential. The inviting interior features generous living spaces, a cozy wood-burning fireplace, abundant closets, and excellent storage. The dining room includes a built-in wet bar with a sink, granite countertop, tiled backsplash, and cabinetry. Distinctive arched windows with decorative ironwork add architectural character, while the two-level floor plan provides comfortable separation between the living and sleeping areas. Step outside to a private backyard ideal for dining, gardening, play, or creating a relaxing urban retreat. A storage shed, one reserved parking space, ample street parking, and low monthly HOA dues add convenience and value. Ideally situated directly across from Kelloch-Velasco Mini Park with a playground, basketball court, and recreational space. The home also offers convenient access to Highways 101 and 280, Muni, and Caltrain. With the feel of a single-family home, this is a rare opportunity to make a spacious San Francisco townhome your own. Don’t miss it! Some images have been virtually staged or digitally altered. Select photographs were taken before the current tenant’s occupancy and are provided to illustrate the home’s layout and potential. Furnishings and décor shown are for visualization purposes only and are not included in the sale.
| 3 days ago | Listing updated with changes from the MLS® | |
| 3 days ago | Status changed to Active | |
| a week ago | Listing first seen on site |

This information is for your personal, non-commercial use and may not be used for any purpose other than to identify prospective properties you may be interested in purchasing. The display of MLS data is usually deemed reliable but is NOT guaranteed accurate by the MLS. Buyers are responsible for verifying the accuracy of all information and should investigate the data themselves or retain appropriate professionals. Information from sources other than the Listing Agent may have been included in the MLS data. Unless otherwise specified in writing, the Broker/Agent has not and will not verify any information obtained from other sources. The Broker/Agent providing the information contained herein may or may not have been the Listing and/or Selling Agent.
