

1001 DevonwoodHercules, CA 94547
Mortgage Calculator
Monthly Payment (Est.)
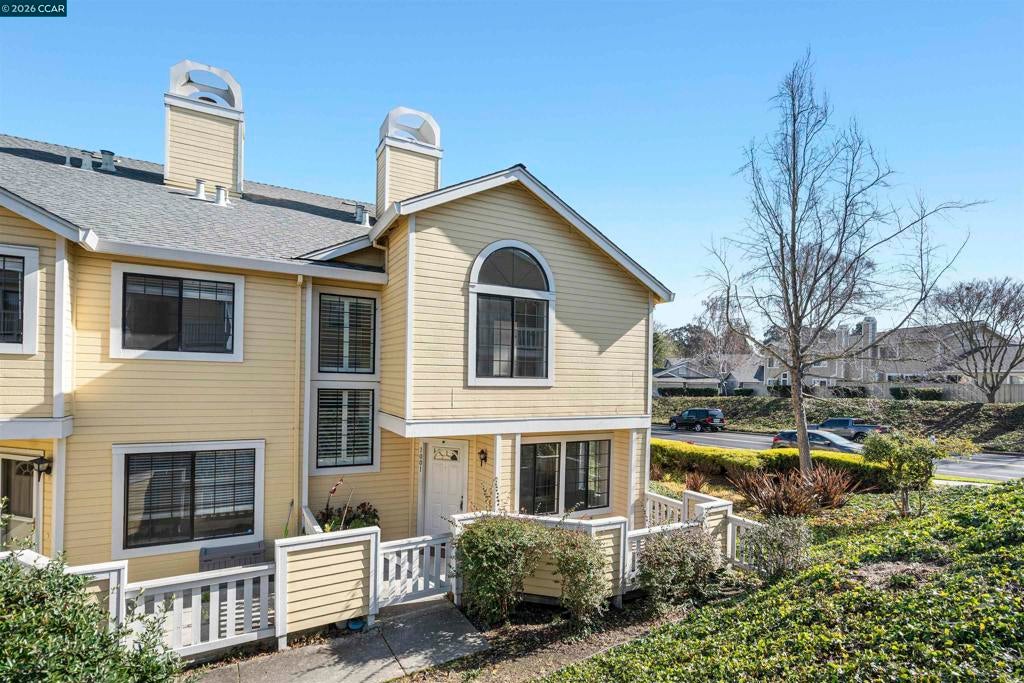
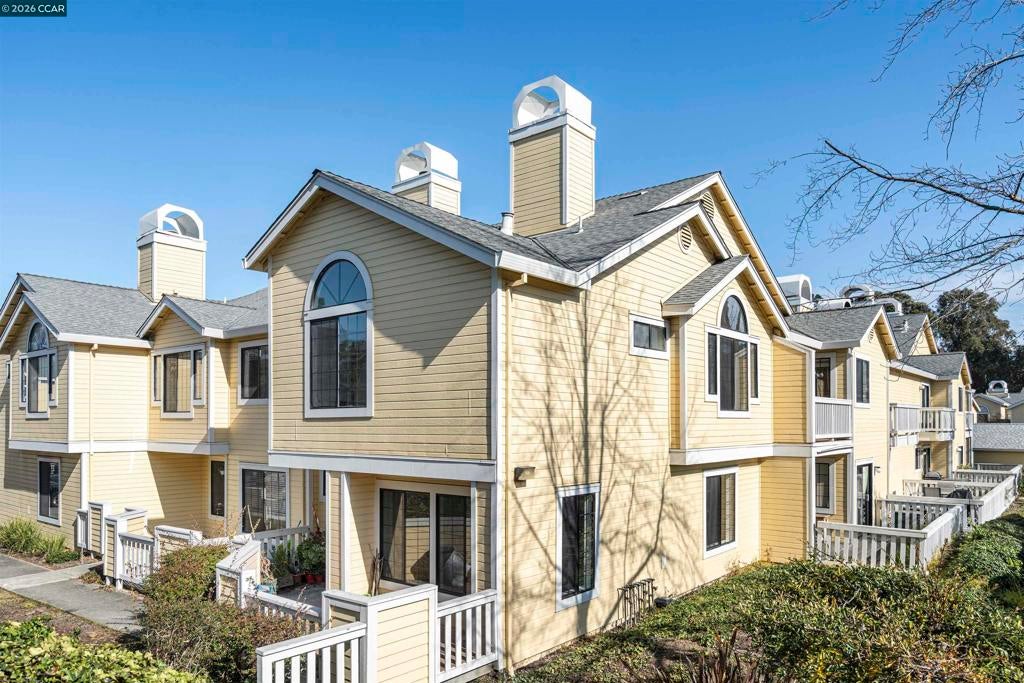
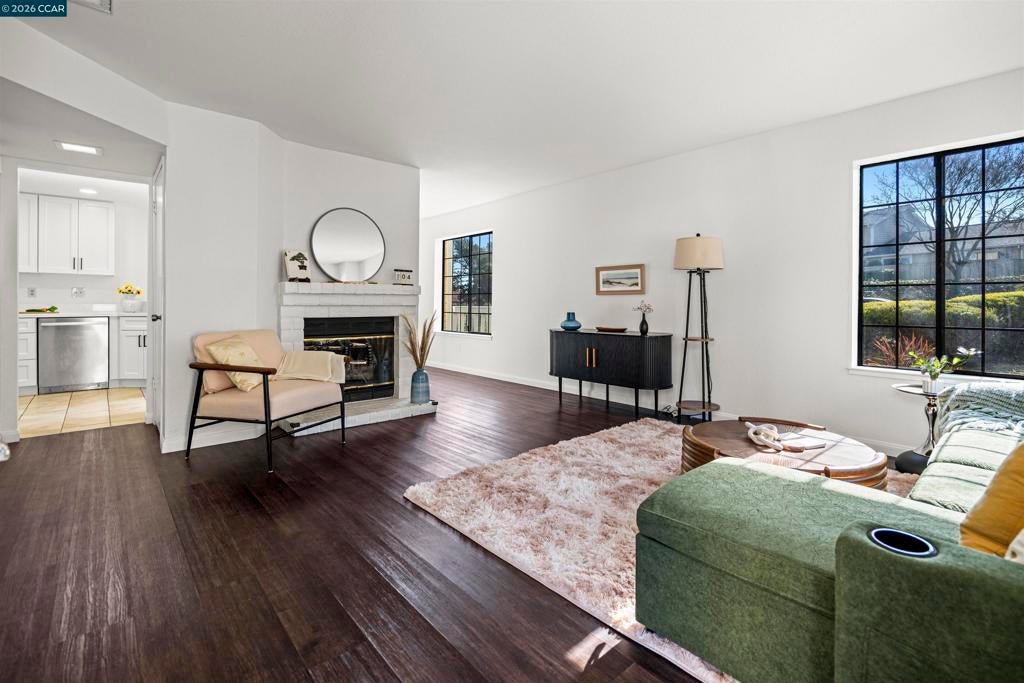
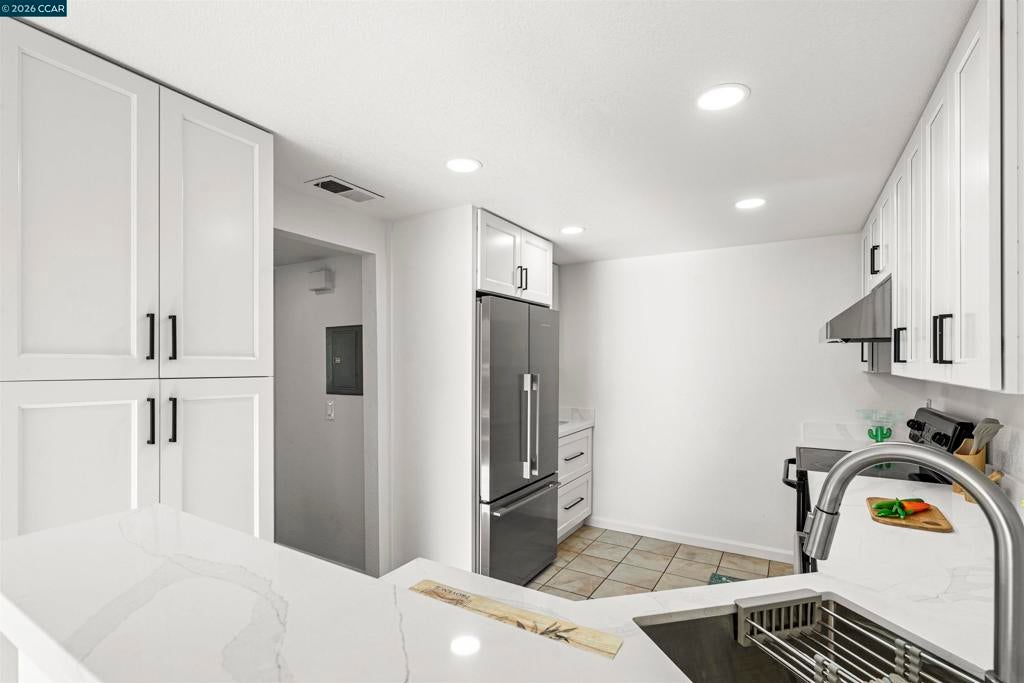
$2,139Rare Opportunity to own a Town House Style Condominium where style, comfort, and location come together beautifully. This stunning 2-bedroom, 2.5-bath, two-story condominium offers 1,281 sq ft of thoughtfully upgraded living space in one of Hercules’ most highly desirable neighborhoods. Step inside and immediately feel the difference. The new installed carpet, newly remodeled kitchen shines with modern finishes, creating the perfect space to cook, entertain, and gather. Fresh interior paint gives the entire home a crisp, move-in-ready feel, while abundant natural sunlight fills every room with warmth and energy. Enjoy the elegance of new vinyl flooring (installed just 3–4 years ago), stylish new light fixtures, and beautifully updated bathrooms featuring new vanities throughout — upgrades that add both sophistication and value. The smart two-story layout provides privacy and functionality, laundry inside, while 1-car garage and a separate open parking adds everyday convenience and extra storage. Located in a highly sought-after area of Hercules, this home offers the perfect balance of peaceful community living with easy access to shopping, dining, parks, and commuter routes. Modern upgrades. Prime location. Turn-key condition. This is the one buyers have been waiting for. Hurry up! This wont last long!!!
| 23 hours ago | Listing updated with changes from the MLS® | |
| 3 days ago | Status changed to Active | |
| a week ago | Listing first seen on site |

This information is for your personal, non-commercial use and may not be used for any purpose other than to identify prospective properties you may be interested in purchasing. The display of MLS data is usually deemed reliable but is NOT guaranteed accurate by the MLS. Buyers are responsible for verifying the accuracy of all information and should investigate the data themselves or retain appropriate professionals. Information from sources other than the Listing Agent may have been included in the MLS data. Unless otherwise specified in writing, the Broker/Agent has not and will not verify any information obtained from other sources. The Broker/Agent providing the information contained herein may or may not have been the Listing and/or Selling Agent.
